Welcome to 1712 34th Place N - a beautifully renovated 3 bed 2 bath home nestled in the Historic Norwood community. This move-in ready gen features updated finishes throughout. The large fully fenced backyard offers plenty of space for outdoor living, gardening, or play. Covered parking in the private driveway. Located in a vibrant neighborhood known for its historic character and close proximity to downtown, parks, and the Uptown Entertainment district as well as the new Amphitheatre. Don't miss your chance to own this beautiful home. Schedule your private showing today.
For sale
$250,000
1712 34th Pl N, Birmingham, AL 35234
3beds
1,468sqft
Single Family Residence
Built in 1968
8,712 Square Feet Lot
$242,100 Zestimate®
$170/sqft
$-- HOA
What's special
Beautifully renovatedLarge fully fenced backyardUpdated finishes throughout
- 1 day |
- 98 |
- 10 |
Likely to sell faster than
Zillow last checked:
Listing updated:
Listed by:
Shannon Malcom CELL:(205)260-7784,
EXIT Realty Birmingham,
Rob Malcom 205-587-2257,
EXIT Realty Birmingham
Source: GALMLS,MLS#: 21462033
Facts & features
Interior
Bedrooms & bathrooms
- Bedrooms: 3
- Bathrooms: 2
- Full bathrooms: 2
Rooms
- Room types: Bedroom, Bathroom, Kitchen, Master Bathroom, Master Bedroom
Primary bedroom
- Level: First
Bedroom 1
- Level: First
Bedroom 2
- Level: Basement
Primary bathroom
- Level: First
Bathroom 1
- Level: First
Kitchen
- Features: Stone Counters, Eat-in Kitchen
- Level: First
Living room
- Level: First
Basement
- Area: 0
Heating
- Central, Natural Gas
Cooling
- Central Air, Ceiling Fan(s)
Appliances
- Included: Dishwasher, Microwave, Gas Oven, Refrigerator, Stove-Gas, Gas Water Heater
- Laundry: Electric Dryer Hookup, Washer Hookup, In Basement, Laundry Room, Laundry (ROOM), Yes
Features
- Recessed Lighting, Linen Closet, Separate Shower, Tub/Shower Combo
- Flooring: Hardwood, Laminate
- Basement: Full,Partially Finished,Daylight
- Attic: Other,Yes
- Has fireplace: No
Interior area
- Total interior livable area: 1,468 sqft
- Finished area above ground: 1,468
- Finished area below ground: 0
Video & virtual tour
Property
Parking
- Total spaces: 2
- Parking features: Driveway, On Street
- Carport spaces: 2
- Has uncovered spaces: Yes
Features
- Levels: One and One Half
- Stories: 1.5
- Patio & porch: Porch
- Pool features: None
- Fencing: Fenced
- Has view: Yes
- View description: None
- Waterfront features: No
Lot
- Size: 8,712 Square Feet
- Features: Few Trees
Details
- Parcel number: 2200241004038.000
- Special conditions: N/A
Construction
Type & style
- Home type: SingleFamily
- Property subtype: Single Family Residence
Materials
- 1 Side Brick, Vinyl Siding
- Foundation: Basement
Condition
- Year built: 1968
Utilities & green energy
- Water: Public
- Utilities for property: Sewer Connected
Green energy
- Energy efficient items: Lighting
Community & HOA
Community
- Features: Park, Sidewalks, Street Lights, Tennis Court(s)
- Subdivision: Norwood
Location
- Region: Birmingham
Financial & listing details
- Price per square foot: $170/sqft
- Tax assessed value: $112,000
- Price range: $250K - $250K
- Date on market: 8/13/2026
Estimated market value
$242,100
$230,000 - $254,000
$1,594/mo
Price history
| Date | Event | Price |
|---|---|---|
| 8/13/2026 | Listed for sale | $250,000-3.8%$170/sqft |
Source:  GALMLS #21462033 Report a problem GALMLS #21462033 Report a problem | ||
| 5/1/2026 | Listing removed | $260,000$177/sqft |
Source: EXIT Realty broker feed #21435289 Report a problem | ||
| 3/20/2026 | Price change | $260,000-1.9%$177/sqft |
Source: GALMLS #21435289 Report a problem | ||
| 10/28/2025 | Listed for sale | $265,000$181/sqft |
Source: GALMLS #21435289 Report a problem | ||
| 7/11/2025 | Listing removed | $265,000$181/sqft |
Source:  Exit Realty #21420187 Report a problem Exit Realty #21420187 Report a problem | ||
| 5/31/2025 | Listed for sale | $265,000+145.4%$181/sqft |
Source: GALMLS #21420187 Report a problem | ||
| 1/22/2025 | Sold | $108,000-3.6%$74/sqft |
Source: GALMLS #21405479 Report a problem | ||
| 1/2/2025 | Pending sale | $112,000$76/sqft |
Source: GALMLS #21405479 Report a problem | ||
| 12/26/2024 | Listed for sale | $112,000+57%$76/sqft |
Source: GALMLS #21405479 Report a problem | ||
| 4/1/2008 | Sold | $71,345$49/sqft |
Source: Public Record Report a problem | ||
Public tax history
| Year | Property taxes | Tax assessment |
|---|---|---|
| 2025 | -- | $11,200 |
| 2024 | -- | $11,200 |
| 2023 | -- | $11,200 -13% |
| 2022 | -- | $12,880 +109.1% |
| 2021 | -- | $6,160 |
| 2020 | -- | $6,160 |
| 2019 | -- | $6,160 +20.3% |
| 2018 | -- | $5,120 |
| 2017 | -- | $5,120 |
| 2016 | -- | $5,120 |
| 2015 | -- | $5,120 +1.6% |
| 2014 | $398 | $5,040 |
| 2013 | $398 | $5,040 -12% |
| 2012 | $398 -1.7% | $5,725 -1.8% |
| 2011 | $405 | $5,830 |
| 2010 | $405 | $5,830 |
| 2009 | $405 -50.3% | $5,830 -50.3% |
| 2007 | $815 +3.3% | $11,740 +3.3% |
| 2006 | $789 +5.2% | $11,360 +5.2% |
| 2005 | $750 +8.7% | $10,800 +8.7% |
| 2004 | $690 -0.6% | $9,940 -0.6% |
| 2003 | $694 +16.3% | $10,000 +16.3% |
| 2002 | $597 | $8,600 |
| 2001 | $597 | $8,600 |
| 2000 | $597 | $8,600 |
Find assessor info on the county website
Monthly payment
Est. payment
Payment breakdown
Explore the cost of this home by adjusting the details. Changes won't be saved.Climate risks
Neighborhood: Norwood
Nearby schools
GreatSchools rating
- 2/10Norwood Elementary SchoolGrades: PK-5Distance: 0.3 mi
- 2/10Hudson K-Eight SchoolGrades: PK-8Distance: 1.1 mi
- 2/10George Washington Carver High SchoolGrades: 9-12Distance: 2 mi
Schools provided by the listing agent
- Elementary: Norwood
- Middle: Wilkerson
- High: Carver, G W
Source: GALMLS. This data may not be complete. We recommend contacting the local school district to confirm school assignments for this home.
- $66,6003 bd1 ba1.1k sqft1716 34th Pl N, Birmingham, AL 35234Off Market
- $2,0003 bd3 ba1.8k sqft1720 34th Pl N, Birmingham, AL 35234For Rent

- $13,7006,255 sqft3430 17th Ave N, Birmingham, AL 35234Off Market
- $380,6002 bd1 ba850 sqft3420 17th Ave N, Birmingham, AL 35234Off Market
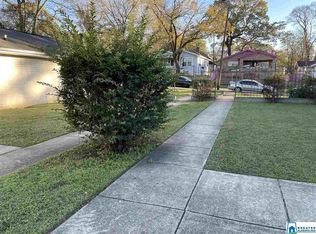
- $134,8003 bd2 ba1.1k sqft3420 17th Ave N APT A, Birmingham, AL 35234Off Market
- $--2 bd1 ba-- sqft3420 17th Ave N APT C, Birmingham, AL 35234Off Market
- $--3 bd2 ba1k sqft3420 17th Ave N APT E, Birmingham, AL 35234Off Market
- $--3 bd2 ba900 sqft3420 17th Ave N APT D, Birmingham, AL 35234Off Market
A local agent can set up tours, give advice and negotiate with sellers.
Similar homes
- $195,0002 bd1 ba943 sqftSpectrum, Birmingham, AL 35234For Sale
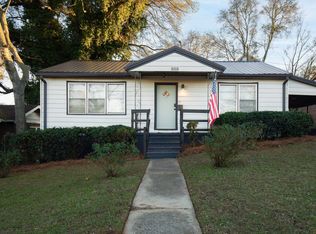
 MLS ID #21460958, Shannon Malcom, EXIT Realty Birmingham. GALMLS
 - $274,9003 bd2 ba1.6k sqft2601 Ridgewood Rd, Fultondale, AL 35068For Sale
 MLS ID #21460689, Kalan Sargent, Magnolia Real Estate Group LLC. GALMLS
 - $245,0003 bd2 ba1.3k sqft1117 Cimarron Trl, Birmingham, AL 35215For Sale
 MLS ID #21456154, Jeb Miller, Keller Williams Realty Vestavia. GALMLS
 - $249,9004 bd3 ba2k sqft8328 12th Ave S, Birmingham, AL 35206For Sale
 MLS ID #21446119, Ana Avalos, Keller Williams Realty Hoover. GALMLS
 - $245,0004 bd2 ba1.2k sqftSpectrum Or At&t, Birmingham, AL 35206For SaleMLS ID #21458253, Shannon Malcom, EXIT Realty Birmingham. GALMLS
- $269,9003 bd2 ba1.8k sqft509 Lynnwood Cir, Birmingham, AL 35217For SaleMLS ID #21460248, Elizabeth Pate, EXIT Realty Crossroads. GALMLS
- $254,0004 bd2 ba1.9k sqftSpectrum, Birmingham, AL 35214For SaleMLS ID #21455012, Simya Gipson, Town Square Realty. GALMLS
- $280,0003 bd2 ba1.4k sqft4817 3rd Ave S, Birmingham, AL 35222For SaleMLS ID #21440510, Cody Perry, Keller Williams Realty Vestavia. GALMLS
- $159,0004 bd2 ba1.5k sqft3329 32nd Pl N, Birmingham, AL 35207For SaleMLS ID #21454311, Carla Diliberto, eXp Realty, LLC Central. GALMLS
- $206,9993 bd2 ba1.4k sqft2913 Debra Dr, Fultondale, AL 35068For SaleMLS ID #21453841, Yadira Ramon Herrera, Mainstay Brokerage LLC. GALMLS
- $230,0004 bd3 ba1.7k sqft2537 Carmel Rd, Birmingham, AL 35235For SaleMLS ID #21461402, Alexia Mccall, eXp Realty, LLC Central. GALMLS
- $249,9003 bd2 ba1.4k sqft7145 Cabin Ln, Pinson, AL 35126For SaleMLS ID #21454800, Samantha Pruett, EXIT Legacy Realty. GALMLS
- $199,9003 bd2 ba1.5k sqftSpectrum, Birmingham, AL 35235For SaleMLS ID #21457413, Henry Swain, Lokation Real Estate LLC. GALMLS
- $335,9004 bd3 ba2k sqftAt&t Or Spectrum, Birmingham, AL 35216For SaleMLS ID #21462241, Chuck Sparks, E21 Realty. GALMLS
- $209,0003 bd2 ba1.4k sqft1500 Bush Blvd W, Birmingham, AL 35208For SaleMLS ID #21443500, Daryl Jenkins, Keller Williams Realty Vestavia. GALMLS
- $249,0003 bd3 ba1.5k sqft932 9TH STREET, PLEASANT GROVE, AL 35127For SaleMLS ID #21458486. eXp Realty
- $249,0003 bd3 ba1.5k sqft932 9th St N, Pleasant Grove, AL 35127For SaleMLS ID #21458486, Rodrigo Cisneros, EXP Realty LLC. GALMLS
- $230,0004 bd2 ba1.4k sqft112 Elm St, Gardendale, AL 35071For SaleMLS ID #21457689, Lauren Preston, Keller Williams Realty Vestavia. GALMLS
- $225,0003 bd2 ba1k sqftNa, Birmingham, AL 35210For SaleMLS ID #21456959, Michael Bryant, High Point Realty LLC. GALMLS
- $224,9002 bd2 ba929 sqftSpectrum, Birmingham, AL 35205For SaleMLS ID #21461559, Kris Elliott, RealtySouth-MB-Cahaba Rd. GALMLS
