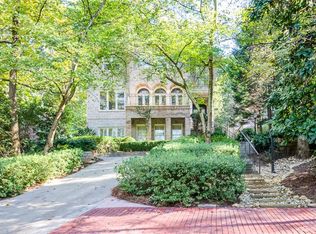
Timeless elegance meets modern luxury in this beautiful Druid Hills residence, situated on an expansive, private lot with mature landscaping. Designed for gracious entertaining and everyday comfort, the home blends classic architectural details with thoughtful updates throughout. The spacious eat-in kitchen features high-end appliances, custom handcrafted cabinetry, a generous island, and opens to the fireside family room and outdoor patio. A stunning mahogany-paneled library with fireplace and private balcony offers peaceful treetop views. The second-floor owner's suite features a fireplace and sitting area, while the expanded third-floor attic provides additional bedroom and bathroom accommodations. The finished terrace level includes two bedrooms, a full bath, fireside media or recreation room, and wine-tasting room. Mature landscaping, winding pathways, and a private backyard create a tranquil retreat. Additional highlights include a newer roof, main-level two-car garage, and ample additional parking. Ideally located approximately 1.5 miles from Emory University, with convenient access to Decatur, Midtown, Downtown, and all that Intown Atlanta has to offer.
Active
$2,999,900
935 Clifton Rd NE, Atlanta, GA 30307
6beds
5,288sqft
Single Family Residence
Built in 1995
0.67 Acres Lot
$1,579,300 Zestimate®
$567/sqft
$-- HOA
What's special
Generous islandMain-level two-car garageOutdoor patioThoughtful updates throughoutWinding pathwaysNewer roofAmple additional parking
- 15 hours
- 47
- 3
Zillow last checked:
Listing updated:
Listed by:
Weslee Knapp 678-358-4321,
Knapp Realty
Source: GAMLS,MLS#: 10870332
Facts & features
Interior
Bedrooms & bathrooms
- Bedrooms: 6
- Bathrooms: 6
- Full bathrooms: 5
- 1/2 bathrooms: 1
Rooms
- Room types: Bonus Room, Laundry, Library
Kitchen
- Features: Kitchen Island, Breakfast Room, Pantry, Solid Surface Counters, Walk-in Pantry
Heating
- Forced Air, Natural Gas
Cooling
- Central Air, Ceiling Fan(s), Zoned
Appliances
- Included: Dishwasher, Disposal, Microwave, Refrigerator, Tankless Water Heater
- Laundry: Laundry Closet
Features
- Beamed Ceilings, Bookcases, High Ceilings, Walk-In Closet(s), Wet Bar
- Flooring: Hardwood, Other
- Basement: Partial,Exterior Entry,Finished,Interior Entry
- Number of fireplaces: 4
- Fireplace features: Family Room, Basement, Gas Starter, Master Bedroom
- Common walls with other units/homes: No Common Walls
Interior area
- Total structure area: 5,288
- Total interior livable area: 5,288 sqft
- Finished area above ground: 5,288
- Finished area below ground: 0
Property
Parking
- Total spaces: 5
- Parking features: Garage
- Has garage: Yes
Features
- Levels: Three Or More
- Stories: 3
- Patio & porch: Patio
- Exterior features: Balcony
- Fencing: Back Yard
Lot
- Size: 0.67 Acres
- Features: Private
Details
- Additional structures: Garage(s)
- Parcel number: 18 003 02 018
Construction
Type & style
- Home type: SingleFamily
- Architectural style: Traditional
- Property subtype: Single Family Residence
Materials
- Brick
- Roof: Composition
Condition
- Resale
- New construction: No
- Year built: 1995
Utilities & green energy
- Electric: 220 Volts
- Sewer: Public Sewer
- Water: Public
- Utilities for property: Cable Available, Electricity Available, Natural Gas Available, Sewer Available, Water Available
Green energy
- Energy efficient items: Appliances
Community & HOA
Community
- Features: None
- Security: Smoke Detector(s), Security System
- Subdivision: DRUID HILLS
HOA
- Has HOA: No
- Services included: None
Location
- Region: Atlanta
Financial & listing details
- Price per square foot: $567/sqft
- Annual tax amount: $22,453
- Date on market: 10/9/2026
- Listing agreement: Exclusive Right To Sell
- Electric utility on property: Yes
Estimated market value
$1,579,300
$1.36M - $1.85M
$7,717/mo
Price history
| Date | Event | Price |
|---|---|---|
| 10/9/2026 | Listed for sale | $2,999,900$567/sqft |
Source:  FMLS GA #7852073 Report a problem FMLS GA #7852073 Report a problem | ||
Public tax history
Tax history is unavailable.
Monthly payment
Est. payment
Payment breakdown
Explore the cost of this home by adjusting the details. Changes won't be saved.Climate risks
Neighborhood: Druid Hills
Nearby schools
Schools provided by the listing agent
- Elementary: Fernbank
- Middle: Druid Hills
- High: Druid Hills
Source: GAMLS. This data may not be complete. We recommend contacting the local school district to confirm school assignments for this home.
Similar homes
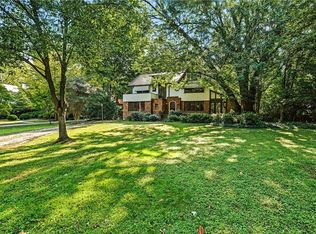
- $2,995,0005 bd6 ba4.7k sqft785 Clifton Rd, Atlanta, GA 30307For Sale
 MLS ID #7843774, Harvin Greene, Dossier. FMLS GA
 - $2,950,0006 bd6 ba5.5k sqft49 Huntington Rd NE, Atlanta, GA 30309For Sale
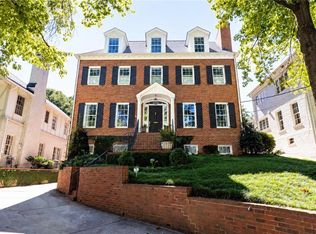 MLS ID #7851099, PATTI JUNGER, Dorsey Alston Realtors. FMLS GA
 - $2,995,0004 bd3 ba4k sqft2066 N Ponce De Leon Ave NE, Atlanta, GA 30307For Sale
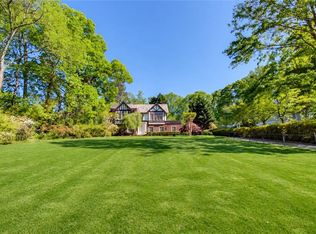 MLS ID #7838132, Harvin Greene, Dossier. FMLS GA
 - $2,695,0006 bd6 ba5.4k sqft219 Little John Trl NE, Atlanta, GA 30309Active
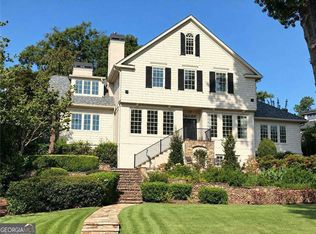
 MLS ID #10854813, John Ladky, Compass. GAMLS
 - $3,299,0005 bd6 ba5.6k sqft118 Waverly Way NE, Atlanta, GA 30307ActiveMLS ID #10836321, Chad Polazzo, RE/MAX Metro Atlanta Cityside. GAMLS
- $2,995,0006 bd8 ba7.5k sqft1740 Doncaster Dr NE, Atlanta, GA 30309ActiveMLS ID #10783623, Justin Landis, Bolst. GAMLS
- $2,995,0004 bd6 ba5.3k sqft388 Beverly Rd NE, Atlanta, GA 30309ActiveMLS ID #10805075, Bonneau Ansley III, Ansley RE | Christie's Int'l RE. GAMLS
- $4,495,0005 bd8 ba6.2k sqft1105 Lullwater Rd, Atlanta, GA 30307For SaleMLS ID #7838416, JARED SAPP, Atlanta Fine Homes Sotheby's International. FMLS GA
- $2,895,0005 bd6 ba4.9k sqft1317 N Highland Ave NE, Atlanta, GA 30306For SaleMLS ID #7804633, Allie Burks, Atlanta Fine Homes Sotheby's International. FMLS GA
- $1,750,0004 bd4 ba3k sqft1426 Harvard Rd NE, Atlanta, GA 30306ActiveMLS ID #10868576, Kevin Steward, Keller Williams Realty. GAMLS
- $2,900,0003 bd5 ba6.1k sqft35 Robin Hood Rd NE, Atlanta, GA 30309ActiveMLS ID #10717025, Prince Carter, Coldwell Banker Realty. GAMLS
- $3,250,0004 bd5 ba4.5k sqft1301 Peachtree St NE, Atlanta, GA 30309ActiveMLS ID #10844103, Jason Cook, Ansley RE|Christie's Int'l RE. GAMLS
- $2,950,0005 bd6 ba4.7k sqft2519 Forrest Way NE, Atlanta, GA 30305For SaleMLS ID #7755177, Ben Beacham, Beacham and Company. FMLS GA
- $2,995,0005 bd6 ba5.1k sqft1026 Rosedale Rd NE, Atlanta, GA 30306New ConstructionMLS ID #7784941, Katherine Eisenberg, HomeSmart. FMLS GA
- $2,295,0005 bd5 ba5.5k sqft877 Highland Ter NE, Atlanta, GA 30306ActiveMLS ID #10852772, Molly Carter, Ansley RE|Christie's Int'l RE. GAMLS
- $2,675,0006 bd7 ba4.4k sqft1585 S Ponce De Leon Ave NE Unit 13, Atlanta, GA 30307ActiveMLS ID #10819811, Susie Proffitt, Engel & Völkers Atlanta. GAMLS
- $3,795,0005 bd6 ba5k sqft1373 Greenland Dr NE, Atlanta, GA 30306New ConstructionMLS ID #7849988, KRIS R, Knapp Realty. FMLS GA
- $2,649,0005 bd8 ba6.2k sqft1609 Nottingham Way NE, Atlanta, GA 30309ActiveMLS ID #10764658, Russell Gray, Harry Norman Realtors. GAMLS
- $2,475,0006 bd5 ba4.8k sqft740 E Morningside Dr NE, Atlanta, GA 30324For SaleMLS ID #7836592, DAVID KAUFMAN, Atlanta Fine Homes Sotheby's International. FMLS GA
- $3,695,0005 bd6 ba5k sqft1610 W Sussex Rd NE, Atlanta, GA 30306ActiveMLS ID #10833391, Ken Covers, Engel & Völkers Atlanta. GAMLS
