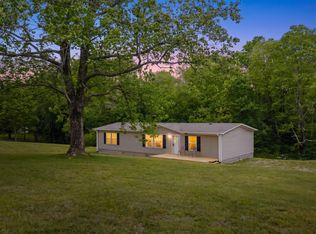
Just minutes from Laurel River Lake, this immaculate 2021 Fleetwood Sandalwood is situated on approximately 2 acres and offers plenty of modern farmhouse charm. The manufactured home is permanently affixed to a block foundation and has been converted to real property. Offering approximately 2,128 square feet per PVA, the home features four bedrooms, two full bathrooms, and separate living and family rooms. The family room includes an electric fireplace, while a small built-in workspace is perfect for studying or working from home. The spacious kitchen comes fully equipped with a range, refrigerator, dishwasher, and microwave. It also features a large center island, abundant counter space, and a spacious pantry with plenty of room for canned goods and kitchen essentials. A built-in cabinet area offers additional cookware storage or the perfect space for a coffee bar. The primary suite includes a private bathroom with a double vanity, garden tub, and separate shower. A dedicated laundry and mudroom adds convenience, while an outbuilding provides additional storage. The property also offers room for a potential garage or additional parking for a camper, boat, or recreational vehicles. The seller would consider selling the furniture separately. Buyer to verify permitted uses, restrictions, and the feasibility of any future improvements. With its beautiful interior, spacious setting, and convenient location near the lake, this move-in-ready property is one you will not want to miss!
For sale
Price cut: $5K (9/14)
$289,500
935 Stoney Fork Rd, Corbin, KY 40701
4beds
2,128sqft
Manufactured Home
Built in 2021
2.04 Acres Lot
$282,800 Zestimate®
$136/sqft
$-- HOA
What's special
Spacious settingSpacious kitchenOutbuilding provides additional storageSmall built-in workspaceAbundant counter spaceFour bedroomsDedicated laundry and mudroom
- 27 days
- 582
- 28
Zillow last checked:
Listing updated:
Listed by:
Eric Anderson 606-310-4491,
Anderson's Premier Realty
Source: Imagine MLS,MLS#: 26022596
Facts & features
Interior
Bedrooms & bathrooms
- Bedrooms: 4
- Bathrooms: 2
- Full bathrooms: 2
Primary bedroom
- Level: First
Bedroom 1
- Level: First
Bedroom 2
- Level: First
Bathroom 1
- Level: First
Bathroom 2
- Level: First
Bathroom 4
- Level: First
Family room
- Level: First
Kitchen
- Level: First
Living room
- Level: First
Utility room
- Level: First
Heating
- Electric, Heat Pump
Cooling
- Ceiling Fan(s), Electric, Heat Pump
Appliances
- Included: Dishwasher, Microwave, Refrigerator, Range
- Laundry: Electric Dryer Hookup, Washer Hookup
Features
- Breakfast Bar, Walk-In Closet(s), Ceiling Fan(s)
- Flooring: Carpet, Vinyl
- Doors: Storm Door(s)
- Windows: Insulated Windows, Blinds
- Basement: Crawl Space
- Number of fireplaces: 1
- Fireplace features: Electric, Family Room
Interior area
- Total structure area: 2,128
- Total interior livable area: 2,128 sqft
- Finished area above ground: 2,128
- Finished area below ground: 0
Property
Parking
- Parking features: Driveway
- Has uncovered spaces: Yes
Features
- Levels: One
- Fencing: None
- Has view: Yes
- View description: Rural
Lot
- Size: 2.04 Acres
Details
- Additional structures: Shed(s)
- Parcel number: 0690000018.50
Construction
Type & style
- Home type: MobileManufactured
- Architectural style: Ranch
- Property subtype: Manufactured Home
Materials
- Vinyl Siding
- Foundation: Block
- Roof: Shingle
Condition
- Year built: 2021
Utilities & green energy
- Sewer: Septic Tank
- Water: Public
- Utilities for property: Electricity Connected, Water Connected
Community & HOA
Community
- Subdivision: Spruce Creek Est
HOA
- Has HOA: No
Location
- Region: Corbin
Financial & listing details
- Price per square foot: $136/sqft
- Tax assessed value: $230,000
- Annual tax amount: $1,803
- Date on market: 8/19/2026
Estimated market value
$282,800
$269,000 - $297,000
Not available
Price history
| Date | Event | Price |
|---|---|---|
| 9/14/2026 | Price change | $289,500-1.7%$136/sqft |
Source:  Imagine MLS #26022596 Report a problem Imagine MLS #26022596 Report a problem | ||
| 9/1/2026 | Price change | $294,500-1.7%$138/sqft |
Source: Imagine MLS #26022596 Report a problem | ||
| 8/19/2026 | Listed for sale | $299,500+30.2%$141/sqft |
Source: Imagine MLS #26022596 Report a problem | ||
| 6/22/2022 | Sold | $230,000+2.2%$108/sqft |
Source: Imagine MLS #22002241 Report a problem | ||
| 5/25/2022 | Pending sale | $225,000$106/sqft |
Source:  RE/MAX International #22002241 Report a problem RE/MAX International #22002241 Report a problem | ||
| 5/25/2022 | Contingent | $225,000$106/sqft |
Source: Imagine MLS #22002241 Report a problem | ||
| 5/5/2022 | Price change | $225,000-6.2%$106/sqft |
Source: Imagine MLS #22002241 Report a problem | ||
| 3/28/2022 | Price change | $239,900-4%$113/sqft |
Source: Imagine MLS #22002241 Report a problem | ||
| 3/5/2022 | Listed for sale | $249,900$117/sqft |
Source: Imagine MLS #22002241 Report a problem | ||
| 3/5/2022 | Contingent | $249,900$117/sqft |
Source: Imagine MLS #22002241 Report a problem | ||
| 3/3/2022 | Price change | $249,900-2%$117/sqft |
Source: Imagine MLS #22002241 Report a problem | ||
| 2/10/2022 | Listed for sale | $255,000$120/sqft |
Source: Imagine MLS #22002241 Report a problem | ||
Public tax history
| Year | Property taxes | Tax assessment |
|---|---|---|
| 2025 | $1,803 +7.7% | $230,000 |
| 2024 | $1,674 -2.4% | $230,000 |
| 2023 | $1,716 +24% | $230,000 +2.7% |
| 2022 | $1,384 | $224,000 |
| 2021 | -- | -- |
Find assessor info on the county website
Monthly payment
Climate risks
Neighborhood: 40701
Nearby schools
Schools provided by the listing agent
- Elementary: Oak Grove
- Middle: Whitley County
- High: Whitley County
Source: Imagine MLS. This data may not be complete. We recommend contacting the local school district to confirm school assignments for this home.
Similar homes
- $320,0003 bd2 ba2.4k sqft588 Frankfort School Rd, Corbin, KY 40701For Sale

 MLS ID #95741, Stephanie Wright, Greater Owensboro Realty Co.. Greater Owensboro Realtor Association
 - $269,9003 bd2 ba1.6k sqft520 Singing Hills Rd, Corbin, KY 40701For Sale
 MLS ID #26020997, Jeff Gibbs, Reliance One Realty. Imagine MLS
 - $259,9005 bd2 ba2k sqft46 Little Current Trl, Corbin, KY 40701For Sale
 MLS ID #26010690, Misty Lewis, CENTURY 21 Advantage Realty. Imagine MLS
 - $209,9003 bd2 ba1.5k sqft584 Casey Rd, Corbin, KY 40701For Sale
 MLS ID #26010228, Gerald Salyer, Premier Property Consultants. Imagine MLS
 - $239,0003 bd2 ba1.5k sqft759 Stoney Fork Rd, Corbin, KY 40701For SaleMLS ID #26013295, Heather Martinez, Shawn Rogers Realty, Inc. Imagine MLS
- $239,9005 bd2 ba2.3k sqft416 Oaklawn Cir, Corbin, KY 40701For SaleMLS ID #26025200, Chris McHargue, Huddleston Real Estate. Imagine MLS
- $299,9003 bd2 ba2k sqft903 W 7th St, Corbin, KY 40701For SaleMLS ID #26017244, Sean Disney, USA Realty. Imagine MLS
- $264,5002 bd2 ba1.6k sqft935 Whippoorwill Rd, Corbin, KY 40701For SaleMLS ID #26019135, Bobby Joe Monhollen, Reliance One Realty. Imagine MLS
- $279,9004 bd2 ba2k sqft211 Malibu Dr, Corbin, KY 40701For SaleMLS ID #26023098, Kortlyn A Barrineau, KY Real Estate Professionals, LLC. Imagine MLS
- $279,9004 bd2 ba2k sqft233 Malibu Dr, Corbin, KY 40701For SaleMLS ID #26023092, Kortlyn A Barrineau, KY Real Estate Professionals, LLC. Imagine MLS
- $399,9003 bd2 ba1.8k sqft671 Mauney Chapel Rd, Corbin, KY 40701For SaleMLS ID #26023941, Krystil Greer, CENTURY 21 Advantage Realty. Imagine MLS
- $255,0005 bd3 ba2.5k sqft336 Oaklawn Cir, Corbin, KY 40701For SaleMLS ID #26019913, Heather Martinez, Shawn Rogers Realty, Inc. Imagine MLS
- $375,0004 bd3 ba2.4k sqft2684 Bee Creek Rd, Corbin, KY 40701For SaleMLS ID #26015148, Heather Martinez, Shawn Rogers Realty, Inc. Imagine MLS
- $229,9004 bd2 ba1.8k sqft164 W Tennessee Ave, Corbin, KY 40701For SaleMLS ID #26018670, Chris McHargue, Huddleston Real Estate. Imagine MLS
- $169,0003 bd2 ba1.2k sqft112 Speed Dr, Corbin, KY 40701For SaleMLS ID #26024083, S Katie Bales, Black Diamond Realty. Imagine MLS
- $274,9004 bd3 ba1.9k sqft102 Shannon Sq, Corbin, KY 40701For SaleMLS ID #26019256, Timothy Petro, RE/MAX On Main, Inc. Imagine MLS
- $214,9004 bd2 ba2.1k sqft1195 State Highway 3041, Corbin, KY 40701For SaleMLS ID #26011186, Chris McHargue, Huddleston Real Estate. Imagine MLS
