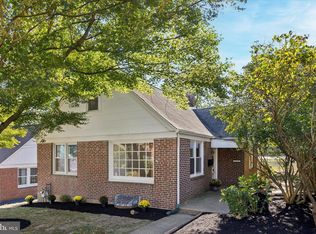
Don't miss out on this charming 4-bed, 1-full and 1-half bath Cape Cod home in Drexel Hill! The home sets the tone from the inside-out thanks to meticulous landscaping. Inside, hardwood floors flow throughout the home. A traditional Cape Cod layout, the main level of the home features two out of the four spacious bedrooms, as well as a full bathroom with a tub/shower. The kitchen/living area is large and open—great for entertaining or relaxing with friends and family. Recessed lighting is throughout the home, as well as ceiling fans for air circulation. Upstairs, the two remaining bedrooms exist with carpet. The half bath is also on this level. For more living space, future homeowners will enjoy a finished basement—half of which is set up as a living area, while the other half acts as storage and laundry. The backyard is a dream thanks to lush green grass, patio, and catio/chicken coop (included in purchase). The beautiful home has been meticulously maintained and updated by its current owners, including a new AC unit, roof, windows, siding, patio, shed, water heater, and more. Located in Drexel Hill, the home is right across the street from athletic fields and minutes from Llanerch Country Club. Lowes and other shopping conveniences are also right down the street, making errands a breeze. Schedule your tour today!
For sale
$399,900
1224 Old Ln, Drexel Hill, PA 19026
4beds
1,585sqft
Single Family Residence
Built in 1950
5,227 Square Feet Lot
$364,900 Zestimate®
$252/sqft
$-- HOA
What's special
Traditional cape cod layoutMeticulous landscaping
- 1 day |
- 608 |
- 46 |
Zillow last checked:
Listing updated:
Listed by:
Eli Qarkaxhia 215-774-5782,
Compass RE 2674358015,
Listing Team: Eli Qarkaxia Team", Co-Listing Agent: Kiya M Urffer-Gard 908-839-9700,
Compass RE
Source: Bright MLS,MLS#: PADE2121224
Facts & features
Interior
Bedrooms & bathrooms
- Bedrooms: 4
- Bathrooms: 2
- Full bathrooms: 1
- 1/2 bathrooms: 1
- Main level bathrooms: 1
- Main level bedrooms: 2
Basement
- Area: 0
Heating
- Forced Air, Natural Gas
Cooling
- Central Air, Electric
Appliances
- Included: Microwave, Dishwasher, Oven/Range - Electric, Refrigerator, Stainless Steel Appliance(s), Electric Water Heater
- Laundry: In Basement
Features
- Bathroom - Tub Shower, Breakfast Area, Ceiling Fan(s), Dining Area, Entry Level Bedroom, Family Room Off Kitchen, Floor Plan - Traditional, Formal/Separate Dining Room, Kitchen Island, Eat-in Kitchen, Recessed Lighting
- Flooring: Hardwood, Luxury Vinyl, Carpet, Wood
- Basement: Full,Finished
- Has fireplace: No
Interior area
- Total structure area: 1,585
- Total interior livable area: 1,585 sqft
- Finished area above ground: 1,585
- Finished area below ground: 0
Property
Parking
- Total spaces: 2
- Parking features: Asphalt, Driveway
- Uncovered spaces: 2
Accessibility
- Accessibility features: None
Features
- Levels: One and One Half
- Stories: 1.5
- Patio & porch: Patio
- Exterior features: Extensive Hardscape, Lighting
- Pool features: None
- Fencing: Other,Vinyl
Lot
- Size: 5,227 Square Feet
- Dimensions: 50.00 x 100.00
Details
- Additional structures: Above Grade, Below Grade
- Parcel number: 16080227900
- Zoning: RES
- Special conditions: Standard
Construction
Type & style
- Home type: SingleFamily
- Architectural style: Cape Cod
- Property subtype: Single Family Residence
Materials
- Brick
- Foundation: Other
Condition
- Good,Very Good
- New construction: No
- Year built: 1950
Utilities & green energy
- Sewer: Public Sewer
- Water: Public
Community & HOA
Community
- Subdivision: Drexel Park Garden
HOA
- Has HOA: No
Location
- Region: Drexel Hill
- Municipality: UPPER DARBY TWP
Financial & listing details
- Price per square foot: $252/sqft
- Tax assessed value: $193,210
- Annual tax amount: $8,723
- Date on market: 8/14/2026
- Listing agreement: Exclusive Right To Sell
- Listing terms: Cash,Contract,Conventional,FHA,VA Loan
- Inclusions: Appliances, Shed, Chicken Coop / Catio
- Ownership: Fee Simple
Estimated market value
$364,900
$339,000 - $390,000
$2,665/mo
Price history
| Date | Event | Price |
|---|---|---|
| 8/14/2026 | Listed for sale | $399,900+158%$252/sqft |
Source:  Bright MLS #PADE2121224 Report a problem Bright MLS #PADE2121224 Report a problem | ||
| 7/12/2017 | Sold | $155,000-3.1%$98/sqft |
Source: Public Record Report a problem | ||
| 6/2/2017 | Pending sale | $160,000$101/sqft |
Source: Brandywine Valley #6988807 Report a problem | ||
| 5/23/2017 | Listed for sale | $160,000+48.8%$101/sqft |
Source: Keller Williams Real Estate-West Chester #6988807 Report a problem | ||
| 12/4/2000 | Sold | $107,500$68/sqft |
Source: Public Record Report a problem | ||
Public tax history
| Year | Property taxes | Tax assessment |
|---|---|---|
| 2026 | $8,724 +3.2% | $193,210 |
| 2025 | $8,457 +3.5% | $193,210 |
| 2024 | $8,171 +1% | $193,210 |
| 2023 | $8,094 +2.8% | $193,210 |
| 2022 | $7,876 | $193,210 |
| 2021 | $7,876 +1054.6% | $193,210 +54.7% |
| 2020 | $682 -91.4% | $124,920 |
| 2019 | $7,939 +1.2% | $124,920 |
| 2018 | $7,848 +1044.8% | $124,920 |
| 2017 | $686 | $124,920 |
| 2016 | $686 | $124,920 |
| 2015 | $686 | $124,920 |
| 2014 | $686 +2.8% | $124,920 |
| 2013 | $667 +2.8% | $124,920 |
| 2012 | $649 +0.3% | $124,920 |
| 2011 | $647 +2% | $124,920 |
| 2010 | $634 +12.3% | $124,920 +4.5% |
| 2009 | $565 | $119,570 |
| 2008 | $565 +8.3% | $119,570 |
| 2007 | $521 | $119,570 |
| 2006 | $521 -2% | $119,570 |
| 2005 | $532 | $119,570 |
| 2004 | $532 +8.5% | $119,570 |
| 2003 | $490 +7.9% | $119,570 |
| 2002 | $454 | $119,570 |
| 2000 | $454 | $119,570 |
Find assessor info on the county website
Monthly payment
Est. payment
Payment breakdown
Explore the cost of this home by adjusting the details. Changes won't be saved.Climate risks
Neighborhood: 19026
Nearby schools
GreatSchools rating
- 5/10Hillcrest Elementary SchoolGrades: K-5Distance: 0.4 mi
- 3/10Drexel Hill Middle SchoolGrades: 6-8Distance: 0.5 mi
- 3/10Upper Darby Senior High SchoolGrades: 9-12Distance: 1.1 mi
Schools provided by the listing agent
- District: Upper Darby
Source: Bright MLS. This data may not be complete. We recommend contacting the local school district to confirm school assignments for this home.
- $336,6004 bd2 ba1.7k sqft1220 Old Ln, Drexel Hill, PA 19026Off Market
- $340,0004 bd2 ba1.2k sqft1228 Old Ln, Drexel Hill, PA 19026Sold
- $348,3004 bd2 ba1.5k sqft1216 Old Ln, Drexel Hill, PA 19026Off Market

- $350,0004 bd2 ba1.2k sqft1232 Old Ln, Drexel Hill, PA 19026Off Market

- $362,1004 bd2 ba1.2k sqft1225 Old Ln, Drexel Hill, PA 19026Off Market
- $356,9004 bd1 ba1.4k sqft1212 Old Ln, Drexel Hill, PA 19026Off Market
- $307,7004 bd1 ba1.2k sqft1221 Old Ln, Drexel Hill, PA 19026Off Market
- $292,1004 bd2 ba1.2k sqft1229 Old Ln, Drexel Hill, PA 19026Off Market
A local agent can set up tours, give advice and negotiate with sellers.
Similar homes
- $320,0003 bd2 ba1.5k sqft1105 Bryan St, Drexel Hill, PA 19026For Sale

 MLS ID #PADE2121476, Armand Gjeka, Keller Williams Main Line. Bright MLS
 - $333,0004 bd4 ba2.3k sqft4928 State Rd, Drexel Hill, PA 19026For Sale
 MLS ID #PADE2116900, Pia Arellano, Keller Williams Real Estate - Media. Bright MLS
 - $507,0003 bd3 ba1.6k sqft158 Scenic Rd, Springfield, PA 19064For Sale
 MLS ID #PADE2120894, Vincent Cyr, Real Broker, LLC. Bright MLS
 - $399,9003 bd1 ba1.2k sqft574 Mill Rd, Havertown, PA 19083For Sale
 MLS ID #PADE2120538, John McAleer, Keller Williams Main Line. Bright MLS
 - $349,9003 bd2 ba1.4k sqft112 Printz Ave, Norwood, PA 19074For SaleMLS ID #PADE2120834, Jennifer Braun, Compass RE. Bright MLS
- $405,0004 bd2 ba1.5k sqft321 Sycamore Ave, Folsom, PA 19033For SaleMLS ID #PADE2120808, Alisha Dauber, Long & Foster Real Estate, Inc.. Bright MLS
- $250,0003 bd2 ba1.6k sqft125 Folcroft Ave, Folcroft, PA 19032For SaleMLS ID #PADE2120642, Jaime Lipson, BHHS Fox & Roach-Blue Bell. Bright MLS
- $365,0004 bd1 ba1.2k sqft824 Quince Ln, Secane, PA 19018For SaleMLS ID #PADE2119100, Rob Lawrence, VRA Realty. Bright MLS
- $399,9994 bd2 ba1.1k sqft703 Media Pkwy, Wallingford, PA 19086For SaleMLS ID #PADE2120400, William Holder, Real Broker, LLC. Bright MLS
- $325,0004 bd3 ba1.9k sqft1872 W Marshall St, Norristown, PA 19403For SaleMLS ID #PAMC2189910, John Murrow, Compass RE. Bright MLS
- $295,0003 bd3 ba1.2k sqft1210 Harding Dr, Havertown, PA 19083For SaleMLS ID #PADE2116440, Bryn Lynch, Keller Williams Real Estate - Media. Bright MLS
- $399,9003 bd1 ba1.1k sqft2837 Anzac Ave, Roslyn, PA 19001For SaleMLS ID #PAMC2190602, Mark McCormick, RE/MAX Regency Realty. Bright MLS
- $360,0003 bd3 ba1.8k sqft214 Priscilla Ln, Aldan, PA 19018For SaleMLS ID #PADE2117614, Maggie Hamson, Keller Williams Realty Devon-Wayne. Bright MLS
- $400,0004 bd2 ba1.6k sqft1177 Lawnton Ave, West Deptford, NJ 08096For SaleMLS ID #NJGL2076702, Ron Bruce, BHHS Fox & Roach-Mullica Hill South. Bright MLS
- $270,0003 bd2 ba1.4k sqft3915 James St, Drexel Hill, PA 19026For SaleMLS ID #PADE2110670, Megan Toll, KW Empower. Bright MLS
- $385,0004 bd3 ba2k sqft230 Marlborough Ave, Mount Ephraim, NJ 08059For SaleMLS ID #NJCD2124346, Stephanie Gale, SERHANT. New Jersey LLC. Bright MLS
- $374,9003 bd2 ba1.1k sqft905 Amosland Rd, Morton, PA 19070For SaleMLS ID #PADE2118036, Krystal Muir, CG Realty, LLC. Bright MLS
- $339,9997 bd2 ba1.8k sqft918 7th Ave, Prospect Park, PA 19076For SaleMLS ID #PADE2121164, Sarina Spinelli, EXP Realty, LLC. Bright MLS
- $365,0003 bd3 ba1.4k sqft5726 W Jefferson St, Philadelphia, PA 19131For SaleMLS ID #PAPH2651098, Yolanda Green, Coldwell Banker Realty. Bright MLS
- $329,9003 bd3 ba1.8k sqft801 E Penn Pines Blvd, Aldan, PA 19018For SaleMLS ID #PADE2115286, Chris McCafferty, Keller Williams Real Estate - Media. Bright MLS
