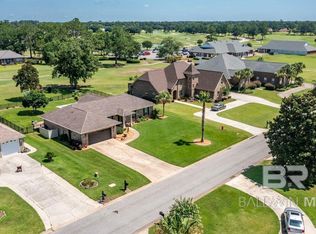

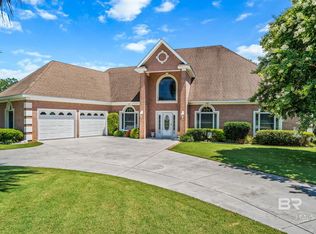
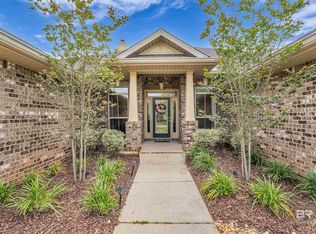
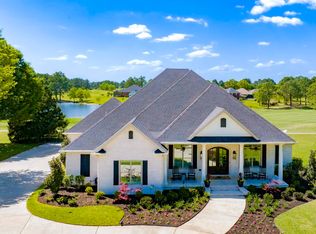
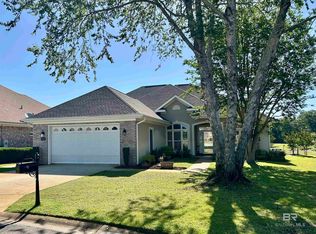
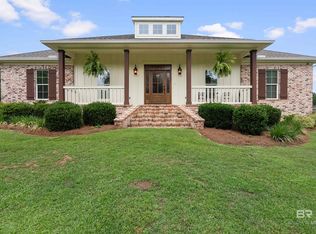
BEAUTIFUL ESTATE HOME IN THE PRESTIGIOUS GLENLAKES GOLF COMMUNITY Experience luxury coastal living in this stunning brick estate home perfectly positioned on the first tee box of The Lakes Golf Course in the highly sought-after GlenLakes Golf Club community. This beautiful homeThis exceptional residence features:5 Bedrooms 3 Full Baths | 1 Half BathStep inside to discover elegant craftsmanship throughout, including beautiful multi-layer crown moulding, plantation shutters, and custom built-in bookcases in the private main-level office. No carpet in this Estate Home.The spacious open-concept kitchen is designed for entertaining and everyday coastal living, complete with upgraded stainless steel appliances, generous cabinetry, and seamless flow into the living areas featuring a cozy gas fireplace.The luxurious primary suite is conveniently located on the main floor, along with an additional guest bedroom for added flexibility.Upstairs boasts 2 additional guest bedrooms and a huge 5th bedroom/bonus room/multi-use entertainment space perfect for a media room, game room, home gym, or guest retreat.Enjoy true Florida coastal living from the expansive screened lanai featuring a large multi-person hot tub overlooking breathtaking golf course views.Additional Highlights Include:? New 24KW Generac Whole House Generator? Spacious formal dining room? Open and functional floor plan? Low taxes and low insurance? Meticulously maintained inside and outAlabama's premier golf communities. Schedule your private showing today! Buyer to verify all information during due diligence.
Active
$799,900
9357 Lake View Dr, Foley, AL 36535
5beds
3,775sqft
Est.: Get pre-qualified
Residential
Built in 2006
0.41 Acres Lot
$-- Zestimate®
$212/sqft
$17/mo HOA
What's special
Breathtaking golf course viewsElegant craftsmanship throughoutCozy gas fireplaceExpansive screened lanaiSpacious formal dining roomGenerous cabinetryPlantation shutters
- 12 days |
- 551 |
- 27 |
Likely to sell faster than
Zillow last checked:
Listing updated:
Listed by:
Lynda Brookshire PHONE:251-978-4078,
Realty Executives Gulf Coast
Source: Baldwin Realtors,MLS#: 396640
Tour with a local agent
Facts & features
Interior
Bedrooms & bathrooms
- Bedrooms: 5
- Bathrooms: 4
- Full bathrooms: 3
- 1/2 bathrooms: 1
- Main level bedrooms: 2
Primary bedroom
- Features: 1st Floor Primary, Walk-In Closet(s)
- Level: Main
- Area: 271.65
- Dimensions: 15 x 18.11
Bedroom 2
- Level: Main
- Area: 165.77
- Dimensions: 13.7 x 12.1
Bedroom 3
- Level: Second
- Area: 180.55
- Dimensions: 11.5 x 15.7
Bedroom 4
- Level: Second
- Area: 286.58
- Dimensions: 16.1 x 17.8
Primary bathroom
- Features: Double Vanity, Jetted Tub, Private Water Closet
Dining room
- Features: Breakfast Room, Separate Dining Room
Family room
- Level: Main
- Area: 383.91
- Dimensions: 19.1 x 20.1
Kitchen
- Level: Main
- Area: 218.95
- Dimensions: 14.5 x 15.1
Heating
- Heat Pump
Cooling
- Heat Pump, Zoned
Appliances
- Included: Dishwasher, Disposal, Refrigerator w/Ice Maker
Features
- Ceiling Fan(s), High Ceilings, High Speed Internet, Split Bedroom Plan, Vaulted Ceiling(s)
- Flooring: Luxury Vinyl Plank
- Windows: Window Treatments
- Has basement: No
- Number of fireplaces: 1
- Fireplace features: Gas Log
Interior area
- Total structure area: 3,775
- Total interior livable area: 3,775 sqft
Property
Parking
- Total spaces: 2
- Parking features: Attached, Garage, Golf Cart Garage, Three or More Vehicles, Garage Door Opener
- Has attached garage: Yes
- Covered spaces: 2
Features
- Levels: Two
- Patio & porch: Covered, Patio, Screened
- Exterior features: Irrigation Sprinkler, Termite Contract
- Has spa: Yes
- Has view: Yes
- View description: None
- Waterfront features: Public Acc (<=1/4 Mi)
Lot
- Size: 0.41 Acres
- Dimensions: 100' x 180'
- Features: On Golf Course, Level, Few Trees
Details
- Parcel number: 6101110000001.242
Construction
Type & style
- Home type: SingleFamily
- Architectural style: Contemporary
- Property subtype: Residential
Materials
- Brick, Vinyl Siding, Stone, Frame
- Foundation: Slab
- Roof: Composition
Condition
- Resale
- New construction: No
- Year built: 2006
Utilities & green energy
- Electric: Baldwin EMC
- Sewer: Baldwin Co Sewer Service
- Utilities for property: Riviera Utilities, Cable Connected
Community & HOA
Community
- Features: Clubhouse, Gazebo
- Security: Smoke Detector(s)
- Subdivision: Lakeview Estates
HOA
- Has HOA: Yes
- Services included: Insurance, Maintenance Grounds, Taxes-Common Area
- HOA fee: $200 annually
Location
- Region: Foley
Financial & listing details
- Price per square foot: $212/sqft
- Tax assessed value: $745,100
- Annual tax amount: $2,127
- Price range: $799.9K - $799.9K
- Date on market: 5/16/2026
- Ownership: Whole/Full
Estimated market value
Not available
Estimated sales range
Not available
Not available
Price history
| Date | Event | Price |
|---|---|---|
| 5/16/2026 | Listed for sale | $799,900+9.7%$212/sqft |
Source:  Baldwin Realtors #396640 Report a problem Baldwin Realtors #396640 Report a problem | ||
| 9/2/2022 | Sold | $729,000+4.3%$193/sqft |
Source: Public Record Report a problem | ||
| 6/2/2022 | Listing removed | -- |
Source: Baldwin Realtors #330290 Report a problem | ||
| 5/6/2022 | Listed for sale | $699,000+6.1%$185/sqft |
Source: Baldwin Realtors #330290 Report a problem | ||
| 3/12/2022 | Listing removed | -- |
Source: Baldwin Realtors #323407 Report a problem | ||
| 3/9/2022 | Pending sale | $659,000$175/sqft |
Source: Baldwin Realtors #323407 Report a problem | ||
| 2/12/2022 | Listed for sale | $659,000$175/sqft |
Source: Baldwin Realtors #323407 Report a problem | ||
| 2/7/2022 | Pending sale | $659,000$175/sqft |
Source: Baldwin Realtors #323407 Report a problem | ||
| 1/22/2022 | Price change | $659,000-3.1%$175/sqft |
Source: Baldwin Realtors #323407 Report a problem | ||
| 1/6/2022 | Price change | $679,900-2.9%$180/sqft |
Source: Baldwin Realtors #323407 Report a problem | ||
| 12/2/2021 | Listed for sale | $699,900+52.8%$185/sqft |
Source: Baldwin Realtors #323407 Report a problem | ||
| 3/2/2021 | Sold | $458,000+7.8%$121/sqft |
Source: Public Record Report a problem | ||
| 11/27/2007 | Sold | $425,000$113/sqft |
Source: Public Record Report a problem | ||
Public tax history
| Year | Property taxes | Tax assessment |
|---|---|---|
| 2025 | $1,956 +15.8% | $74,520 +15.6% |
| 2024 | $1,689 -0.7% | $64,460 -0.7% |
| 2023 | $1,701 | $64,920 +30.9% |
| 2022 | -- | $49,580 +3.6% |
| 2021 | $3,053 -9.6% | $47,860 -53.3% |
| 2020 | $3,379 -1.2% | $102,400 -1.2% |
| 2019 | $3,420 +4.2% | $103,640 +4.2% |
| 2018 | $3,283 +4.2% | $99,480 +4.2% |
| 2017 | $3,150 | $95,440 +5% |
| 2016 | -- | $90,880 +1% |
| 2015 | -- | $89,980 +7.3% |
| 2014 | -- | $83,840 +4.9% |
| 2013 | -- | $79,920 +16.2% |
| 2011 | -- | $68,800 +1% |
| 2010 | -- | $68,140 -19.2% |
| 2009 | $2,783 -16.6% | $84,340 -16.6% |
| 2008 | $3,336 +34.2% | $101,100 +34.2% |
| 2007 | $2,486 | $75,320 |
Find assessor info on the county website
Monthly payment
Est. payment$--/mo
Payment breakdown
Explore the cost of this home by adjusting the details. Changes won't be saved.
All calculations are estimates and provided by Zillow, Inc. for informational purposes only. Actual amounts may vary.
HOA fees may include property taxes on listings classified as Co-Ops. Contact the listing agent and/or owner for fee details.
Mortgage interest rates are dependent on a number of factors, including credit score, down payment, and repayment length. Interest rate data provided by Zillow Group Marketplace, Inc. as of 1/1/1970 from various mortgage lenders with which we have lead or other similar arrangements; the Estimated Payment is an average of those rates.
See how much you could borrow to make a competitive offer.
Climate risks
Neighborhood: 36535
Nearby schools
GreatSchools rating
- 3/10Florence B Mathis ElementaryGrades: PK-6Distance: 3.7 mi
- 4/10Foley Middle SchoolGrades: 7-8Distance: 4.3 mi
- 7/10Foley High SchoolGrades: 9-12Distance: 3.4 mi
Schools provided by the listing agent
- Elementary: Florence B Mathis,Foley Intermediate
- Middle: Foley Middle
- High: Foley High
Source: Baldwin Realtors. This data may not be complete. We recommend contacting the local school district to confirm school assignments for this home.
A local agent can set up tours, give advice and negotiate with sellers.
- Alabama
- Baldwin County
- Foley
- 36535
- 9357 Lake View Dr
Nearby cities
Nearby zip codes
Other Foley Topics
