Welcome home to this inviting three-bedroom split-level, thoughtfully updated for comfortable modern living. The brand-new kitchen offers a fresh, stylish space for cooking and entertaining, while beautiful hardwood floors flow throughout the home. Enjoy year-round comfort with central air conditioning and plenty of outdoor space in the generously sized yard. Parking is easy with a two-car driveway and an attached one-car garage. With its desirable updates, flexible layout, and spacious property, this home is ready for its next chapter.
For sale
$340,000
604 Ashland Ave, Secane, PA 19018
3beds
1,300sqft
Single Family Residence
Built in 1955
6,534 Square Feet Lot
$334,900 Zestimate®
$262/sqft
$-- HOA
What's special
Generously sized yardAttached one-car garageInviting three-bedroom split-levelDesirable updatesTwo-car drivewayFlexible layoutBrand-new kitchen
- 3 days |
- 584 |
- 46 |
Zillow last checked:
Listing updated:
Listed by:
Tobias Biddle 215-457-2600,
Quality Real Estate-Broad St 2154572600
Source: Bright MLS,MLS#: PADE2121682
Facts & features
Interior
Bedrooms & bathrooms
- Bedrooms: 3
- Bathrooms: 1
- Full bathrooms: 1
Basement
- Area: 0
Heating
- Forced Air, Natural Gas
Cooling
- Central Air, Electric
Appliances
- Included: Microwave, Refrigerator, Stainless Steel Appliance(s), Cooktop, Gas Water Heater
- Laundry: In Basement
Features
- Attic
- Basement: Walk-Out Access,Exterior Entry
- Has fireplace: No
Interior area
- Total structure area: 1,300
- Total interior livable area: 1,300 sqft
- Finished area above ground: 1,300
- Finished area below ground: 0
Property
Parking
- Total spaces: 3
- Parking features: Garage Faces Front, Asphalt, Attached, Driveway
- Attached garage spaces: 1
- Uncovered spaces: 2
- Details: Garage Sqft: 200
Accessibility
- Accessibility features: None
Features
- Levels: Multi/Split,Three
- Stories: 3
- Pool features: None
Lot
- Size: 6,534 Square Feet
- Dimensions: 71.00 x 139.00
- Features: Front Yard, Level, Rear Yard, Suburban
Details
- Additional structures: Above Grade, Below Grade
- Parcel number: 16130028100
- Zoning: RESIDENTIAL
- Special conditions: Standard
Construction
Type & style
- Home type: SingleFamily
- Property subtype: Single Family Residence
Materials
- Asbestos
- Foundation: Block
- Roof: Asphalt
Condition
- Very Good
- New construction: No
- Year built: 1955
Utilities & green energy
- Electric: 100 Amp Service
- Sewer: Public Sewer
- Water: Public
Community & HOA
Community
- Subdivision: Secane
HOA
- Has HOA: No
Location
- Region: Secane
- Municipality: UPPER DARBY TWP
Financial & listing details
- Price per square foot: $262/sqft
- Tax assessed value: $137,710
- Annual tax amount: $6,217
- Date on market: 8/12/2026
- Listing agreement: Exclusive Right To Sell
- Listing terms: Cash,Contract,FHA,VA Loan
- Inclusions: Refrigerator
- Ownership: Fee Simple
Estimated market value
$334,900
$318,000 - $352,000
$2,210/mo
Price history
| Date | Event | Price |
|---|---|---|
| 8/12/2026 | Listed for sale | $340,000+78%$262/sqft |
Source:  Bright MLS #PADE2121682 Report a problem Bright MLS #PADE2121682 Report a problem | ||
| 2/17/2026 | Sold | $191,000$147/sqft |
Source: Public Record Report a problem | ||
Public tax history
| Year | Property taxes | Tax assessment |
|---|---|---|
| 2026 | $6,218 +3.2% | $137,710 |
| 2025 | $6,027 +3.5% | $137,710 |
| 2024 | $5,824 +1% | $137,710 |
| 2023 | $5,769 +2.8% | $137,710 |
| 2022 | $5,614 | $137,710 |
| 2021 | $5,614 +941% | $137,710 +39.5% |
| 2020 | $539 -91.4% | $98,750 |
| 2019 | $6,276 +1.2% | $98,750 |
| 2018 | $6,204 +1044.7% | $98,750 |
| 2017 | $542 | $98,750 |
| 2016 | $542 | $98,750 |
| 2015 | $542 | $98,750 |
| 2014 | $542 +2.8% | $98,750 |
| 2013 | $527 +2.8% | $98,750 |
| 2012 | $513 +0.3% | $98,750 |
| 2011 | $512 +2% | $98,750 |
| 2010 | $501 +7.5% | $98,750 |
| 2009 | $466 | $98,750 |
| 2008 | $466 +8.3% | $98,750 |
| 2007 | $431 -2% | $98,750 |
| 2006 | $439 | $98,750 |
| 2005 | $439 | $98,750 |
| 2004 | $439 +8.5% | $98,750 |
| 2003 | $405 +7.9% | $98,750 |
| 2002 | $375 | $98,750 |
| 2000 | $375 | $98,750 |
Find assessor info on the county website
Monthly payment
Est. payment
Payment breakdown
Explore the cost of this home by adjusting the details. Changes won't be saved.Climate risks
Neighborhood: 19018
Nearby schools
GreatSchools rating
- 6/10Primos El SchoolGrades: K-5Distance: 0.5 mi
- 3/10Drexel Hill Middle SchoolGrades: 6-8Distance: 2.9 mi
- 3/10Upper Darby Senior High SchoolGrades: 9-12Distance: 3 mi
Schools provided by the listing agent
- District: Upper Darby
Source: Bright MLS. This data may not be complete. We recommend contacting the local school district to confirm school assignments for this home.
- $330,0003 bd1 ba1.4k sqft1101 Wynnbrook Rd, Secane, PA 19018Off Market
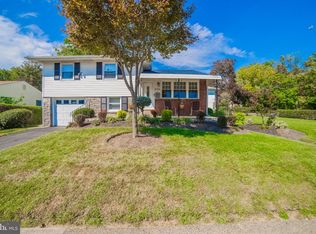
- $335,0003 bd1 ba2.5k sqft600 Ashland Ave, Secane, PA 19018Sold
- $339,5003 bd2 ba1.5k sqft1104 Providence Rd, Secane, PA 19018Off Market

- $---- bd-- ba-- sqft1104 Providence Rd, Clifton Heights, PA 19018Off Market
- $357,8003 bd2 ba1.3k sqft1103 Wynnbrook Rd, Secane, PA 19018Off Market
- $289,0003 bd1 ba1.5k sqft1106 Providence Rd, Secane, PA 19018Off Market
- $372,8004 bd2 ba1.5k sqft1105 Wynnbrook Rd, Secane, PA 19018Off Market
- $340,9003 bd1 ba1.3k sqft1100 Wynnbrook Rd, Secane, PA 19018Sold
A local agent can set up tours, give advice and negotiate with sellers.
Similar homes
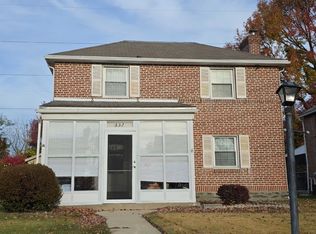
- $--4 bd1 ba1.6k sqft237 Priscilla Ln, Aldan, PA 19018Auction
 ServiceLink Auction
 - $330,0003 bd1 ba1.5k sqft213 Priscilla Ln, Aldan, PA 19018For Sale
 NextHome
 - $360,0003 bd3 ba1.8k sqft214 Priscilla Ln, Aldan, PA 19018For Sale

 MLS ID #PADE2117614, Maggie Hamson, Keller Williams Realty Devon-Wayne. Bright MLS
 - $349,9003 bd2 ba1.4k sqft112 Printz Ave, Norwood, PA 19074For Sale
 MLS ID #PADE2120834, Jennifer Braun, Compass RE. Bright MLS
 - $350,0003 bd2 ba1.2k sqft210 Marshall Ave, Collingdale, PA 19023For SaleMLS ID #PADE2121712, Caitlin Kerezsi, Keller Williams Real Estate - Media. Bright MLS
- $--3 bd1 ba1.3k sqft269 Beechwood Rd, Springfield, PA 19064AuctionServiceLink Auction
- $365,0004 bd1 ba1.2k sqft824 Quince Ln, Secane, PA 19018For SaleMLS ID #PADE2119100, Rob Lawrence, VRA Realty. Bright MLS
- $329,9003 bd3 ba1.8k sqft801 E Penn Pines Blvd, Aldan, PA 19018For SaleMLS ID #PADE2115286, Chris McCafferty, Keller Williams Real Estate - Media. Bright MLS
- $319,9003 bd2 ba1.2k sqft435 N Sycamore Ave, Clifton Heights, PA 19018For SaleMLS ID #PADE2119298, Andrew Mariano, RE/MAX Preferred - Newtown Square. Bright MLS
- $349,9993 bd2 ba1.2k sqft220 Norwood Ave, Holmes, PA 19043For SaleMLS ID #PADE2121092, Jessica Andrews, BHHS Fox & Roach-Media. Bright MLS
- $300,0003 bd1 ba1.2k sqft809 Quince Ln, Secane, PA 19018For SaleMLS ID #PADE2119694, Renee Lambert, NextHome Synergy. Bright MLS
- $--2 bd1 ba663 sqft67 S Church St, Clifton Heights, PA 19018AuctionXome
- $359,5003 bd2 ba1.4k sqft1129 Providence Rd, Springfield, PA 19064For SaleMLS ID #PADE2117880, Norm Andrews, RE/MAX Preferred - Newtown Square. Bright MLS
- $--4 bd2 ba1.1k sqft2138 6th Ave, Morton, PA 19070AuctionAuction.com 2
- $281,0003 bd1 ba1.1k sqft32 Bonsall Ave, Aldan, PA 19018For SaleMLS ID #PADE2119980, Alexander Shulzhenko, Compass RE. Bright MLS
- $299,0003 bd2 ba1.5k sqft230 Westbrook Dr, Clifton Heights, PA 19018For SaleMLS ID #PADE2120864, Jing Wang, Home Line Realty Corp. Bright MLS
- $280,0003 bd2 ba1.7k sqft400 Westbridge Rd, Glenolden, PA 19036For SaleMLS ID #PADE2121524, Keirston Graves, RE/MAX Central - South Philadelphia. Bright MLS
- $304,5003 bd2 ba1.6k sqft151 Alverstone Rd, Clifton Heights, PA 19018For SaleMLS ID #PADE2120010, Anthony DiGregorio, Long & Foster Real Estate, Inc.. Bright MLS
- $339,9004 bd2 ba1.3k sqft370 Amosland Rd, Holmes, PA 19043For SaleMLS ID #PADE2121056, Kady Proffitt, Real of Pennsylvania. Bright MLS
- $299,9003 bd2 ba1.1k sqft5360 Delmar Dr, Clifton Heights, PA 19018For SaleMLS ID #PADE2119928, Kristine McKee, BHHS Fox&Roach-Newtown Square. Bright MLS
