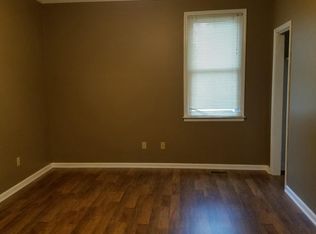
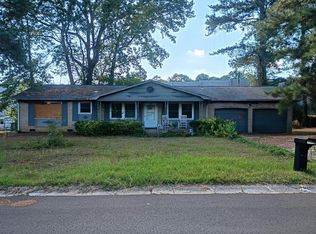
Welcome to 936 Denny Road, a charming 1950 single-story bungalow nestled on a generous 0.46-acre lot shaded by mature trees in Columbia. Spanning 1,080 heated square feet, this 3-bedroom, 1-bathroom home blends classic architectural features with comfortable, functional living spaces.Step inside to find gleaming hardwood floors, elegant molding, and striking coffered ceilings anchored by a cozy wood-burning fireplace in the main living room. The formal dining room provides a dedicated space for gathering, while the efficient kitchen is equipped with stained cabinetry, Formica countertops, vinyl flooring, and an included appliance package featuring a smooth-surface range, refrigerator, washer, and dryer.Each of the three light-filled bedrooms boasts private closet space, ceiling fans, and hardwood floors, sharing a full hall bathroom with a separate shower. Outside, relax on the covered porch overlooking the expansive, tree-lined grounds that feature plenty of space for outdoor entertaining, gardening, or play. Additional highlights include central heating and air, public water and sewer connections, low-maintenance vinyl siding, and a convenient sidewalk community setting.Conveniently located near Richland One schools—Forest Heights Elementary, Gibbes Middle, and Eau Claire High—and eligible for Cash, Conventional, FHA, or VA financing, this home delivers exceptional charm and versatility. Disclaimer: CMLS has not reviewed and, therefore, does not endorse vendors who may appear in listings.
For sale
$129,900
936 Denny Rd, Columbia, SC 29203
3beds
1,080sqft
Single Family Residence
Built in 1950
0.46 Acres Lot
$154,800 Zestimate®
$120/sqft
$-- HOA
What's special
Central heating and airLow-maintenance vinyl sidingGleaming hardwood floorsFormal dining roomStriking coffered ceilingsElegant molding
- 4 days
- 731
- 107
Likely to sell faster than
Zillow last checked:
Listing updated:
Listed by:
Joseph Dixon Ofc:803-832-2404,
Olivia Cooley Real Estate
Source: Consolidated MLS,MLS#: 644460
Facts & features
Interior
Bedrooms & bathrooms
- Bedrooms: 3
- Bathrooms: 1
- Full bathrooms: 1
- Main level bathrooms: 1
Primary bedroom
- Features: Separate Shower, Bath-Shared, Ceiling Fan(s), Closet-Private, Floors-Hardwood
- Level: Main
Bedroom 2
- Features: Separate Shower, Bath-Shared, Ceiling Fan(s), Closet-Private, Floors-Hardwood
- Level: Main
Bedroom 3
- Features: Separate Shower, Bath-Shared, Ceiling Fan(s), Closet-Private, Floors-Hardwood
- Level: Main
Dining room
- Features: Floors-Hardwood, Molding
- Level: Main
Kitchen
- Features: Counter Tops-Formica, Cabinets-Stained, Floors-Vinyl
- Level: Main
Living room
- Features: Fireplace, Floors-Hardwood, Molding, Ceiling Fan
- Level: Main
Heating
- Central
Cooling
- Central Air
Appliances
- Included: Smooth Surface, Dryer, Refrigerator, Washer
- Laundry: Common Area, Unheated Space, Main Level
Features
- Ceiling Fan(s)
- Flooring: Hardwood, Vinyl
- Basement: Crawl Space
- Attic: Attic Access
- Number of fireplaces: 1
- Fireplace features: Wood Burning
Interior area
- Total structure area: 1,080
- Total interior livable area: 1,080 sqft
Video & virtual tour
Property
Parking
- Parking features: No Garage
Features
- Stories: 1
Lot
- Size: 0.46 Acres
Details
- Parcel number: 093030501
Construction
Type & style
- Home type: SingleFamily
- Architectural style: Bungalow
- Property subtype: Single Family Residence
Materials
- Vinyl
Condition
- New construction: No
- Year built: 1950
Utilities & green energy
- Sewer: Public Sewer
- Water: Public
- Utilities for property: Electricity Connected
Community & HOA
Community
- Features: Sidewalks
- Security: Smoke Detector(s)
- Subdivision: NONE
HOA
- Has HOA: No
Location
- Region: Columbia
Financial & listing details
- Price per square foot: $120/sqft
- Tax assessed value: $115,000
- Annual tax amount: $1,107
- Date on market: 10/6/2026
- Listing agreement: Exclusive Right To Sell
- Road surface type: Paved
Estimated market value
$154,800
$142,000 - $166,000
$1,389/mo
Price history
| Date | Event | Price |
|---|---|---|
| 10/6/2026 | Listed for sale | $129,900+13%$120/sqft |
Source:  Consolidated MLS #644460 Report a problem Consolidated MLS #644460 Report a problem | ||
| 10/19/2021 | Sold | $115,000+53.3%$106/sqft |
Source: Public Record Report a problem | ||
| 10/9/2006 | Sold | $75,000+68.5%$69/sqft |
Source: Public Record Report a problem | ||
| 6/23/2005 | Sold | $44,500-5.3%$41/sqft |
Source: Public Record Report a problem | ||
| 8/7/2001 | Sold | $47,000$44/sqft |
Source: Public Record Report a problem | ||
Public tax history
| Year | Property taxes | Tax assessment |
|---|---|---|
| 2022 | $1,107 -29.4% | $4,600 +66.1% |
| 2021 | $1,567 -0.5% | $2,770 |
| 2020 | $1,574 +2% | $2,770 |
| 2019 | $1,544 -3.6% | $2,770 -6.1% |
| 2018 | $1,602 | $2,950 |
| 2017 | $1,602 +2.6% | $2,950 |
| 2016 | $1,561 +1.6% | $2,950 |
| 2015 | $1,536 +1.3% | $2,950 -94% |
| 2014 | $1,516 +1.8% | $49,100 +1564.4% |
| 2013 | $1,490 | $2,950 -6.1% |
| 2012 | -- | $3,140 |
| 2011 | -- | $3,140 |
| 2010 | -- | $3,140 |
| 2009 | -- | $3,140 +14.6% |
| 2008 | -- | $2,740 |
| 2007 | -- | $2,740 |
| 2006 | -- | $2,740 |
| 2005 | -- | $2,740 +15.6% |
| 2004 | -- | $2,370 |
| 2003 | -- | $2,370 |
| 2002 | -- | $2,370 +50% |
| 2000 | -- | $1,580 |
Find assessor info on the county website
Monthly payment
Est. payment
Payment breakdown
Explore the cost of this home by adjusting the details. Changes won't be saved.Climate risks
Neighborhood: 29203
Nearby schools
Schools provided by the listing agent
- Elementary: Forest Heights
- Middle: Gibbes
- High: Eau Claire
- District: Richland One
Source: Consolidated MLS. This data may not be complete. We recommend contacting the local school district to confirm school assignments for this home.

Similar homes
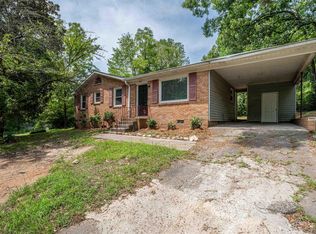
- $--3 bd2 ba1.3k sqft1900 Spotswood Dr, Columbia, SC 29210Auction
 Auction.com 2
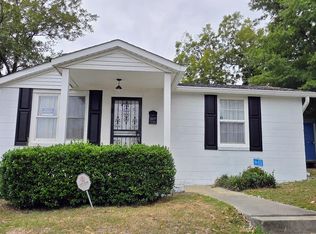
 - $145,0003 bd1 ba1k sqft4307 Windemere Ave, Columbia, SC 29203For SaleMLS ID #644794, Dianne Bunnell. Consolidated MLS
- $145,0003 bd1 ba1k sqft1001 Swan Ln, Columbia, SC 29203For Sale
 MLS ID #644467, Kevin Dasent. Consolidated MLS
 - $150,0003 bd2 ba1.4k sqft3529 Beaumont Ave, Columbia, SC 29203For Sale
 MLS ID #644740, JT Livingston. Consolidated MLS
 - $129,9002 bd1 ba960 sqft4723 Linden St, Columbia, SC 29203For Sale
 MLS ID #4376561, Christopher Newbern, Carolinas One Source Realty LLC. Canopy MLS as distributed by MLS GRID
 - $115,0003 bd1 ba1k sqft123 Larchwood Dr, Columbia, SC 29203For SaleMLS ID #4417578, Christopher Newbern, Carolinas One Source Realty LLC. Canopy MLS as distributed by MLS GRID
