Tucked along a quiet gravel road on just over 2 acres, this well-appointed country property offers distant views, a spacious layout, and an impressive list of recent updates! Less than a 10-minute drive from Lena and located in the highly desirable Lena-Winslow School District, the home combines a peaceful setting with convenient access to town. Inside, hardwood floors flow throughout much of the main level, featuring a spacious living area and kitchen that walks directly out to a nicely appointed rear patio. The primary suite offers plenty of space with his-and-hers closets and a private en suite featuring a walk-in tiled shower and separate tub. Two of the three main-level bedrooms also walk out to their own private patio areas. The finished lower level adds two additional bedrooms, each with an egress window and full walk-in closet, providing plenty of additional living space. Outside, you’ll find an attached garage with epoxy-coated floors, an additional garden shed, newer decks, and plenty of room to enjoy the surrounding country setting. Updates include all bathrooms in 2022, sliding doors, decks, furnace, appliances, reverse osmosis system, lower-level egress windows, and washer/dryer in 2023. Additional features include a tankless water heater and owned LP tank. With over two acres, extensive updates, and a move-in-ready interior, this property offers plenty to appreciate both inside and out! Room measurements and square footage are approximate/estimated. Buyer to verify updates, room measurements, and square footage if desired.
For sale
$375,000
9360 N Unity Rd, Winslow, IL 61089
5beds
2,856sqft
Single Family Residence
Built in 1995
2.13 Acres Lot
$364,800 Zestimate®
$131/sqft
$-- HOA
What's special
Distant viewsMove-in-ready interiorNicely appointed rear patioSpacious layoutNewer decksAdditional garden shedHis-and-hers closets
- 7 days
- 330
- 26
Zillow last checked:
Listing updated:
Listed by:
Kayden Schubert 815-291-3943,
Jim Sullivan Realty
Source: NorthWest Illinois Alliance of REALTORS®,MLS#: 202606266
Facts & features
Interior
Bedrooms & bathrooms
- Bedrooms: 5
- Bathrooms: 3
- Full bathrooms: 3
- Main level bathrooms: 2
- Main level bedrooms: 3
Primary bedroom
- Level: Main
- Area: 174.46
- Dimensions: 14.3 x 12.2
Bedroom 2
- Level: Main
- Area: 128.52
- Dimensions: 11.9 x 10.8
Bedroom 3
- Level: Main
- Area: 111.6
- Dimensions: 12.4 x 9
Bedroom 4
- Level: Lower
- Area: 189.75
- Dimensions: 16.5 x 11.5
Dining room
- Level: Main
- Area: 135
- Dimensions: 12.5 x 10.8
Family room
- Level: Lower
- Area: 313.56
- Dimensions: 23.4 x 13.4
Kitchen
- Level: Main
- Area: 123.12
- Dimensions: 11.4 x 10.8
Living room
- Level: Main
- Area: 280.6
- Dimensions: 23 x 12.2
Heating
- Forced Air
Cooling
- Central Air
Appliances
- Included: Dishwasher, Dryer, Microwave, Refrigerator, Stove/Cooktop, Water Softener, Tankless Water Heater
Features
- Walk-In Closet(s)
- Windows: Window Treatments
- Basement: Full,Sump Pump,Finished
- Has fireplace: No
Interior area
- Total structure area: 2,856
- Total interior livable area: 2,856 sqft
- Finished area above ground: 1,456
- Finished area below ground: 1,400
Property
Parking
- Total spaces: 2
- Parking features: Attached
- Garage spaces: 2
Features
- Patio & porch: Deck
- Has view: Yes
- View description: Country
Lot
- Size: 2.13 Acres
- Features: Rural
Details
- Parcel number: 120711400014
Construction
Type & style
- Home type: SingleFamily
- Architectural style: Ranch
- Property subtype: Single Family Residence
Materials
- Vinyl
- Roof: Metal
Condition
- Year built: 1995
Utilities & green energy
- Electric: Circuit Breakers
- Sewer: Septic Tank
- Water: Well
Community & HOA
Community
- Subdivision: IL
Location
- Region: Winslow
Financial & listing details
- Price per square foot: $131/sqft
- Tax assessed value: $182,367
- Annual tax amount: $4,400
- Price range: $375K - $375K
- Date on market: 10/3/2026
- Cumulative days on market: 8 days
- Ownership: Fee Simple
- Road surface type: Gravel
Estimated market value
$364,800
$347,000 - $383,000
$2,587/mo
Price history
| Date | Event | Price |
|---|---|---|
| 10/3/2026 | Listed for sale | $375,000+21%$131/sqft |
Source:  NorthWest Illinois Alliance of REALTORS® #202606266 Report a problem NorthWest Illinois Alliance of REALTORS® #202606266 Report a problem | ||
| 1/11/2024 | Sold | $309,900$109/sqft |
Source:  MRED as distributed by MLS GRID #11886461 Report a problem MRED as distributed by MLS GRID #11886461 Report a problem | ||
| 11/14/2023 | Pending sale | $309,900$109/sqft |
Source: MRED as distributed by MLS GRID #11886461 Report a problem | ||
| 10/27/2023 | Listed for sale | $309,900$109/sqft |
Source: MRED as distributed by MLS GRID #11886461 Report a problem | ||
Public tax history
| Year | Property taxes | Tax assessment |
|---|---|---|
| 2024 | $4,692 -42.3% | $60,789 -33.3% |
| 2023 | $8,137 -0.2% | $91,193 +1.1% |
| 2022 | $8,150 +3.1% | $90,183 +2.9% |
| 2021 | $7,901 +1% | $87,668 +3.1% |
| 2020 | $7,825 +1% | $85,040 +2% |
| 2019 | $7,747 +1.6% | $83,372 +2.7% |
| 2018 | $7,628 +2.1% | $81,141 +2.8% |
| 2017 | $7,472 +10.3% | $78,941 +10.3% |
| 2016 | $6,773 | $71,541 |
Find assessor info on the county website
Monthly payment
Est. payment
Payment breakdown
Explore the cost of this home by adjusting the details. Changes won't be saved.Climate risks
Neighborhood: 61089
Nearby schools
Schools provided by the listing agent
- Elementary: LeWin
- Middle: LeWin
- High: LeWin
- District: LeWin
Source: NorthWest Illinois Alliance of REALTORS®. This data may not be complete. We recommend contacting the local school district to confirm school assignments for this home.
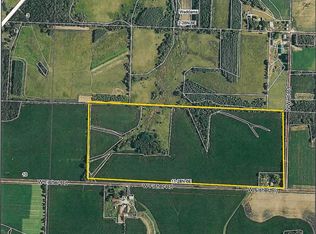

Similar homes
- $360,0004 bd2 ba1.7k sqft15564 W Fisher Rd, Lena, IL 61048Active
 MLS ID #12726415, Kimberly Taylor, MRP, NextHome First Class. MRED as distributed by MLS GRID
 - $370,0004 bd3 ba3.3k sqft9096 E Stagecoach Trl, Warren, IL 61087For Sale
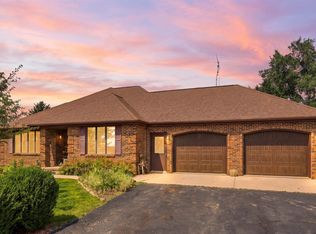 MLS ID #202602721, Courtney Martins. NorthWest Illinois Alliance of REALTORS®
 - $342,9005 bd2 ba1.9k sqft1112 W Saint James Rd, Orangeville, IL 61060For Sale
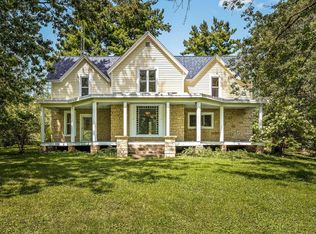 MLS ID #202605569, Christine Wilke. NorthWest Illinois Alliance of REALTORS®
 - $450,0003 bd2 ba2.2k sqft1357 State Route 78 N, Stockton, IL 61085For Sale
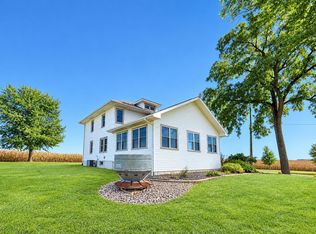 MLS ID #202606300, Katie McPeek. NorthWest Illinois Alliance of REALTORS®
