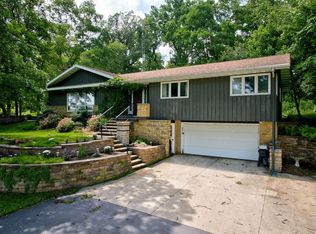
Enjoy quiet, energy-efficient living in the 1980 berm home on 7 scenic acres. The property includes a foyer, living room with wood stove, dining area, kitchen breakfast bar, three bedrooms, a primary suite with full bath, and a flexible fourth bedroom for use as an office or family room. A laundry room and half bath complete the main floor. Outbuildings include an attached one-car garage, detached three-car garage, 40'x60' structure with a 20' lean-to, heated 30'x45' garage with workshop, and a storage shed. Recent updates include flooring and windows. Natural spring water, an open livestock shed, and ample space make this property well suited for livestock owners.
Active
$525,000
W8203 Hudson Rd, Browntown, WI 53522
3beds
2,196sqft
Single Family Residence
Built in 1980
7.13 Acres Lot
$502,100 Zestimate®
$239/sqft
$-- HOA
What's special
- --
- on Zillow
- 424
- views
- 27
- saves
Zillow last checked:
Listing updated:
Listed by:
Jeffrey Conway,
First Weber Hedeman Group
Source: SCWMLS,MLS#: 2032304
Facts & features
Interior
Bedrooms & bathrooms
- Bedrooms: 3
- Bathrooms: 3
- Full bathrooms: 2
- 1/2 bathrooms: 1
- Main level bathrooms: 3
Primary bedroom
- Level: Main
- Area: 342
- Dimensions: 19 x 18
Bedroom 2
- Level: Main
- Area: 120
- Dimensions: 12 x 10
Bedroom 3
- Level: Main
- Area: 120
- Dimensions: 12 x 10
Family room
- Area: 304
- Dimensions: 19 x 16
Kitchen
- Features: Breakfast Bar, Pantry, Range/Oven, Refrigerator, Dishwasher, Microwave
- Level: Main
- Area: 120
- Dimensions: 15 x 8
Living room
- Level: Main
- Area: 304
- Dimensions: 16 x 19
Heating
- Forced Air
Cooling
- Window Unit(s)
Appliances
- Included: Water Softener Included
- Laundry: Main Level
Features
- Beamed Ceilings, Foyer, Garage
- Windows: Window Coverings
- Basement: None,Slab
- Has fireplace: Yes
- Fireplace features: Free Standing, Wood Burning
Interior area
- Total structure area: 2,196
- Total interior livable area: 2,196 sqft
- Finished area above ground: 2,196
Property
Parking
- Total spaces: 1
- Parking features: 1 car, Garage Door Opener
- Garage spaces: 1
- Has uncovered spaces: Yes
Features
- Levels: One
- Stories: 1
- Patio & porch: Patio
Lot
- Size: 7.13 Acres
- Features: Rural-not in subdivision, On ATV/Snowmobile trail
Details
- Additional structures: Storage
- Parcel number: 0080264.4000
- Zoning: RES
- Other equipment: Dehumidifier
Construction
Type & style
- Home type: SingleFamily
- Architectural style: Other
- Property subtype: Single Family Residence
Materials
- Wood Siding, Cedar
- Foundation: Poured concrete foundatn
Condition
- Year built: 1980
Utilities & green energy
- Sewer: Non-Municipal/Prvt dispos
- Water: Well
Community & HOA
Community
- Security: Smart security cameras, Carbon Monoxide Detector(s)
Location
- Region: Browntown
Financial & listing details
- Price per square foot: $239/sqft
- Tax assessed value: $169,800
- Annual tax amount: $4,025
- Date on market: 9/9/2026
- Inclusions: Range/oven, refrigerator, dishwasher, microwave, water softener, window coverings
- Exclusions: Seller's personal property
Estimated market value
$502,100
$477,000 - $527,000
$1,574/mo
Price history
| Date | Event | Price |
|---|---|---|
| 9/9/2026 | Listed for sale | $525,000+707.7%$239/sqft |
Source: SCWMLS #2032304 Report a problem | ||
| 9/11/2008 | Sold | $65,000$30/sqft |
Source: Public Record Report a problem | ||
Public tax history
| Year | Property taxes | Tax assessment |
|---|---|---|
| 2024 | $3,650 -3.6% | $169,900 |
| 2023 | $3,787 +6.7% | $169,900 |
| 2022 | $3,549 +8.1% | $169,900 |
| 2021 | $3,282 -2.7% | $169,900 |
| 2020 | $3,372 +0.2% | $169,900 +0.1% |
| 2019 | $3,364 +0.7% | $169,800 -0.1% |
| 2018 | $3,340 -1.8% | $169,900 |
| 2017 | $3,400 +0.8% | $169,900 +0.1% |
| 2016 | $3,373 | $169,800 |
| 2015 | $3,373 | $169,800 |
| 2014 | $3,373 -0.9% | $169,800 -0.1% |
| 2013 | $3,404 -4.7% | $169,900 |
| 2012 | $3,573 +18.3% | $169,900 +11.3% |
| 2011 | $3,021 +1.7% | $152,600 |
| 2010 | $2,969 -1.7% | $152,600 -0.6% |
| 2009 | $3,021 -14.1% | $153,500 +9.4% |
| 2008 | $3,515 +488075% | $140,300 |
| 2007 | $1 | $140,300 |
| 2006 | $3,225 +8% | $140,300 |
| 2005 | $2,985 | $140,300 |
| 2004 | -- | $140,300 |
| 2003 | -- | $140,300 |
| 2002 | -- | $140,300 |
Find assessor info on the county website
Monthly payment
Est. payment
Payment breakdown
Explore the cost of this home by adjusting the details. Changes won't be saved.Climate risks
Neighborhood: 53522
Nearby schools
Schools provided by the listing agent
- Elementary: Monroe
- Middle: Monroe
- High: Monroe
- District: Monroe
Source: SCWMLS. This data may not be complete. We recommend contacting the local school district to confirm school assignments for this home.
Similar homes
- $475,0003 bd3 ba2k sqftW5642 Rolling Acres Ln, Monroe, WI 53566For Sale
 MLS ID #2032198, Jeffrey Conway. SCWMLS
 - $449,0003 bd2 ba2.3k sqftW6708 Smock Valley Rd, Monroe, WI 53566For Sale
 MLS ID #2028267, Melissa Thompson. SCWMLS
 - $450,0002 bd2 ba1.4k sqft325 State Route 78 N, Stockton, IL 61085For Sale
 MLS ID #202605768, JAMES SULLIVAN. NorthWest Illinois Alliance of REALTORS®
 - $549,9003 bd3 ba2.5k sqftN6097 State Highway 69, Monticello, WI 53570For Sale
 MLS ID #2025663, Ryan A Ziltner. SCWMLS
