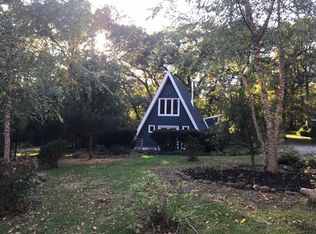
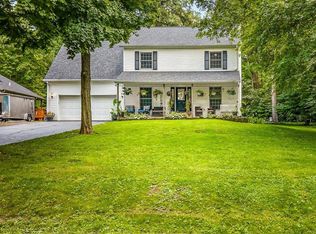
Tucked back from the road and surrounded by mature trees and beautiful gardens, this stunning two-story A-frame home offers approximately 2,225 square feet of living space, 4 bedrooms, and a peaceful setting on approximately one-third of an acre. Don't let the exterior fool you—this home is much larger than it appears! From the moment you arrive, you'll appreciate the beautifully maintained yard, welcoming front patio, and private outdoor spaces. The backyard and patio provide plenty of room to relax, entertain, or simply enjoy the serene surroundings. Step inside and you'll immediately be drawn to the impressive stone wood-burning fireplace, creating a warm and inviting centerpiece for the home. Pride of ownership shines throughout, with extensive renovations completed from top to bottom, inside and out. The beautifully renovated kitchen was completely gutted and remodeled in 2023 and features soft-close cabinetry, quartz countertops, and updated appliances. Additional interior improvements include remodeled bathrooms (2020), updated flooring throughout, and a beautiful new oak staircase leading to the second floor. The convenient main-floor laundry includes a newer washer and dryer (2024). Major exterior improvements include a new roof (2020), new siding and gutters (2023), new entry door (2022), new windows (2024), and updated concrete pad, porch, and gardens (2021). Additional improvements include furnace, A/C, and ductwork (2016), 200-amp electrical service (2024), and a decorative concrete garage floor (2024). One of the home's hidden gems is the three-season sunroom, offering additional living space and wonderful views of the surrounding gardens—the perfect place for morning coffee, reading, or unwinding at the end of the day. With extensive updates already completed, this home is truly move-in ready. Add in the wonderful neighborhood and all the amenities Lake Summerset has to offer. Come experience the space, character, and peaceful setting for yourself!
For sale
$357,900
712 Westmore Rd, Davis, IL 61019
4beds
2,225sqft
Single Family Residence
Built in 1970
0.35 Acres Lot
$339,400 Zestimate®
$161/sqft
$85/mo HOA
What's special
Impressive stone wood-burning fireplaceBeautifully maintained yardBeautifully renovated kitchenStunning two-story a-frame homeConvenient main-floor laundryPrivate outdoor spacesQuartz countertops
- 22 days
- 524
- 13
Zillow last checked:
Listing updated:
Listed by:
Tracy Shuman 815-994-0064,
Re/Max Professional Advantage
Source: NorthWest Illinois Alliance of REALTORS®,MLS#: 202605537
Facts & features
Interior
Bedrooms & bathrooms
- Bedrooms: 4
- Bathrooms: 2
- Full bathrooms: 1
- 1/2 bathrooms: 1
- Main level bathrooms: 1
Primary bedroom
- Level: Upper
- Area: 204
- Dimensions: 17 x 12
Bedroom 2
- Level: Upper
- Area: 168
- Dimensions: 14 x 12
Bedroom 3
- Level: Upper
- Area: 306
- Dimensions: 18 x 17
Bedroom 4
- Level: Upper
- Area: 156
- Dimensions: 13 x 12
Dining room
- Level: Main
- Area: 121
- Dimensions: 11 x 11
Family room
- Level: Main
- Area: 306
- Dimensions: 18 x 17
Kitchen
- Level: Main
- Area: 132
- Dimensions: 12 x 11
Heating
- Baseboard, Electric
Cooling
- Central Air
Appliances
- Included: Disposal, Dishwasher, Dryer, Microwave, Refrigerator, Stove/Cooktop, Water Softener, Electric Water Heater
- Laundry: Main Level
Features
- Granite Counters, Solar Tube(s)
- Windows: Window Treatments
- Has basement: No
- Attic: Storage
- Number of fireplaces: 1
- Fireplace features: Wood Burning
Interior area
- Total structure area: 2,225
- Total interior livable area: 2,225 sqft
- Finished area above ground: 2,225
- Finished area below ground: 0
Property
Parking
- Total spaces: 1.5
- Parking features: Attached
- Garage spaces: 1.5
Features
- Levels: Two
- Stories: 2
- Patio & porch: Patio, Porch 4 Season
Lot
- Size: 0.35 Acres
- Features: County Taxes, Wooded, Subdivided
Details
- Parcel number: 061012251004
Construction
Type & style
- Home type: SingleFamily
- Property subtype: Single Family Residence
Materials
- Siding
- Roof: Shingle
Condition
- Year built: 1970
Utilities & green energy
- Electric: Circuit Breakers
- Sewer: Septic Tank
- Water: City/Community
Community & HOA
Community
- Features: Gated
- Subdivision: IL
HOA
- Has HOA: Yes
- Services included: Pool Access, Water Access, Clubhouse
- HOA fee: $1,015 annually
Location
- Region: Davis
Financial & listing details
- Price per square foot: $161/sqft
- Tax assessed value: $169,716
- Annual tax amount: $3,995
- Price range: $357.9K - $357.9K
- Date on market: 9/1/2026
- Ownership: Fee Simple
Estimated market value
$339,400
$322,000 - $356,000
$1,843/mo
Price history
| Date | Event | Price |
|---|---|---|
| 9/1/2026 | Listed for sale | $357,900+4%$161/sqft |
Source:  NorthWest Illinois Alliance of REALTORS® #202605537 Report a problem NorthWest Illinois Alliance of REALTORS® #202605537 Report a problem | ||
| 8/17/2024 | Listing removed | $344,000$155/sqft |
Source:  MRED as distributed by MLS GRID #12110324 Report a problem MRED as distributed by MLS GRID #12110324 Report a problem | ||
| 7/23/2024 | Price change | $344,000-1.4%$155/sqft |
Source: MRED as distributed by MLS GRID #12110324 Report a problem | ||
| 7/17/2024 | Listed for sale | $349,000+210.2%$157/sqft |
Source: MRED as distributed by MLS GRID #12110324 Report a problem | ||
| 5/31/2013 | Sold | $112,500$51/sqft |
Source: NorthWest Illinois Alliance of REALTORS® #69790 Report a problem | ||
Public tax history
| Year | Property taxes | Tax assessment |
|---|---|---|
| 2024 | $3,843 +5.3% | $56,572 +16.1% |
| 2023 | $3,650 +9.9% | $48,732 +12.7% |
| 2022 | $3,320 +7.7% | $43,243 +7.4% |
| 2021 | $3,082 +0.5% | $40,260 +2.9% |
| 2020 | $3,066 +3.1% | $39,137 +2% |
| 2019 | $2,974 +2.9% | $38,370 +2.7% |
| 2018 | $2,890 +3.2% | $37,368 +2.9% |
| 2017 | $2,800 +0.1% | $36,307 |
| 2016 | $2,795 -1.1% | $36,307 +0.7% |
| 2015 | $2,827 +21.7% | $36,037 -3.2% |
| 2013 | $2,323 | $37,235 -14.5% |
| 2010 | -- | $43,557 |
| 2009 | -- | $43,557 |
| 2008 | -- | $43,557 |
Find assessor info on the county website
Monthly payment
Est. payment
Payment breakdown
Explore the cost of this home by adjusting the details. Changes won't be saved.Climate risks
Neighborhood: 61019
Nearby schools
Schools provided by the listing agent
- Elementary: Dakota 201
- Middle: Dakota 201
- High: Dakota 201
- District: Dakota 201
Source: NorthWest Illinois Alliance of REALTORS®. This data may not be complete. We recommend contacting the local school district to confirm school assignments for this home.
Similar homes
- $319,9003 bd3 ba2.5k sqft548 Baintree Rd, Davis, IL 61019For Sale
 MLS ID #202606002, Christine Wilke. NorthWest Illinois Alliance of REALTORS®
 - $348,9004 bd2 ba2.6k sqft1722 Baintree Rd, Davis, IL 61019For Sale
 MLS ID #202605392, Brenda Jones. NorthWest Illinois Alliance of REALTORS®
 - $309,0004 bd2 ba2.2k sqft788 Gainsboro Rd, Davis, IL 61019Price Change
 MLS ID #12722147, Jeffrey Sklar, Beycome Brokerage Realty LLC. MRED as distributed by MLS GRID
 - $379,0004 bd5 ba2.6k sqft1853 Darby Ln, Davis, IL 61019For Sale
 MLS ID #202605479, Tammy DeMus. NorthWest Illinois Alliance of REALTORS®
