Welcome to 686 Wynonah Drive, an exceptional retreat situated in a gated community. Stepping into the Foyer, you are greeted by rich hardwood flooring that opens into an expansive Living Room featuring soaring vaulted ceilings, an elegant palladium window, and a magnificently crafted woodburning fireplace inspired by Jefferson’s home design. The layout seamlessly flows into the open Dining Area and adjoining Kitchen, which connects to a bright Sunroom bathed in natural sunlight.
Down the main level hallway, you will find two comfortable Bedrooms, a Hall Bath, and a primary suite with its own private Bath. Downstairs, the finished lower level provides versatile extra space for a Home Theater, Recreation Room, or Guest Suite, alongside access to the spacious garage and additional utility space.
Beyond the interior, the expansive grounds are tailored for outdoor enthusiasts and hobbyists alike. The property features a fully Fenced Yard, providing a safe sanctuary for family play and pets, as well as direct access to hiking trails. For craftspeople, gardeners, or those in need of extra storage, the property includes both a dedicated Workshop Shed and a separate Garden Shed.
Located less than an hour from Reading, Allentown, Pottsville, and Harrisburg, commuters will appreciate quick access to major routes including Route 61, Route 183, Route 895, and I-81, keeping local shopping, dining, and essential services within easy reach. Whether you are searching for a full-time sanctuary or a weekend getaway that combines architectural beauty with nature, this home represents a rare opportunity. Schedule your private tour today to experience this remarkable property firsthand.
For sale
$410,000
686 Wynonah Dr, Auburn, PA 17922
3beds
1,757sqft
Single Family Residence
Built in 2005
0.9 Acres Lot
$401,900 Zestimate®
$233/sqft
$154/mo HOA
What's special
Spacious garageAdjoining kitchenSeparate garden shedDedicated workshop shedRich hardwood flooringSoaring vaulted ceilingsElegant palladium window
- 2 days
- 325
- 17
Likely to sell faster than
Zillow last checked:
Listing updated:
Listed by:
Jamie L. Achberger 484-494-2320,
EXP Realty LLC 800-397-7352,
Valerie Valianatos 484-772-2432,
EXP Realty LLC
Source: GLVR,MLS#: 786641 Originating MLS: Lehigh Valley MLS
Facts & features
Interior
Bedrooms & bathrooms
- Bedrooms: 3
- Bathrooms: 3
- Full bathrooms: 2
- 1/2 bathrooms: 1
Rooms
- Room types: Sunroom, Three Season
Heating
- Baseboard, Electric, Forced Air
Cooling
- Central Air
Appliances
- Included: Dryer, Dishwasher, Electric Oven, Electric Water Heater, Microwave, Refrigerator, Washer
- Laundry: Lower Level
Features
- Dining Area, Separate/Formal Dining Room, Entrance Foyer, Game Room, Kitchen Island, Vaulted Ceiling(s)
- Flooring: Carpet, Concrete, Hardwood, Tile
- Basement: Full
- Has fireplace: Yes
- Fireplace features: Living Room
Interior area
- Total interior livable area: 1,757 sqft
- Finished area above ground: 1,757
- Finished area below ground: 0
Video & virtual tour
Property
Parking
- Total spaces: 2
- Parking features: Attached, Driveway, Garage, Off Street, Garage Door Opener
- Attached garage spaces: 2
- Has uncovered spaces: Yes
Features
- Stories: 2
- Patio & porch: Patio
- Exterior features: Fence, Patio
- Fencing: Yard Fenced
Lot
- Size: 0.9 Acres
- Features: Sloped, Wooded
Details
- Additional structures: Barn(s)
- Parcel number: 28130686.000
- Zoning: R-S
- Special conditions: None
Construction
Type & style
- Home type: SingleFamily
- Architectural style: Bi-Level
- Property subtype: Single Family Residence
Materials
- Brick, Vinyl Siding
- Roof: Asphalt,Fiberglass
Condition
- Year built: 2005
Utilities & green energy
- Electric: 220 Volts
- Sewer: Septic Tank
- Water: Community/Coop
Community & HOA
Community
- Subdivision: Lake Wynonah
HOA
- Has HOA: Yes
- HOA fee: $154 monthly
Location
- Region: Auburn
Financial & listing details
- Price per square foot: $233/sqft
- Tax assessed value: $446,000
- Annual tax amount: $5,280
- Date on market: 10/21/2026
- Ownership type: Fee Simple
Estimated market value
$401,900
$382,000 - $422,000
$2,760/mo
Price history
| Date | Event | Price |
|---|---|---|
| 10/21/2026 | Listed for sale | $410,000+8.2%$233/sqft |
Source:  GLVR #786641 Report a problem | ||
| 2/2/2026 | Sold | $379,000-4.1%$216/sqft |
Source:  Bright MLS #PASK2024324 Report a problem | ||
| 1/7/2026 | Pending sale | $395,000$225/sqft |
Source: Bright MLS #PASK2024324 Report a problem | ||
| 1/6/2026 | Listing removed | $395,000$225/sqft |
Source: Bright MLS #PASK2024324 Report a problem | ||
| 12/2/2025 | Listed for sale | $395,000+158.3%$225/sqft |
Source: Bright MLS #PASK2024324 Report a problem | ||
| 6/3/2005 | Sold | $152,900$87/sqft |
Source: Public Record Report a problem | ||
Public tax history
| Year | Property taxes | Tax assessment |
|---|---|---|
| 2025 | $4,485 +4.1% | $70,015 |
| 2023 | $4,308 +2.4% | $70,015 |
| 2022 | $4,207 +1% | $70,015 |
| 2021 | $4,165 -1% | $70,015 |
| 2020 | $4,207 +240.9% | $70,015 |
| 2019 | $1,234 -70% | $70,015 |
| 2018 | $4,107 | $70,015 |
| 2017 | -- | $70,015 |
| 2015 | -- | $70,015 |
| 2011 | -- | $70,015 |
| 2010 | -- | $70,015 |
| 2009 | -- | $70,015 |
| 2007 | -- | $70,015 +693.8% |
| 2004 | -- | $8,820 |
Find assessor info on the county website
Monthly payment
Est. payment
Payment breakdown
Explore the cost of this home by adjusting the details. Changes won't be saved.Climate risks
Neighborhood: Lake Wynonah
Nearby schools
Schools provided by the listing agent
- District: Schuylkill Haven
Source: GLVR. This data may not be complete. We recommend contacting the local school district to confirm school assignments for this home.


Similar homes
- $415,0003 bd3 ba2.3k sqft1865 Buckaroo Cv #1864, Auburn, PA 17922For Sale
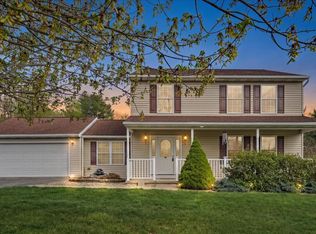
 MLS ID #PASK2025218, Sharon Carroll, BHHS Homesale Realty - Schuylkill Haven. Bright MLS
- $369,0003 bd3 ba1.5k sqft1342 Stag Dr, Auburn, PA 17922For Sale
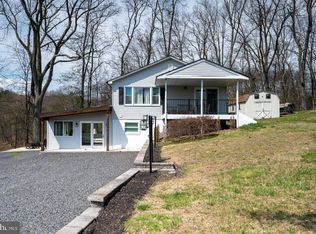 MLS ID #PASK2029310, Marisol Torres, Ramus Realty Group. Bright MLS
- $450,0003 bd1 ba1.5k sqft1503 Wynonah Dr, Auburn, PA 17922For Sale
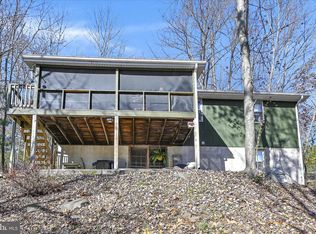 MLS ID #PASK2026090, Abby Nelson, Keller Williams Platinum Realty - Schuylkill. Bright MLS
- $499,0003 bd2 ba2k sqft1933 Wynonah Dr, Auburn, PA 17922For Sale
 MLS ID #PASK2027824, Abby Nelson, Keller Williams Platinum Realty - Schuylkill. Bright MLS
- $435,0003 bd3 ba2k sqft8 Power Dr, Bernville, PA 19506For SaleMLS ID #PABK2078712, Denise Specht, Coldwell Banker Realty. Bright MLS
- $299,0003 bd2 ba1.4k sqft203 Hatchet Cv, Auburn, PA 17922For SaleMLS ID #PASK2029910, Katie Marinacci, Keller Williams Platinum Realty - Wyomissing. Bright MLS
- $259,9003 bd2 ba1.8k sqft2097 Running Deer Dr, Auburn, PA 17922For SaleMLS ID #PASK2029436, Dave Hinkel, Coldwell Banker Realty. Bright MLS
- $299,0004 bd2 ba1.9k sqft1800 Crazy Horse Dr, Auburn, PA 17922For SaleMLS ID #PASK2028808, Jill Saunders, Saunders Real Estate. Bright MLS
- $400,0003 bd3 ba2k sqft1861 Tower Rd, Mohrsville, PA 19541AuctionMLS ID #PABK2079766, Keith Snyder, Kingsway Realty - Ephrata. Bright MLS
- $329,9003 bd1 ba2.3k sqft2077 Wynonah Dr, Auburn, PA 17922For SaleMLS ID #PASK2029278, Travis Blankenhorn, BHHS Homesale Realty - Schuylkill Haven. Bright MLS
- $410,0003 bd3 ba2.2k sqft44 Patterson Dr, Robesonia, PA 19551For SaleMLS ID #PABK2079644, Mark Owens, EXP Realty, LLC. Bright MLS
- $399,0003 bd3 ba1.5k sqft23 Lia Rd, Frackville, PA 17931For SaleMLS ID #PASK2030034, Jack Torres, Coldwell Banker Hearthside-Doylestown. Bright MLS
- $489,7003 bd3 ba1.9k sqft1875 Sitting Bull Dr, Auburn, PA 17922New ConstructionMLS ID #PASK2029050, Nidhi Soin, Iron Valley Real Estate of Central PA. Bright MLS
- $415,0003 bd3 ba1.8k sqft1015 Willow Dr, Orwigsburg, PA 17961For SaleMLS ID #PASK2029786, Will Primeau, Ramus Realty Group. Bright MLS
- $450,0003 bd2 ba2.2k sqft79 Virginville Rd, Kutztown, PA 19530For SaleMLS ID #PABK2079464, Joanne Yoder, Realty One Group Exclusive. Bright MLS
- $400,0003 bd2 ba2k sqft414 Schubert Rd, Bethel, PA 19507For SaleMLS ID #PABK2076576, Jeff Dieffenbach, RE/MAX Evolved. Bright MLS
- $420,0004 bd3 ba1.9k sqft296 Elm St, Hamburg, PA 19526For SaleMLS ID #PABK2078786, Lacey Pennypacker, BHHS Homesale Realty- Reading Berks. Bright MLS
- $420,0003 bd3 ba2.3k sqft3 S 6th Ct, Hamburg, PA 19526For SaleMLS ID #PABK2079154, Mark Shanaman, RE/MAX Of Reading. Bright MLS
