Time to design your dream home with the Lehigh floor plan at Highland Ridge in Willow Spring, NC. This impressive 4,033 sq. ft. open-concept basement home features a spacious living room and kitchen with modern finishes, including quartz countertops and stainless steel appliances. A first-floor bedroom offers the perfect setup for a guest suite. The versatile flex room can be used as a sitting room, playroom, or customized to fit your needs. Upstairs, you'll find four generously sized bedrooms and a loft ideal for hosting, relaxing, or additional living space. The true star of the home is the walk-out basement, an exceptional area for entertaining, recreation, or unwinding. Life at Highland Ridge means access to top-rated Wake County schools and convenient proximity to I‑540, Route 55, and Route 42, keeping shopping, dining, and everyday conveniences close by. Dreaming of a basement? Schedule your appointment today!
Sold for $556,755
Zillow last checked:
Listing updated:
Bought with:
Non Member
Non Member Office
Source: Doorify MLS,MLS#: 10144431
Price history
| Date | Event | Price |
|---|---|---|
| 9/30/2026 | Sold | $556,755+1%$138/sqft |
Source:  Doorify MLS #10144431 Report a problem Doorify MLS #10144431 Report a problem | ||
| 5/6/2026 | Pending sale | $551,425+10%$137/sqft |
Source: Doorify MLS #10144431 Report a problem | ||
| 4/14/2026 | Price change | $501,475-2%$124/sqft |
Source: Doorify MLS #10144431 Report a problem | ||
| 2/4/2026 | Listed for sale | $511,475$127/sqft |
Source: Doorify MLS #10144431 Report a problem | ||
Nearby homes
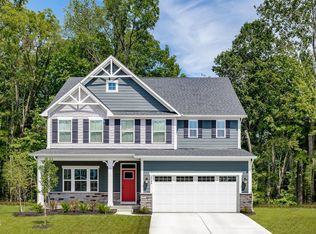
- $461,0054 bd3 ba3k sqft904 Walker Ridge Way, Willow Spring, NC 27592Pending
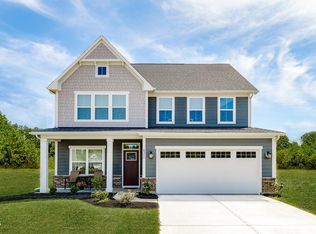
- $455,7404 bd3 ba3.9k sqft573 Freedom Trail Dr, Willow Springs, NC 27592Pending
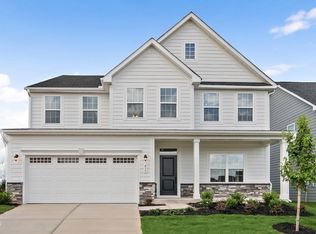
- $530,0305 bd3 ba3.6k sqft908 Walker Ridge Way, Willow Springs, NC 27592Sold
- $645,1855 bd5 ba4.7k sqft941 Walker Ridge Way, Willow Spring, NC 27592Sold
Get a cash offer in 3 minutes
Find out how much your home could sell for in as little as 3 minutes with a no-obligation cash offer.
Estimated market value
$556,400
