To be built. Discover the Lehigh at Highland Ridge in Willow Spring, NC. This open-concept design features a spacious living room and kitchen, perfect for hosting gatherings or enjoying a quiet evening at home. The main level also includes a study and a flex room, giving you endless possibilities. Whether you envision a home office, library, or playroom, the Lehigh can bring your ideas to life. Upstairs, you'll find a luxurious primary retreat complete with two walk-in closets and a spacious primary bath. Three additional bedrooms offer plenty of room for everyone. The airy loft provides a bonus entertainment space that everyone will love. Life at Highland Ridge means access to top-rated Wake County schools and convenient proximity to I-540, Route 55, and Route 42, keeping you close to shopping, dining, and everyday essentials. Stop dreaming and start living. Schedule your appointment today!
Pending
$461,005
904 Walker Ridge Way, Willow Spring, NC 27592
4beds
3,010sqft
Single Family Residence
Built in 2026
8,276 Square Feet Lot
$-- Zestimate®
$153/sqft
$65/mo HOA
What's special
Airy loftFlex roomTwo walk-in closetsSpacious primary bathOpen-concept designThree additional bedroomsLuxurious primary retreat
- 266 days
- 9
- 0
Zillow last checked:
Listing updated:
Listed by:
Daxay Malkan 919-332-6991,
Esteem Properties
Source: Doorify MLS,MLS#: 10141947
Facts & features
Interior
Bedrooms & bathrooms
- Bedrooms: 4
- Bathrooms: 3
- Full bathrooms: 2
- 1/2 bathrooms: 1
- Main level bedrooms: 1
Primary bedroom
- Level: Upper
Heating
- Natural Gas
Cooling
- Central Air
Appliances
- Included: Disposal, Dishwasher, Electric Water Heater, Gas Range, Microwave, Range Hood, Stainless Steel Appliance(s), Tankless Water Heater
- Laundry: Laundry Room, Upper Level
Features
- Kitchen Island, Quartz Counters
- Flooring: Carpet, Luxury Vinyl
Interior area
- Total structure area: 3,010
- Total interior livable area: 3,010 sqft
- Finished area above ground: 3,010
- Finished area below ground: 0
Property
Parking
- Total spaces: 2
- Parking features: Concrete, Driveway, Garage Faces Front
- Garage spaces: 2
- Has uncovered spaces: Yes
Features
- Levels: Two
- Stories: 2
- Patio & porch: Patio
Lot
- Size: 8,276 Square Feet
- Features: Level
Details
- Parcel number: 205
- Special conditions: Standard
Construction
Type & style
- Home type: SingleFamily
- Architectural style: Craftsman
- Property subtype: Single Family Residence
Materials
- Fiber Cement
- Foundation: Slab
- Roof: Architectural Shingle
Condition
- New construction: Yes
- Year built: 2026
- Major remodel year: 2026
Details
- Builder model: Lehigh
- Builder name: Ryan Homes
Utilities & green energy
- Sewer: Public Sewer
- Water: Public
Community & HOA
Community
- Features: Playground
- Subdivision: Highland Ridge
HOA
- Has HOA: Yes
- Services included: Maintenance Grounds
- HOA fee: $65 monthly
- HOA name: PPM
- HOA phone: 919-848-4911
Location
- Region: Willow Spring
Financial & listing details
- Price per square foot: $153/sqft
- Date on market: 1/17/2026
- Listing agreement: Exclusive Agency
- Listing terms: Cash,Conventional,FHA,VA Loan
Estimated market value
Not available
Estimated sales range
Not available
Not available
Price history
| Date | Event | Price |
|---|---|---|
| 3/9/2026 | Pending sale | $461,005+8.5%$153/sqft |
Source:  Doorify MLS #10141947 Report a problem Doorify MLS #10141947 Report a problem | ||
| 1/17/2026 | Listed for sale | $424,990$141/sqft |
Source: Doorify MLS #10141947 Report a problem | ||
Public tax history
Tax history is unavailable.
Monthly payment
Est. payment
Payment breakdown
Explore the cost of this home by adjusting the details. Changes won't be saved.Climate risks
Neighborhood: 27592
Nearby schools
Schools provided by the listing agent
- Elementary: Wake - Willow Springs Elementary
- Middle: Wake - Herbert Akins Road Middle
- High: Wake - Willow Spring High School
Source: Doorify MLS. This data may not be complete. We recommend contacting the local school district to confirm school assignments for this home.
Similar homes
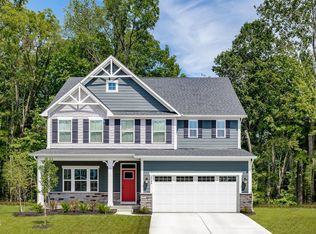
- $449,9854 bd3 ba3.1k sqft574 Freedom Trail Dr, Willow Springs, NC 27592New Construction

 MLS ID #10189352, Daxay Malkan. Doorify MLS
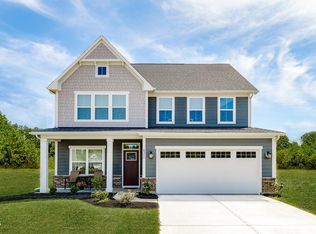
 - $457,9855 bd3 ba3k sqft1217 McKay Woods Ct, Willow Springs, NC 27592New Construction
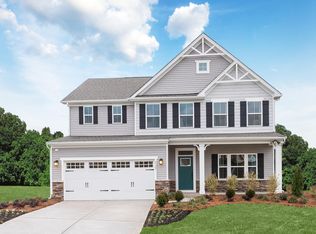 MLS ID #10190364, Daxay Malkan. Doorify MLS
 - $457,9855 bd4 ba3.6k sqft928 Walker Ridge Way, Willow Springs, NC 27592New Construction
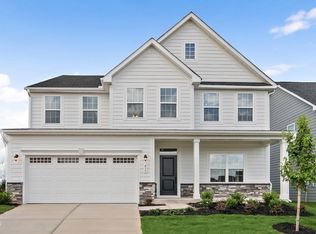 MLS ID #10187816, Daxay Malkan. Doorify MLS
 - $506,9755 bd4 ba4k sqft705 Mohinda Way, Willow Springs, NC 27592New ConstructionMLS ID #10194290, Daxay Malkan. Doorify MLS
- $404,9904 bd3 ba2.7k sqft909 Walker Ridge Way, Willow Spring, NC 27592New ConstructionMLS ID #10191765, Daxay Malkan. Doorify MLS
- $443,0805 bd3 ba3k sqft300 Armorial Ct, Willow Spring, NC 27592New ConstructionDoorify MLS
- $427,9855 bd4 ba3k sqft488 Freedom Trail Dr, Willow Spring, NC 27592New ConstructionMLS ID #10191372, Daxay Malkan. Doorify MLS
- $407,9855 bd4 ba2.7k sqft944 Walker Ridge Way, Angier, NC 27592New ConstructionMLS ID #10190357, Daxay Malkan. Doorify MLS
- $349,9904 bd3 ba1.8k sqft921 Walker Ridge Way, Willow Springs, NC 27592New ConstructionMLS ID #10182777, Daxay Malkan. Doorify MLS
- $449,9904 bd3 ba2.3k sqft609 Branthurst Dr, Fuquay Varina, NC 27526New ConstructionMLS ID #10186827, Alex Lilly. Doorify MLS
- $454,9904 bd3 ba2.3k sqft704 Branthurst Dr, Fuquay Varina, NC 27526New ConstructionDoorify MLS
- $514,9905 bd3 ba3k sqft512 Foxfield Way, Fuquay Varina, NC 27526New ConstructionMLS ID #10173465, Alex Lilly. Doorify MLS
- $539,9904 bd3 ba2.4k sqft4908 Overeasy Dr, Apex, NC 27539New ConstructionMLS ID #10197058, Daxay Malkan. Doorify MLS
