To be built. Discover the York at Highland Ridge by Ryan Homes in Willow Spring, NC. The first floor features an open-concept layout with a spacious kitchen that includes a walk-in pantry, stainless steel appliances, quartz countertops, and a gas range. A formal dining room offers the perfect setting for both everyday meals and dinner parties, while the main-level suite provides ideal accommodations for visitors. Upstairs, you'll find a luxurious primary retreat with two spacious walk-in closets, a loft, and three additional bedrooms, providing plenty of room for everyone. The basement adds even more versatility with a bedroom and full bath, making it a great option for a home office, along with generous space for entertaining. Situated on a beautiful wooded lot, this home offers serene views enjoyed from the covered back deck. This is the last York Basement available at Highland Ridge. The community provides exceptional convenience with top Wake County schools nearby and easy access to I-540, Route 55, and Route 42, placing restaurants, grocery stores, and shopping destinations just minutes away. Dreaming of the York Basement? Schedule your appointment today.
Sold for $645,185
Zillow last checked:
Listing updated:
Bought with:
Non Member
Non Member Office
Source: Doorify MLS,MLS#: 10147729
Price history
| Date | Event | Price |
|---|---|---|
| 9/3/2026 | Sold | $645,185+2%$136/sqft |
Source:  Doorify MLS #10147729 Report a problem Doorify MLS #10147729 Report a problem | ||
| 3/21/2026 | Pending sale | $632,465+9.7%$133/sqft |
Source: Doorify MLS #10147729 Report a problem | ||
| 2/20/2026 | Listed for sale | $576,465$121/sqft |
Source: Doorify MLS #10147729 Report a problem | ||
Nearby homes
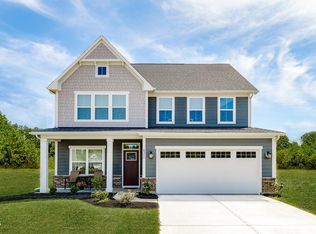
- $455,7404 bd3 ba3.9k sqft573 Freedom Trail Dr, Willow Springs, NC 27592Pending
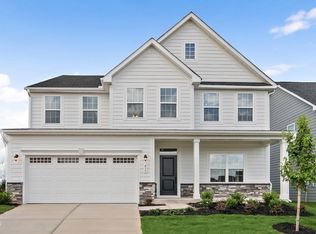
- $530,0305 bd3 ba3.6k sqft908 Walker Ridge Way, Willow Springs, NC 27592Sold
- $429,7654 bd3 ba2.7k sqft916 Walker Ridge Way, Willow Springs, NC 27592Pending

- $606,0905 bd5 ba4.7k sqft933 Walker Ridge Way, Angier, NC 27592Pending
Get a cash offer in 3 minutes
Find out how much your home could sell for in as little as 3 minutes with a no-obligation cash offer.
Estimated market value
$642,800
