Home sweet home! Tucked away on a quiet cul-de-sac with gorgeous landscaping, this Cape Cod checks every box: comfort, space, and endless potential. This well-maintained home features 4 bedrooms and 1.5 bathrooms, making it ideal for growing families, first-time buyers, or anyone looking for extra living space. The main level offers a bright and inviting living room, a formal dining room, two comfortable bedrooms, and a convenient powder room. Large windows throughout the home fill the space with natural light, creating a warm and welcoming atmosphere while helping with energy efficiency. The kitchen provides ample cabinet storage and opens to a spacious enclosed sunroom, perfect for relaxing, entertaining, or enjoying your morning coffee year-round. Step outside to the side deck overlooking a generous backyard with endless possibilities. Whether you dream of creating a garden, hosting summer barbecues, gathering around a fire pit, or simply enjoying the outdoors, this backyard is ready for your vision. Upstairs, you'll find two additional spacious bedrooms offering flexibility for family, guests, or a home office. The full basement provides abundant storage, a laundry area, and the potential to finish the space into a home gym, recreation room, or additional living area. Conveniently located near parks, country clubs, shopping centers, restaurants, supermarkets, schools, and public transportation, with easy access to major highways for commuting. Lovingly maintained and full of potential, this home is ready for its next owner. Add your personal touch with a little TLC and make it truly your own. Don't miss the opportunity to own this wonderful home in a desirable location! Schedule your private tour today!
For sale
$450,000
140 Rockwood Dr, Havertown, PA 19083
4beds
1,254sqft
Single Family Residence
Built in 1955
6,098 Square Feet Lot
$445,500 Zestimate®
$359/sqft
$-- HOA
What's special
Generous backyardSpacious enclosed sunroomGorgeous landscapingQuiet cul-de-sacNatural lightEnergy efficiencySide deck
- 22 hours |
- 543 |
- 31 |
Zillow last checked:
Listing updated:
Listed by:
Grace Susilo 484-534-8836,
Realty One Group Restore 3024636548,
Co-Listing Agent: Clinton Chen 484-630-0048,
Realty One Group Restore
Source: Bright MLS,MLS#: PADE2119812
Loading...
Facts & features
Interior
Bedrooms & bathrooms
- Bedrooms: 4
- Bathrooms: 2
- Full bathrooms: 1
- 1/2 bathrooms: 1
- Main level bathrooms: 1
- Main level bedrooms: 2
Basement
- Area: 0
Heating
- Forced Air, Natural Gas
Cooling
- Central Air, Electric
Appliances
- Included: Dishwasher, Microwave, Oven/Range - Gas, Refrigerator, Washer, Dryer, Gas Water Heater
- Laundry: In Basement
Features
- Ceiling Fan(s), Dining Area, Entry Level Bedroom
- Flooring: Wood
- Basement: Full,Unfinished
- Has fireplace: No
Interior area
- Total structure area: 1,254
- Total interior livable area: 1,254 sqft
- Finished area above ground: 1,254
- Finished area below ground: 0
Property
Parking
- Parking features: Driveway, On Street
- Has uncovered spaces: Yes
Accessibility
- Accessibility features: None
Features
- Levels: One and One Half
- Stories: 1.5
- Patio & porch: Deck
- Exterior features: Sidewalks
- Pool features: None
Lot
- Size: 6,098 Square Feet
- Dimensions: 53.00 x 125.00
Details
- Additional structures: Above Grade, Below Grade
- Parcel number: 22010158900
- Zoning: RES
- Special conditions: Standard
Construction
Type & style
- Home type: SingleFamily
- Architectural style: Cape Cod
- Property subtype: Single Family Residence
Materials
- Brick
- Foundation: Other
Condition
- New construction: No
- Year built: 1955
Utilities & green energy
- Sewer: Public Sewer
- Water: Public
Community & HOA
Community
- Subdivision: Manoa
HOA
- Has HOA: No
Location
- Region: Havertown
- Municipality: HAVERFORD TWP
Financial & listing details
- Price per square foot: $359/sqft
- Tax assessed value: $261,770
- Annual tax amount: $7,579
- Date on market: 7/17/2026
- Listing agreement: Exclusive Agency
- Listing terms: Cash,Conventional,FHA,VA Loan
- Inclusions: Washer, Dryer, Oven, Dishwasher, Kitchen Refrigerator, Basement Refrigerator, Four White Dressers Located In The Basement, And A Dining Table With Three Chairs.
- Exclusions: All Seller's Personal Belongings.
- Ownership: Fee Simple
Estimated market value
$445,500
$423,000 - $468,000
$3,260/mo
Price history
| Date | Event | Price |
|---|---|---|
| 7/17/2026 | Listed for sale | $450,000+126.1%$359/sqft |
Source:  Bright MLS #PADE2119812 Report a problem Bright MLS #PADE2119812 Report a problem | ||
| 10/21/2015 | Listing removed | $199,000$159/sqft |
Source: CENTURY 21 Advantage Gold #6576013 Report a problem | ||
| 10/8/2015 | Pending sale | $199,000$159/sqft |
Source: CENTURY 21 Advantage Gold #6576013 Report a problem | ||
| 10/2/2015 | Price change | $199,000-3.2%$159/sqft |
Source: CENTURY 21 Advantage Gold #6576013 Report a problem | ||
| 8/28/2015 | Price change | $205,500-4.4%$164/sqft |
Source: CENTURY 21 Advantage Gold #6576013 Report a problem | ||
| 8/10/2015 | Price change | $215,000-6.1%$171/sqft |
Source: CENTURY 21 Advantage Gold #6576013 Report a problem | ||
| 6/10/2015 | Price change | $228,900-4.2%$183/sqft |
Source: CENTURY 21 Advantage Gold #6576013 Report a problem | ||
| 5/20/2015 | Listed for sale | $238,900-2.5%$191/sqft |
Source: CENTURY 21 Advantage Gold #6576013 Report a problem | ||
| 10/21/2013 | Listing removed | $245,000$195/sqft |
Source: Prudential Fox and Roach #6133501 Report a problem | ||
| 12/20/2012 | Price change | $245,000-5.8%$195/sqft |
Source: Prudential Fox and Roach #6133501 Report a problem | ||
| 11/10/2012 | Listed for sale | $260,000+83.1%$207/sqft |
Source: Prudential Fox and Roach #6133501 Report a problem | ||
| 10/19/1998 | Sold | $142,000$113/sqft |
Source: Public Record Report a problem | ||
Public tax history
| Year | Property taxes | Tax assessment |
|---|---|---|
| 2025 | $7,150 +6.2% | $261,770 |
| 2024 | $6,731 +2.9% | $261,770 |
| 2023 | $6,540 +2.4% | $261,770 |
| 2022 | $6,387 | $261,770 |
| 2021 | $6,387 +858.1% | $261,770 +114.5% |
| 2020 | $667 -88% | $122,060 |
| 2019 | $5,569 +1.7% | $122,060 |
| 2018 | $5,474 +717.1% | $122,060 |
| 2017 | $670 -2% | $122,060 |
| 2016 | $684 | $122,060 |
| 2015 | $684 | $122,060 |
| 2014 | $684 +4.9% | $122,060 |
| 2013 | $652 +0.8% | $122,060 |
| 2012 | $647 +2.3% | $122,060 |
| 2011 | $632 +2% | $122,060 |
| 2010 | $620 +7.5% | $122,060 |
| 2009 | $577 | $122,060 |
| 2008 | $577 +8.3% | $122,060 |
| 2007 | $532 -2% | $122,060 |
| 2006 | $543 | $122,060 |
| 2005 | $543 | $122,060 |
| 2004 | $543 +8.5% | $122,060 |
| 2003 | $500 +7.9% | $122,060 |
| 2002 | $464 | $122,060 |
| 2000 | $464 | $122,060 |
Find assessor info on the county website
Monthly payment
Est. payment
Payment breakdown
Explore the cost of this home by adjusting the details. Changes won't be saved.Climate risks
Neighborhood: 19083
Nearby schools
GreatSchools rating
- 7/10Manoa El SchoolGrades: K-5Distance: 0.7 mi
- 10/10Haverford Middle SchoolGrades: 6-8Distance: 0.6 mi
- 10/10Haverford Senior High SchoolGrades: 9-12Distance: 0.7 mi
Schools provided by the listing agent
- District: Haverford Township
Source: Bright MLS. This data may not be complete. We recommend contacting the local school district to confirm school assignments for this home.
- $462,9003 bd1 ba1.7k sqft136 Rockwood Dr, Havertown, PA 19083Off Market
- $584,7003 bd2 ba1.7k sqft144 Rockwood Dr, Havertown, PA 19083Off Market
- $435,8003 bd1 ba1.2k sqft132 Rockwood Dr, Havertown, PA 19083Off Market
- $542,7003 bd1 ba1.7k sqft148 Rockwood Dr, Havertown, PA 19083Off Market
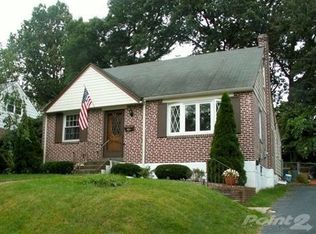
- $578,2003 bd2 ba1.7k sqft145 Woodbine Rd, Havertown, PA 19083Off Market
- $476,8003 bd1 ba1.7k sqft149 Woodbine Rd, Havertown, PA 19083Off Market
- $494,7003 bd1 ba1.7k sqft141 Woodbine Rd, Havertown, PA 19083Off Market
- $427,6003 bd1 ba1.2k sqft137 Woodbine Rd, Havertown, PA 19083Off Market
A local agent can set up tours, give advice and negotiate with sellers.
A local lender can help you make sure your offer is ready when you are.
Similar homes
- $439,0004 bd2 ba1.3k sqft622 Country Club Ln, Havertown, PA 19083For Sale
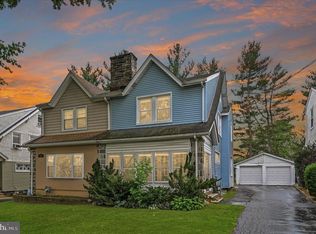
 MLS ID #PADE2115904, Tim Moore, BHHS Fox & Roach-Collegeville. Bright MLS
 - $525,0003 bd2 ba1.6k sqft2107 Winton Ave, Havertown, PA 19083For Sale
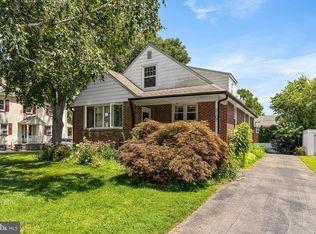 MLS ID #PADE2119664, Jessica Andrews, BHHS Fox & Roach-Media. Bright MLS
 - $414,9994 bd2 ba1.2k sqft554 Wales Rd, Havertown, PA 19083For Sale
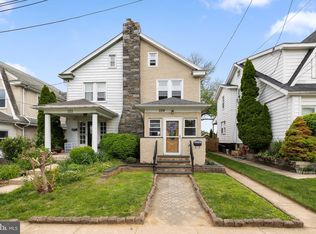 MLS ID #PADE2115384, Lori Rufo, Keller Williams Main Line. Bright MLS
 - $519,8003 bd3 ba1.7k sqft39 Myrtle Ave, Havertown, PA 19083For Sale
 MLS ID #PADE2119532, Lily Wu, Keller Williams Main Line. Bright MLS
 - $469,0003 bd2 ba1.3k sqft152 Shelbourne Rd, Havertown, PA 19083For SaleMLS ID #PADE2118122, Dan Mancini, EXP Realty, LLC. Bright MLS
- $549,9003 bd1 ba1.6k sqft216 Wickford Rd, Havertown, PA 19083For SaleMLS ID #PADE2119734, Nancy Craskey, Long & Foster Real Estate, Inc.. Bright MLS
- $510,0003 bd2 ba1.7k sqft400 Rittenhouse Cir, Havertown, PA 19083For SaleMLS ID #PADE2116728, Bridget McNichol, Keller Williams Main Line. Bright MLS
- $--3 bd1 ba1k sqft1147 Myrtlewood Ave, Havertown, PA 19083AuctionAuction.com 2
- $430,0003 bd3 ba1.5k sqft816 Penn Ave, Drexel Hill, PA 19026For SaleMLS ID #PADE2119598, Paul Hayward, I. Stewart Hayward Agency, LLC. Bright MLS
- $399,9004 bd2 ba1.8k sqft341 N Rolling Rd, Springfield, PA 19064For SaleMLS ID #PADE2119704, Brian Griffin, Keller Williams Main Line. Bright MLS
- $390,0003 bd2 ba1.2k sqft1424 Burmont Rd, Havertown, PA 19083For SaleMLS ID #PADE2116498, Marc Giosa, EXP Realty, LLC. Bright MLS
- $499,9993 bd2 ba1.4k sqft1509 Norman Rd, Havertown, PA 19083For SaleMLS ID #PADE2117140, Mike Mulholland, Long & Foster Real Estate, Inc.. Bright MLS
- $468,8882 bd1 ba1.4k sqft2424 Delchester Dr, Havertown, PA 19083For Sale By Owner
- $450,0002 bd2 ba1.5k sqft855 Martin Ave, Bryn Mawr, PA 19010For SaleMLS ID #PADE2118882, Tom Toole III, RE/MAX Main Line-West Chester. Bright MLS
- $--3 bd1 ba1.3k sqft2426 Cedar Ln, Drexel Hill, PA 19026AuctionXome
- $469,0003 bd2 ba1.5k sqft638 Georges Ln, Ardmore, PA 19003For SaleMLS ID #PADE2118944, Luke Miller, EXP Realty, LLC. Bright MLS
- $289,0003 bd2 ba1.1k sqft1240 Harding Dr, Havertown, PA 19083For SaleMLS ID #PADE2118706, Rajan Abraham, VRA Realty. Bright MLS
- $325,0003 bd2 ba1.5k sqft1024 Cobbs St, Drexel Hill, PA 19026For SaleMLS ID #PADE2119426, Michael Skay, Coldwell Banker Realty. Bright MLS
- $675,0004 bd2 ba1.7k sqft2434 Merwood Ln, Havertown, PA 19083For SaleMLS ID #PADE2118286, John McAleer, Keller Williams Main Line. Bright MLS
- $--3 bd1 ba1.1k sqft139 Saint Laurence Rd, Upper Darby, PA 19082AuctionServiceLink Auction
