New construction this was a presale and is entered in MLS for comp purposes, The Bella plan from Reese Homes LLC Disclaimer: CMLS has not reviewed and, therefore, does not endorse vendors who may appear in listings.
Pending
$285,000
938 Horses Neck Rd, Swansea, SC 29160
3beds
1,400sqft
Single Family Residence
Built in 2026
4 Acres Lot
$-- Zestimate®
$204/sqft
$-- HOA
What's special
- 11 hours
- 14
- 0
Zillow last checked:
Listing updated:
Listed by:
Jeannette Womble Phone:803-429-6326,
eXp Realty LLC
Source: Consolidated MLS,MLS#: 645521
Facts & features
Interior
Bedrooms & bathrooms
- Bedrooms: 3
- Bathrooms: 2
- Full bathrooms: 2
- Main level bathrooms: 2
Primary bedroom
- Features: Bath-Private, Walk-In Closet(s), Ceiling Fan(s), Closet-Private
- Level: Main
Bedroom 2
- Features: Bath-Shared, Closet-Private
- Level: Main
Bedroom 3
- Features: Bath-Shared
- Level: Main
Kitchen
- Features: Granite Counters, Cabinets-Painted
- Level: Main
Living room
- Features: Ceiling Fan
- Level: Main
Heating
- Central
Cooling
- Central Air
Appliances
- Included: Free-Standing Range
- Laundry: Main Level
Features
- Flooring: Luxury Vinyl
- Has basement: No
- Has fireplace: No
Interior area
- Total structure area: 1,400
- Total interior livable area: 1,400 sqft
Property
Parking
- Parking features: No Garage
Features
- Stories: 1
Lot
- Size: 4 Acres
Details
- Parcel number: 0140002162
Construction
Type & style
- Home type: SingleFamily
- Architectural style: Bungalow
- Property subtype: Single Family Residence
Materials
- Fiber Cement-Hardy Plank
- Foundation: Slab
Condition
- New construction: No
- Year built: 2026
Utilities & green energy
- Sewer: Septic Tank
- Water: Well
Community & HOA
Community
- Subdivision: NONE
HOA
- Has HOA: No
Location
- Region: Swansea
Financial & listing details
- Price per square foot: $204/sqft
- Date on market: 6/24/2026
- Listing agreement: Exclusive Right To Sell
- Road surface type: Paved
Estimated market value
Not available
Estimated sales range
Not available
Not available
Price history
| Date | Event | Price |
|---|---|---|
| 10/22/2026 | Pending sale | $285,000$204/sqft |
Source:  Consolidated MLS #645521 Report a problem | ||
| 10/22/2026 | Listed for sale | $285,000$204/sqft |
Source: Consolidated MLS #645521 Report a problem | ||
Public tax history
Tax history is unavailable.
Monthly payment
Est. payment
Payment breakdown
Explore the cost of this home by adjusting the details. Changes won't be saved.Climate risks
Neighborhood: 29160
Nearby schools
Schools provided by the listing agent
- Elementary: Sandy Run
- Middle: Sandy Run
- High: Calhoun County
- District: Calhoun
Source: Consolidated MLS. This data may not be complete. We recommend contacting the local school district to confirm school assignments for this home.
Similar homes
- $285,0003 bd2 ba1.4k sqft216 Cricket Rd, Swansea, SC 29160For Sale
 MLS ID #628180, Jovonne McDaniel. Consolidated MLS
- $282,5003 bd2 ba1.3k sqft895 Horses Neck Rd, Swansea, SC 29160For Sale
 MLS ID #640669, Steve Kozlowski. Consolidated MLS
- $279,0003 bd2 ba1.9k sqft333 Calmont Dr, Swansea, SC 29160For Sale
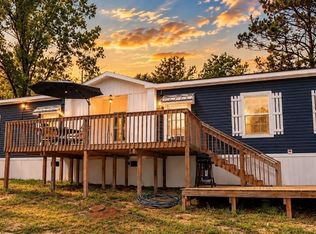 MLS ID #642864, Jennifer Carawan. Consolidated MLS
- $269,9003 bd2 ba1.6k sqft128 River Ridge Way, Swansea, SC 29160For Sale
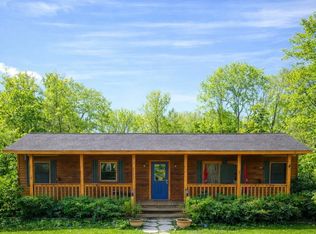 MLS ID #625879, Jennifer Carawan. Consolidated MLS
- $269,9003 bd2 ba1.2k sqft144 Lakeway Dr, St Matthews, SC 29135For Sale
 MLS ID #26028167, Carla Rawleigh. CTMLS
- $149,9004 bd3 ba1.5k sqft173 Bird Dog Rd, Swansea, SC 29160For SaleMLS ID #26022640, Rhonda Robinson. CTMLS
- $299,0003 bd3 ba2k sqft167 Blessing Rd, Orangeburg, SC 29118For SaleMLS ID #25029924, Leon Felder. CTMLS
