Welcome to 167 W Albemarle Ave in Lansdowne, a well-loved 3-bedroom, 1.5-bath home situated on a charming residential street and ready for its next chapter. Lovingly cared for by the same owner for over 20 years, this home has been maintained and enjoyed through the years and is now waiting for a new buyer to come in and truly make it their own. The home offers a comfortable layout, three bedrooms, one full and one half bath, and plenty of opportunity to add your own personal touches over time. The location offers the best of neighborhood living while keeping everyday conveniences close by. Enjoy easy access to Lansdowne’s downtown area, local shops and restaurants, parks and recreation, public transportation, and nearby SEPTA Regional Rail, with convenient access into Philadelphia and surrounding Delaware County communities. Whether you're a first-time buyer looking for a home you can personalize, or simply looking for an affordable opportunity in an established neighborhood, 167 W Albemarle offers a great foundation to make your own. A home that has been loved for more than two decades — and is ready for its next owner to love it just as much.
For sale
$265,000
167 W Albemarle Ave, Lansdowne, PA 19050
3beds
1,436sqft
Single Family Residence
Built in 1928
3,049 Square Feet Lot
$263,000 Zestimate®
$185/sqft
$-- HOA
What's special
Charming residential streetComfortable layout
- 16 hours |
- 171 |
- 21 |
Zillow last checked:
Listing updated:
Listed by:
Jim Roche 215-714-9539,
KW Empower 215-627-3500,
Listing Team: Rarity Real Estate, Co-Listing Team: Rarity Real Estate,Co-Listing Agent: Maeve Mccann 610-787-9375,
KW Empower
Source: Bright MLS,MLS#: PADE2121616
Facts & features
Interior
Bedrooms & bathrooms
- Bedrooms: 3
- Bathrooms: 2
- Full bathrooms: 1
- 1/2 bathrooms: 1
Basement
- Area: 0
Heating
- Radiant, Natural Gas
Cooling
- Wall Unit(s)
Appliances
- Included: Microwave, Dryer, Dishwasher, Oven, Washer, Refrigerator, Water Heater, Gas Water Heater
Features
- Basement: Unfinished
- Number of fireplaces: 1
Interior area
- Total structure area: 1,436
- Total interior livable area: 1,436 sqft
- Finished area above ground: 1,436
- Finished area below ground: 0
Property
Parking
- Parking features: Driveway
- Has uncovered spaces: Yes
Accessibility
- Accessibility features: None
Features
- Levels: Two
- Stories: 2
- Pool features: None
Lot
- Size: 3,049 Square Feet
- Dimensions: 26.00 x 100.00
Details
- Additional structures: Above Grade, Below Grade
- Parcel number: 23000003000
- Zoning: RES
- Special conditions: Standard
Construction
Type & style
- Home type: SingleFamily
- Architectural style: Colonial
- Property subtype: Single Family Residence
- Attached to another structure: Yes
Materials
- Brick
- Foundation: Concrete Perimeter
Condition
- New construction: No
- Year built: 1928
Utilities & green energy
- Sewer: Public Sewer
- Water: Public
Community & HOA
Community
- Subdivision: Lansdowne
HOA
- Has HOA: No
Location
- Region: Lansdowne
- Municipality: LANSDOWNE BORO
Financial & listing details
- Price per square foot: $185/sqft
- Tax assessed value: $129,570
- Annual tax amount: $5,801
- Date on market: 8/15/2026
- Listing agreement: Exclusive Right To Sell
- Listing terms: Cash,Conventional,FHA,VA Loan
- Inclusions: All Appliances In As-is Condition With No Monetary Value
- Ownership: Fee Simple
Estimated market value
$263,000
$250,000 - $276,000
$2,389/mo
Price history
| Date | Event | Price |
|---|---|---|
| 8/15/2026 | Listed for sale | $265,000+268.1%$185/sqft |
Source:  Bright MLS #PADE2121616 Report a problem Bright MLS #PADE2121616 Report a problem | ||
| 1/1/2015 | Sold | $72,000$50/sqft |
Source:  Long & Foster Broker Feed #PADE225830_100 Report a problem Long & Foster Broker Feed #PADE225830_100 Report a problem | ||
| 10/4/2001 | Sold | $72,000$50/sqft |
Source: Public Record Report a problem | ||
Public tax history
| Year | Property taxes | Tax assessment |
|---|---|---|
| 2026 | $5,801 +6.9% | $129,570 |
| 2025 | $5,429 +1.8% | $129,570 |
| 2024 | $5,335 +4.9% | $129,570 |
| 2023 | $5,086 +2% | $129,570 |
| 2022 | $4,986 -1% | $129,570 |
| 2021 | $5,036 +980.9% | $129,570 +51.9% |
| 2020 | $466 -91.5% | $85,320 |
| 2019 | $5,502 +1.7% | $85,320 |
| 2018 | $5,408 +1054.9% | $85,320 |
| 2017 | $468 | $85,320 |
| 2016 | $468 | $85,320 |
| 2015 | $468 | $85,320 |
| 2014 | $468 +2.8% | $85,320 |
| 2013 | $456 +2.8% | $85,320 |
| 2012 | $443 +0.3% | $85,320 |
| 2011 | $442 +2% | $85,320 |
| 2010 | $433 +7.5% | $85,320 |
| 2009 | $403 | $85,320 |
| 2008 | $403 +8.3% | $85,320 |
| 2007 | $372 | $85,320 |
| 2006 | $372 -2% | $85,320 |
| 2005 | $380 | $85,320 |
| 2004 | $380 +8.5% | $85,320 |
| 2003 | $350 +7.9% | $85,320 |
| 2002 | $324 | $85,320 |
| 2000 | $324 | $85,320 |
Find assessor info on the county website
Monthly payment
Est. payment
Payment breakdown
Explore the cost of this home by adjusting the details. Changes won't be saved.Climate risks
Neighborhood: 19050
Nearby schools
GreatSchools rating
- 4/10Ardmore Avenue SchoolGrades: K-6Distance: 0.3 mi
- 3/10Penn Wood Middle SchoolGrades: 7-8Distance: 2.3 mi
- 4/10Penn Wood High SchoolGrades: 9-12Distance: 0.7 mi
Schools provided by the listing agent
- District: William Penn
Source: Bright MLS. This data may not be complete. We recommend contacting the local school district to confirm school assignments for this home.
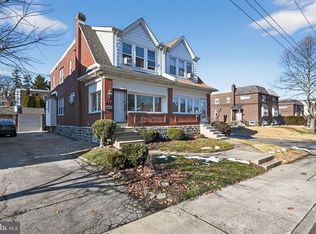
- $265,0003 bd2 ba1.9k sqft165 W Albemarle Ave, Lansdowne, PA 19050Sold
- $240,7003 bd1 ba1.4k sqft169 W Albemarle Ave, Lansdowne, PA 19050Off Market
- $227,6003 bd1 ba1.4k sqft171 W Albemarle Ave, Lansdowne, PA 19050Off Market
- $247,9003 bd1 ba1.4k sqft163 W Albemarle Ave, Lansdowne, PA 19050Off Market
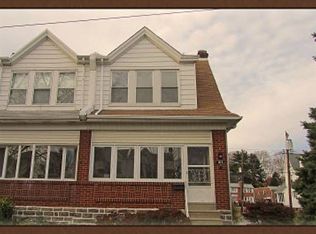
- $253,7003 bd1 ba1.4k sqft173 W Albemarle Ave, Lansdowne, PA 19050Off Market
- $262,5003 bd-- ba1.2k sqft168 W Marshall Rd, Lansdowne, PA 19050Off Market
- $272,8003 bd1 ba1.4k sqft175 W Albemarle Ave, Lansdowne, PA 19050Off Market
- $249,5003 bd1 ba1.2k sqft166 W Marshall Rd, Lansdowne, PA 19050Off Market
A local agent can set up tours, give advice and negotiate with sellers.
Similar homes
- $260,0003 bd2 ba1.4k sqft209 N Wycombe Ave, Lansdowne, PA 19050For Sale
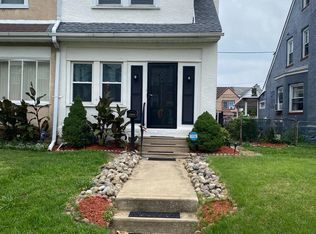
 MLS ID #PADE2121204, Taison DeVore, Trinity Property Advisors. Bright MLS
 - $250,0006 bd2 ba1.8k sqft107 Lincoln Ave, Yeadon, PA 19050For Sale
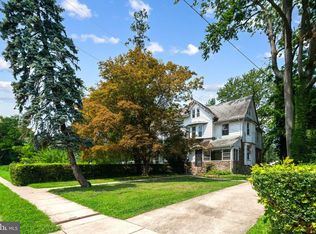 MLS ID #PADE2121584, Ian Perler, KW Empower. Bright MLS
 - $295,0003 bd2 ba1.4k sqft162 W Albemarle Ave, Lansdowne, PA 19050For Sale
 MLS ID #PADE2119510, WALAA ELABSY, Realty Mark Associates. Bright MLS
 - $259,9003 bd1 ba1.2k sqft233 W Albemarle Ave, Lansdowne, PA 19050For Sale
 MLS ID #PADE2113534, ERIC FARHAT, RE/MAX Preferred - Cherry Hill. Bright MLS
 - $299,0004 bd2 ba1.9k sqft208 Penn Blvd, East Lansdowne, PA 19050For SaleMLS ID #PADE2121852, Donna May Bond, Long & Foster Real Estate, Inc.. Bright MLS
- $219,9003 bd1 ba1.1k sqft236 Wynnewood Ave, Lansdowne, PA 19050For SaleMLS ID #PADE2121752, Tim Stover, KW Empower. Bright MLS
- $274,9003 bd2 ba1.4k sqft822 Windermere Ave, Drexel Hill, PA 19026For SaleMLS ID #PADE2121632, Skye Michiels, EXP Realty, LLC. Bright MLS
- $300,0004 bd2 ba1.6k sqft255 Berkley Ave, Lansdowne, PA 19050For SaleMLS ID #PADE2119250, Megan Toll, KW Empower. Bright MLS
- $--3 bd1 ba1.8k sqft203 N Maple Ave, Lansdowne, PA 19050AuctionAuction.com 2
- $275,0003 bd2 ba1.1k sqft174 Fairview Ave, Yeadon, PA 19050For SaleMLS ID #PADE2121412, Dan Deckelbaum, KW Empower. Bright MLS
- $260,0003 bd3 ba1.6k sqft228 Bayard Rd, Upper Darby, PA 19082For SaleMLS ID #PADE2121176, HASAN YASIN AMIN, RE/MAX Preferred - Malvern. Bright MLS
- $260,0003 bd1 ba1.5k sqft2209 Lynn Blvd, Drexel Hill, PA 19026For Sale By Owner
- $269,0003 bd3 ba2k sqft25 N Wycombe Ave, Lansdowne, PA 19050For SaleMLS ID #PADE2116130, Anthony Pinto, RE/MAX Properties - Newtown. Bright MLS
- $295,0004 bd4 ba2k sqft68 N Springfield Rd, Clifton Heights, PA 19018For SaleMLS ID #PADE2121082, Thaddeus Dynakowski III, OCF Realty LLC - Philadelphia. Bright MLS
- $--3 bd3 ba2k sqft467 Lombardy Rd, Drexel Hill, PA 19026AuctionXome
- $274,9003 bd2 ba1.1k sqft4101 Vernon Rd, Drexel Hill, PA 19026For SaleMLS ID #PADE2118268, Latisha Robertson, Velvet Rope Homes. Bright MLS
- $225,0003 bd2 ba1.5k sqft188 E Essex Ave, Lansdowne, PA 19050For SaleMLS ID #PADE2120466, Mohammad Islam, BHHS Fox&Roach-Newtown Square. Bright MLS
- $265,0003 bd1 ba1.3k sqft330 Burmont Rd, Drexel Hill, PA 19026For SaleMLS ID #PADE2111572, Terry Upshur, Compass RE. Bright MLS
- $240,0004 bd2 ba1.2k sqft7247 Bradford Rd, Upper Darby, PA 19082For SaleMLS ID #PADE2121644, Ronna Abdo, Keller Williams Main Line. Bright MLS
- $270,0003 bd2 ba1.4k sqft3915 James St, Drexel Hill, PA 19026For SaleMLS ID #PADE2110670, Megan Toll, KW Empower. Bright MLS
