Welcome to 55 E Essex Avenue—a charming three-story twin in the heart of Lansdowne, where classic character meets thoughtful modern updates. From the moment you arrive, the inviting front garden sets the tone for this beautifully maintained home. Step inside to find original hardwood floors, abundant natural light, and a spacious living and dining area filled with warmth and character. Just beyond, the stunning designer-inspired kitchen was completely gutted and renovated in 2024, creating a space that is both stylish and highly functional. Featuring new cabinetry, quartz countertops, stainless steel appliances, and new flooring, this kitchen is truly the heart of the home. From the kitchen, step outside to your private driveway and beautifully landscaped backyard—an incredible garden oasis perfect for relaxing, entertaining, or enjoying your morning coffee. Upstairs, the second floor offers three generously sized bedrooms, each featuring original hardwood floors and ample closet space, along with a full hall bathroom. The third floor provides a private fourth bedroom and a conveniently located half bathroom, offering flexibility for guests, a home office, or additional living space. The basement provides excellent storage and houses the washer and dryer. Additional major updates include a complete electrical rewire in 2024 and fresh interior painting in 2026. Lovingly maintained by its current owners, this special home is truly move-in ready. Located in the heart of Lansdowne, enjoy the best of small-town charm with big-city convenience. The home is just blocks from the regional rail station and moments from Lansdowne's shops, restaurants, farmers' market, and newly renovated theater, with easy access to Philadelphia. With its original character, thoughtful updates, beautiful gardens, and unbeatable location, 55 E Essex Avenue is a home you won't want to miss.
Under contract
$260,000
55 E Essex Ave, Lansdowne, PA 19050
4beds
1,482sqft
Single Family Residence
Built in 1911
2,613 Square Feet Lot
$259,800 Zestimate®
$175/sqft
$-- HOA
What's special
Original characterBeautifully landscaped backyardQuartz countertopsConveniently located half bathroomInviting front gardenAbundant natural lightPrivate driveway
- 3 days |
- 545 |
- 58 |
Zillow last checked:
Listing updated:
Listed by:
Juliana Martell 856-366-0224,
Kurfiss Sotheby's International Realty 2157352225
Source: Bright MLS,MLS#: PADE2121562
Facts & features
Interior
Bedrooms & bathrooms
- Bedrooms: 4
- Bathrooms: 2
- Full bathrooms: 1
- 1/2 bathrooms: 1
Rooms
- Room types: Living Room, Dining Room, Primary Bedroom, Bedroom 2, Bedroom 3, Kitchen, Bedroom 1
Primary bedroom
- Level: Upper
- Area: 252 Square Feet
- Dimensions: 14 X 18
Bedroom 1
- Level: Upper
- Area: 154 Square Feet
- Dimensions: 11 X 14
Bedroom 2
- Level: Upper
- Area: 121 Square Feet
- Dimensions: 11 X 11
Bedroom 3
- Level: Upper
- Area: 63 Square Feet
- Dimensions: 7 X 9
Dining room
- Level: Main
- Area: 143 Square Feet
- Dimensions: 11 X 13
Kitchen
- Features: Kitchen - Gas Cooking
- Level: Main
- Area: 180 Square Feet
- Dimensions: 12 X 15
Living room
- Level: Main
- Area: 300 Square Feet
- Dimensions: 15 X 20
Heating
- Forced Air, Natural Gas
Cooling
- Wall Unit(s), Electric
Appliances
- Included: Dishwasher, Microwave, Dryer, Oven/Range - Gas, Refrigerator, Stainless Steel Appliance(s), Washer, Water Heater, Gas Water Heater
- Laundry: In Basement
Features
- Primary Bath(s), Ceiling Fan(s), Eat-in Kitchen, Bathroom - Tub Shower, Dining Area, Floor Plan - Traditional, Formal/Separate Dining Room, Kitchen - Gourmet, Kitchen Island, Pantry, Upgraded Countertops
- Flooring: Wood
- Windows: Replacement, Window Treatments
- Basement: Full
- Has fireplace: No
Interior area
- Total structure area: 1,482
- Total interior livable area: 1,482 sqft
- Finished area above ground: 1,482
- Finished area below ground: 0
Video & virtual tour
Property
Parking
- Total spaces: 2
- Parking features: Private, Driveway
- Uncovered spaces: 2
Accessibility
- Accessibility features: None
Features
- Levels: Three
- Stories: 3
- Exterior features: Sidewalks, Street Lights
- Pool features: None
Lot
- Size: 2,613 Square Feet
- Dimensions: 25.00 x 100.00
- Features: Front Yard, Rear Yard
Details
- Additional structures: Above Grade, Below Grade
- Parcel number: 23000093900
- Zoning: RESID
- Special conditions: Standard
Construction
Type & style
- Home type: SingleFamily
- Architectural style: Colonial
- Property subtype: Single Family Residence
- Attached to another structure: Yes
Materials
- Brick
- Foundation: Stone
- Roof: Flat,Pitched,Shingle
Condition
- Very Good
- New construction: No
- Year built: 1911
Utilities & green energy
- Electric: 200+ Amp Service
- Sewer: Public Sewer
- Water: Public
- Utilities for property: Cable Connected
Community & HOA
Community
- Subdivision: None Available
HOA
- Has HOA: No
Location
- Region: Lansdowne
- Municipality: LANSDOWNE BORO
Financial & listing details
- Price per square foot: $175/sqft
- Tax assessed value: $123,420
- Annual tax amount: $5,525
- Date on market: 8/12/2026
- Listing agreement: Exclusive Right To Sell
- Listing terms: Conventional,VA Loan,FHA 203(b)
- Inclusions: Washer, Dryer, Fridge
- Exclusions: Freezer In Kitchen
- Ownership: Fee Simple
Estimated market value
$259,800
$247,000 - $273,000
$2,304/mo
Price history
| Date | Event | Price |
|---|---|---|
| 8/14/2026 | Contingent | $260,000$175/sqft |
Source:  Bright MLS #PADE2121562 Report a problem Bright MLS #PADE2121562 Report a problem | ||
| 8/12/2026 | Listed for sale | $260,000+100%$175/sqft |
Source: Bright MLS #PADE2121562 Report a problem | ||
| 4/27/2017 | Sold | $130,000+4%$88/sqft |
Source: Public Record Report a problem | ||
| 1/30/2017 | Listed for sale | $125,000$84/sqft |
Source: BHHS Fox & Roach-Media #6919484 Report a problem | ||
Public tax history
| Year | Property taxes | Tax assessment |
|---|---|---|
| 2026 | $5,526 +6.9% | $123,420 |
| 2025 | $5,171 +1.8% | $123,420 |
| 2024 | $5,082 +4.9% | $123,420 |
| 2023 | $4,845 +2% | $123,420 |
| 2022 | $4,750 -1% | $123,420 |
| 2021 | $4,797 +1272.5% | $123,420 +92.8% |
| 2020 | $350 -91.5% | $64,000 |
| 2019 | $4,127 +1.7% | $64,000 |
| 2018 | $4,056 +1054.9% | $64,000 |
| 2017 | $351 | $64,000 |
| 2016 | $351 | $64,000 |
| 2015 | $351 -2% | $64,000 |
| 2014 | $358 +4.9% | $64,000 |
| 2013 | $342 +2.8% | $64,000 |
| 2012 | $332 +0.3% | $64,000 |
| 2011 | $332 +2% | $64,000 |
| 2010 | $325 +7.5% | $64,000 |
| 2009 | $302 | $64,000 |
| 2008 | $302 +8.3% | $64,000 |
| 2007 | $279 -2% | $64,000 |
| 2006 | $285 | $64,000 |
| 2005 | $285 | $64,000 |
| 2004 | $285 +8.5% | $64,000 |
| 2003 | $262 +7.9% | $64,000 |
| 2002 | $243 | $64,000 |
| 2000 | $243 | $64,000 |
Find assessor info on the county website
Monthly payment
Est. payment
Payment breakdown
Explore the cost of this home by adjusting the details. Changes won't be saved.Climate risks
Neighborhood: 19050
Nearby schools
GreatSchools rating
- 4/10Ardmore Avenue SchoolGrades: K-6Distance: 0.4 mi
- 3/10Penn Wood Middle SchoolGrades: 7-8Distance: 2 mi
- 4/10Penn Wood High SchoolGrades: 9-12Distance: 0.1 mi
Schools provided by the listing agent
- High: Penn Wood
- District: William Penn
Source: Bright MLS. This data may not be complete. We recommend contacting the local school district to confirm school assignments for this home.
- $167,1004 bd1 ba1.4k sqft53 E Essex Ave, Lansdowne, PA 19050Sold
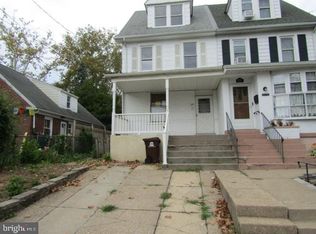
- $316,1004 bd1 ba1.5k sqft57 E Essex Ave, Lansdowne, PA 19050Off Market
- $279,3003 bd2 ba1.3k sqft213 Congress Ave, Lansdowne, PA 19050Off Market

- $346,6004 bd2 ba2.4k sqft215 Congress Ave, Lansdowne, PA 19050Off Market
- $272,8004 bd1 ba1.3k sqft59 E Essex Ave, Lansdowne, PA 19050Off Market
- $279,1003 bd1 ba1.7k sqft219 Congress Ave, Lansdowne, PA 19050Off Market
- $371,9003 bd4 ba1.4k sqft218 N Highland Ave, Lansdowne, PA 19050Off Market
- $249,6003 bd1 ba1.3k sqft37 E Essex Ave, Lansdowne, PA 19050Off Market
A local agent can set up tours, give advice and negotiate with sellers.
Similar homes
- $265,0003 bd2 ba1.4k sqft167 W Albemarle Ave, Lansdowne, PA 19050For Sale

 MLS ID #PADE2121616, Jim Roche, KW Empower. Bright MLS
 - $250,0006 bd2 ba1.8k sqft107 Lincoln Ave, Yeadon, PA 19050For Sale
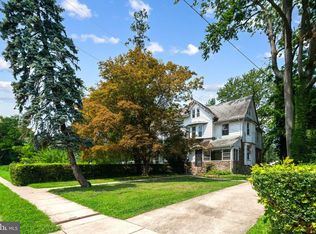 MLS ID #PADE2121584, Ian Perler, KW Empower. Bright MLS
 - $260,0003 bd2 ba1.4k sqft209 N Wycombe Ave, Lansdowne, PA 19050For Sale
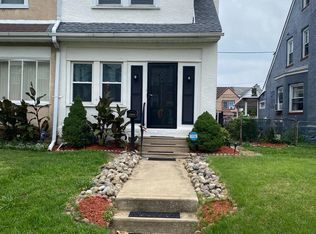 MLS ID #PADE2121204, Taison DeVore, Trinity Property Advisors. Bright MLS
 - $299,0004 bd2 ba1.9k sqft208 Penn Blvd, East Lansdowne, PA 19050For Sale
 MLS ID #PADE2121852, Donna May Bond, Long & Foster Real Estate, Inc.. Bright MLS
 - $275,0004 bd1 ba1.3k sqft435 Bonsall Ave, Yeadon, PA 19050For SaleMLS ID #PADE2121640, Selena Brown, Realty ONE Group Focus. Bright MLS
- $--3 bd1 ba1.8k sqft203 N Maple Ave, Lansdowne, PA 19050AuctionAuction.com 2
- $219,9003 bd1 ba1.1k sqft236 Wynnewood Ave, Lansdowne, PA 19050For SaleMLS ID #PADE2121752, Tim Stover, KW Empower. Bright MLS
- $275,0003 bd2 ba1.1k sqft174 Fairview Ave, Yeadon, PA 19050For SaleMLS ID #PADE2121412, Dan Deckelbaum, KW Empower. Bright MLS
- $259,9003 bd1 ba1.2k sqft233 W Albemarle Ave, Lansdowne, PA 19050For SaleMLS ID #PADE2113534, ERIC FARHAT, RE/MAX Preferred - Cherry Hill. Bright MLS
- $240,0004 bd2 ba1.2k sqft7247 Bradford Rd, Upper Darby, PA 19082For SaleMLS ID #PADE2121644, Ronna Abdo, Keller Williams Main Line. Bright MLS
- $295,0003 bd2 ba1.4k sqft162 W Albemarle Ave, Lansdowne, PA 19050For SaleMLS ID #PADE2119510, WALAA ELABSY, Realty Mark Associates. Bright MLS
- $225,0003 bd2 ba1.5k sqft188 E Essex Ave, Lansdowne, PA 19050For SaleMLS ID #PADE2120466, Mohammad Islam, BHHS Fox&Roach-Newtown Square. Bright MLS
- $260,0003 bd3 ba1.6k sqft228 Bayard Rd, Upper Darby, PA 19082For SaleMLS ID #PADE2121176, HASAN YASIN AMIN, RE/MAX Preferred - Malvern. Bright MLS
- $320,0004 bd2 ba1.7k sqft7441 Rogers Ave, Upper Darby, PA 19082For SaleMLS ID #PADE2121872, Kevin Le, Realty Mark Associates-CC. Bright MLS
- $300,0004 bd2 ba1.6k sqft255 Berkley Ave, Lansdowne, PA 19050For SaleMLS ID #PADE2119250, Megan Toll, KW Empower. Bright MLS
- $250,0003 bd2 ba1.2k sqft258 Hampden Rd, Upper Darby, PA 19082For SaleMLS ID #PADE2121504, Colleen Whitlock, Keller Williams Main Line. Bright MLS
- $222,6003 bd2 ba1.2k sqft208 E Essex Ave, Lansdowne, PA 19050Off Market
- $269,0003 bd3 ba2k sqft25 N Wycombe Ave, Lansdowne, PA 19050For SaleMLS ID #PADE2116130, Anthony Pinto, RE/MAX Properties - Newtown. Bright MLS
- $249,9004 bd2 ba2k sqft6846 Marshall Rd, Upper Darby, PA 19082For SaleMLS ID #PADE2121388, Kirk Waechter, Prosperity Real Estate & Investment Services. Bright MLS
- $179,9003 bd3 ba1.3k sqft427 Bonsall Ave, Yeadon, PA 19050For SaleMLS ID #PADE2121494, Johanna Daye, Marvin Capps Realty Inc. Bright MLS
