Timeless 4 bed, 2 full bath Colonial Charm on a Beautiful Corner Lot! Classic elegance and comfortable living come together in this well-maintained Colonial situated on a desirable corner lot with an attached two-stall garage. Step inside to the inviting living spaces, including a formal living room and formal dining room accented by beautiful hardwood flooring. The spacious family room provides the perfect gathering place for everyday living and entertaining. The heart of the home is the thoughtfully designed Opper's Kitchen, offering ample workspace, storage, and functionality. Convenient first-floor laundry adds to the home's practical appeal. One of the standout features is the stunning four-season heated sunroom, surrounded by walls of windows that showcase the backyard framed by a mature hedge of cedar trees that provides beauty and privacy year-round. Upstairs, you'll find four generously sized bedrooms, offering plenty of space for family, guests, or a home office. The full bathroom has dual access from both the primary bedroom and the hallway, creating convenience and flexibility. The lower level expands your living space with a finished recreation/family room, workshop area, cedar closet, and pantry storage, providing endless possibilities for hobbies, organization, and entertaining. Recent updates include two beautifully remodeled full bathrooms, blending modern finishes with the home's timeless character. A rare combination of classic style, functional living space, and a sought-after location, this exceptional home is ready for its next chapter.
Active
$389,000
1717 N George St, Rome, NY 13440
4beds
1,924sqft
Single Family Residence
Built in 1955
0.26 Acres Lot
$-- Zestimate®
$202/sqft
$-- HOA
What's special
Workshop areaFour generously sized bedroomsAttached two-stall garageBeautiful corner lotInviting living spacesCedar closetConvenient first-floor laundry
- 23 days
- 644
- 38
Zillow last checked:
Listing updated:
Listed by:
Haven Point Realty, LLC 315-335-9530,
Michelle L Colosimo 315-335-9530
Source: NYSAMLSs,MLS#: S1720887 Originating MLS: Mohawk Valley
Facts & features
Interior
Bedrooms & bathrooms
- Bedrooms: 4
- Bathrooms: 2
- Full bathrooms: 2
- Main level bathrooms: 1
Heating
- Gas, Forced Air
Cooling
- Central Air
Appliances
- Included: Dishwasher, Electric Oven, Electric Range, Disposal, Gas Water Heater, Refrigerator
- Laundry: Main Level
Features
- Cedar Closet(s), Separate/Formal Dining Room, Entrance Foyer, Eat-in Kitchen, Other, Pantry, Quartz Counters, See Remarks, Sliding Glass Door(s)
- Flooring: Carpet, Hardwood, Luxury Vinyl, Varies
- Doors: Sliding Doors
- Basement: Full,Finished
- Has fireplace: No
Interior area
- Total structure area: 1,924
- Total interior livable area: 1,924 sqft
Video & virtual tour
Property
Parking
- Total spaces: 2
- Parking features: Attached, Garage, Garage Door Opener
- Attached garage spaces: 2
Features
- Levels: Two
- Stories: 2
- Patio & porch: Covered, Porch
- Exterior features: Blacktop Driveway
Lot
- Size: 0.26 Acres
- Dimensions: 100 x 0
- Features: Near Public Transit, Rectangular, Rectangular Lot
Details
- Parcel number: 30130122301200030590000000
- Special conditions: Standard
Construction
Type & style
- Home type: SingleFamily
- Architectural style: Colonial
- Property subtype: Single Family Residence
Materials
- Vinyl Siding
- Foundation: Poured
- Roof: Asphalt
Condition
- Resale
- Year built: 1955
Utilities & green energy
- Electric: Circuit Breakers
- Sewer: Connected
- Water: Connected, Public
- Utilities for property: High Speed Internet Available, Sewer Connected, Water Connected
Community & HOA
Location
- Region: Rome
Financial & listing details
- Price per square foot: $202/sqft
- Tax assessed value: $104,600
- Annual tax amount: $8,368
- Date on market: 10/8/2026
- Cumulative days on market: 19 days
- Listing terms: Cash,Conventional,FHA,VA Loan
Estimated market value
Not available
Estimated sales range
Not available
Not available
Price history
| Date | Event | Price |
|---|---|---|
| 10/9/2026 | Listed for sale | $389,000$202/sqft |
Source:  NYSAMLSs #S1720887 Report a problem | ||
Public tax history
| Year | Property taxes | Tax assessment |
|---|---|---|
| 2018 | $7,157 | $104,600 |
| 2017 | $7,157 | $104,600 |
| 2016 | -- | $104,600 |
| 2015 | -- | $104,600 |
| 2014 | -- | $104,600 |
Find assessor info on the county website
Monthly payment
Climate risks
Neighborhood: 13440
Nearby schools
Schools provided by the listing agent
- District: Rome
Source: NYSAMLSs. This data may not be complete. We recommend contacting the local school district to confirm school assignments for this home.
Similar homes
- $379,9004 bd2 ba2.1k sqft1411 N James St, Rome, NY 13440For Sale
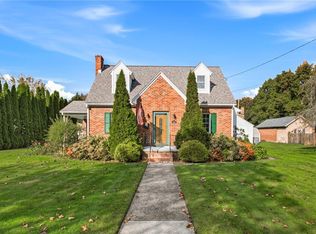
 MLS ID #S1723104, Lori A. Frieden, Listing by: Coldwell Banker Faith Properties R. NYSAMLSs
- $379,9004 bd3 ba2.3k sqft702 Walnut St, Rome, NY 13440For Sale
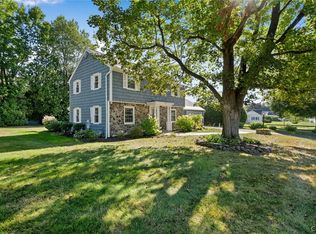 MLS ID #S1713507, Lori A. Frieden, Listing by: Coldwell Banker Faith Properties R. NYSAMLSs
- $339,0004 bd2 ba1.8k sqft1406 Craig St, Rome, NY 13440For Sale
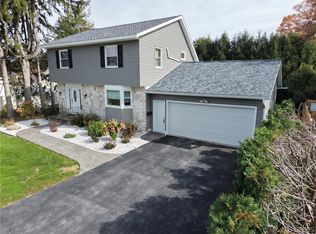 MLS ID #S1723271, Nancy L. Calandra, Listing by: Coldwell Banker Faith Properties R. NYSAMLSs
- $379,0004 bd3 ba2.4k sqft8001 Brookside Dr, Rome, NY 13440For Sale
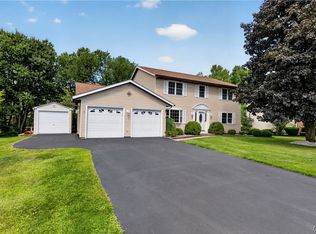 MLS ID #S1712615, Julia K Kaveney, Listing by: eXp Realty. NYSAMLSs
- $315,0004 bd2 ba1.8k sqft1306 N Madison St, Rome, NY 13440For SaleMLS ID #S1723082, Lori A. Frieden, Listing by: Coldwell Banker Faith Properties R. NYSAMLSs
- $359,9003 bd2 ba2.7k sqft523 S Jay St, Rome, NY 13440For SaleMLS ID #S1722856, Cameron Stewart, Listing by: eXp Realty. NYSAMLSs
- $349,9004 bd2 ba1.8k sqft8767 Turin Rd, Rome, NY 13440For SaleMLS ID #S1716060, Dana Chirillo, Listing by: River Hills Properties LLC Rome. NYSAMLSs
- $390,0005 bd3 ba2.4k sqft8246 Edwards Rd, Rome, NY 13440For SaleMLS ID #S1703698, Katarena Lafave, Listing by: Lawless Real Estate. NYSAMLSs
- $250,0004 bd2 ba1.8k sqft1100 N Madison St, Rome, NY 13440For SaleMLS ID #S1726054, Alyssa Brement, Listing by: Coldwell Banker Faith Properties R. NYSAMLSs
- $319,9004 bd2 ba1.7k sqft1022 W Embargo St, Rome, NY 13440For SaleMLS ID #S1719455, Robert D. Bedell, Listing by: Branjen Realty, LLC. NYSAMLSs
- $359,0003 bd2 ba1.4k sqft2013 Holly St, Rome, NY 13440For SaleMLS ID #S1709426, Julie A. Sestito, Listing by: Hunt Real Estate ERA Rome. NYSAMLSs
- $294,9003 bd3 ba1.6k sqft1706 N Madison St, Rome, NY 13440For SaleMLS ID #S1703756, Kathleen Despins, Listing by: Coldwell Banker Sexton Real Estate. NYSAMLSs
- $349,9005 bd2 ba2.1k sqft8744 Pepper Ave, Rome, NY 13440For SaleMLS ID #S1712285, Lori A. Frieden, Listing by: Coldwell Banker Faith Properties R. NYSAMLSs
- $439,0004 bd2 ba2.3k sqft5958 Fairway Ln, Rome, NY 13440For SaleMLS ID #S1724157, Samantha L. Foster, Listing by: WEICHERT, REALTORS-TBG. NYSAMLSs
- $424,9005 bd2 ba2.8k sqft809 N George St, Rome, NY 13440For SaleMLS ID #S1688521, Roberta Keller, Listing by: In House Realty Group. NYSAMLSs
- $279,9993 bd2 ba1.7k sqft900 Sherman Ave, Rome, NY 13440For SaleMLS ID #S1720391, Amy G. Mellace, Listing by: Coldwell Banker Prime Properties. NYSAMLSs
- $329,9004 bd3 ba1.7k sqft1103 Seneca St, Rome, NY 13440For SaleMLS ID #S1712317, Michael J Miner, Listing by: Miner Realty & Prop Management. NYSAMLSs
- $299,9003 bd2 ba1.8k sqft7021 Rome Oriskany Rd, Rome, NY 13440For SaleMLS ID #S1722520, John C. Brown, Listing by: Coldwell Banker Faith Properties. NYSAMLSs
- $249,9003 bd2 ba1.1k sqft1905 Roser Ter, Rome, NY 13440For SaleMLS ID #S1721055, Lori A. Frieden, Listing by: Coldwell Banker Faith Properties R. NYSAMLSs
- $299,9003 bd2 ba1.5k sqft6364 Pillmore Dr, Rome, NY 13440For SaleMLS ID #S1723416, Dana Chirillo, Listing by: River Hills Properties LLC Rome. NYSAMLSs
