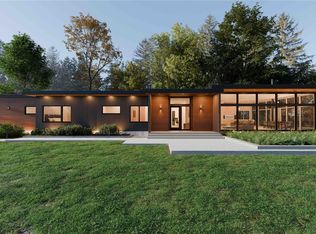
Phase Two at Moradia is now offering a fabulous to-be-built new modern on Lot One. Rooted in the aesthetic of Frank Lloyd Wright's Usonia District and inspired by the classic era of mid-century design, Moradia is a brand-new community of high-end residences. Located along a picturesque road in historic Ossining, NY, each home is set on a beautiful parcel of virgin land. The homesites are elevated and private-ranging between 1 1/2 and 3 acres.
MIES is the second of three luxury residences to be offered. Set on two acres and encompassing four bedrooms and three and one half bathrooms the house is designed to take advantage of the natural surroundings. Rendered in open plan, the kitchen, dining and living rooms are surrounded by large windows and three outdoor exposures-all centered on a free standing, wood burning fireplace. 9 1/2 to 14 foot ceilings with high clerestory windows and skylights flood the interior with sunlight. A covered deck is adjacent to the living area. High quality finishes include wood clad Andersen windows, Restoration hardware bathroom vanities, Herman Miller lighting, five-panel solid fir interior doors, and five-inch white oak floors. A dedicated laundry closet, kitchen pantry, two-car garage are additional amenities.
Designed and built by local Westchester developers, Atelier Atlantic, the new community is conceived as modern homes for the new century. Principals Jennifer and Pascal Smith Couti, who live and work in the Ossining, are leveraging their extensive experience as home designers to bring the project to life and to skillfully integrate the residences into a cohesive and elegant new community. The project is an extraordinary opportunity to fulfill the dream of purchasing a newly-built modern home on a wonderful parcel of beautiful land.
For sale
$2,295,000
94 Somerstown Road, Ossining, NY 10562
4beds
2,682sqft
Single Family Residence, Residential
Built in 2026
1.99 Acres Lot
$-- Zestimate®
$856/sqft
$-- HOA
What's special
Five-inch white oak floorsDedicated laundry closetHerman miller lightingRestoration hardware bathroom vanitiesWood clad andersen windowsKitchen pantry
- 16 days |
- 871 |
- 41 |
Zillow last checked:
Listing updated:
Listed by:
Compass Greater NY, LLC 914-228-2656,
David Turner 914-953-6010
Source: OneKey® MLS as distributed by MLS GRID,MLS#: 1002298
Tour with a local agent
Facts & features
Interior
Bedrooms & bathrooms
- Bedrooms: 4
- Bathrooms: 4
- Full bathrooms: 3
- 1/2 bathrooms: 1
Other
- Description: Entry hall; Powder room; Living room with double sided fireplace; Open to Dining Room and Kitchen; En-suite bedroom suite with bath; Two bedrooms with hall bathroom, Office Bedroom with walk-in closet and en-suite bath; Bedroom with en-suite bath; Mudroom with laundry; Storage/Utility room; Two car garage.
- Level: First
Other
- Description: Private second floor primary bedroom suite with large walk in wardrobes, primary bath and rooftop deck
- Level: Second
Heating
- Electric
Cooling
- Central Air
Appliances
- Included: Dishwasher, Range, Refrigerator
- Laundry: In Hall
Features
- First Floor Bedroom, First Floor Full Bath, Eat-in Kitchen, High Ceilings, Kitchen Island, Open Floorplan, Open Kitchen, Primary Bathroom, Master Downstairs, Walk-In Closet(s)
- Flooring: Hardwood
- Basement: None
- Attic: None
- Number of fireplaces: 1
- Fireplace features: Wood Burning
Interior area
- Total structure area: 2,682
- Total interior livable area: 2,682 sqft
Property
Parking
- Total spaces: 2
- Parking features: Garage
- Garage spaces: 2
Features
- Levels: One
Lot
- Size: 1.99 Acres
Details
- Parcel number: 428909001100000000000100001
- Special conditions: None
Construction
Type & style
- Home type: SingleFamily
- Architectural style: Mid-Century Modern
- Property subtype: Single Family Residence, Residential
Materials
- Frame
- Foundation: Slab
Condition
- Year built: 2026
Utilities & green energy
- Sewer: Septic Tank
- Water: Well
- Utilities for property: See Remarks
Community & HOA
HOA
- Has HOA: No
Location
- Region: Ossining
Financial & listing details
- Price per square foot: $856/sqft
- Tax assessed value: $320,000
- Annual tax amount: $9,376
- Date on market: 5/21/2026
- Cumulative days on market: 10 days
- Listing agreement: Exclusive Right To Sell
Estimated market value
Not available
Estimated sales range
Not available
Not available
Price history
| Date | Event | Price |
|---|---|---|
| 5/21/2026 | Listed for sale | $2,295,000+617.2%$856/sqft |
Source:  OneKey® MLS as distributed by MLS GRID #1002298 Report a problem OneKey® MLS as distributed by MLS GRID #1002298 Report a problem | ||
| 2/27/2024 | Sold | $320,000-8%$119/sqft |
Source: OneKey® MLS as distributed by MLS GRID #H6220353 Report a problem | ||
| 12/21/2023 | Pending sale | $348,000$130/sqft |
Source: OneKey® MLS as distributed by MLS GRID #H6220353 Report a problem | ||
| 10/31/2023 | Price change | $348,000-3.3%$130/sqft |
Source: OneKey® MLS as distributed by MLS GRID #H6220353 Report a problem | ||
| 11/11/2022 | Listed for sale | $360,000+10.8%$134/sqft |
Source: OneKey® MLS as distributed by MLS GRID #H6220353 Report a problem | ||
| 8/9/2018 | Listing removed | $325,000$121/sqft |
Source: Douglas Elliman #W4647970 Report a problem | ||
| 11/8/2016 | Price change | $325,000-6.9%$121/sqft |
Source: Douglas Elliman #W4647970 Report a problem | ||
| 7/29/2016 | Price change | $349,000-6.9%$130/sqft |
Source: Douglas Elliman #W4617135 Report a problem | ||
| 4/19/2016 | Listed for sale | $375,000$140/sqft |
Source: Douglas Elliman Real Estate #4617135 Report a problem | ||
Public tax history
| Year | Property taxes | Tax assessment |
|---|---|---|
| 2025 | -- | $333,100 +4.1% |
| 2024 | -- | $320,000 -11.4% |
| 2023 | -- | $361,300 +11.8% |
| 2022 | -- | $323,100 +10% |
| 2021 | -- | $293,700 |
| 2020 | -- | $293,700 |
| 2019 | -- | $293,700 |
| 2018 | -- | $293,700 |
| 2017 | -- | $293,700 |
| 2016 | -- | $293,700 +1413.9% |
| 2015 | -- | $19,400 |
| 2014 | -- | $19,400 |
| 2013 | -- | $19,400 |
| 2012 | -- | $19,400 |
| 2011 | -- | $19,400 |
| 2010 | -- | $19,400 |
| 2009 | -- | $19,400 |
| 2008 | -- | $19,400 |
| 2007 | -- | $19,400 |
| 2006 | -- | $19,400 |
| 2005 | -- | $19,400 |
Find assessor info on the county website
Monthly payment
Estimated monthly payment$1,822
All calculations are estimates and provided by Zillow, Inc. for informational purposes only. Actual amounts may vary.
HOA fees may include property taxes on listings classified as Co-Ops. Contact the listing agent and/or owner for fee details.
Mortgage interest rates are dependent on a number of factors, including credit score, down payment, and repayment length. Interest rate data provided by Zillow Group Marketplace, Inc. as of 1/1/1970 from various mortgage lenders with which we have lead or other similar arrangements; the Estimated Payment is an average of those rates.
See how much you could borrow to make a competitive offer.
Climate risks
Neighborhood: 10562
Nearby schools
GreatSchools rating
- NABrookside SchoolGrades: 1-2Distance: 0.5 mi
- 5/10Anne M Dorner Middle SchoolGrades: 6-8Distance: 2 mi
- 4/10Ossining High SchoolGrades: 9-12Distance: 2.2 mi
Schools provided by the listing agent
- Elementary: Brookside
- Middle: Anne M Dorner Middle School
- High: Ossining High School
Source: OneKey® MLS as distributed by MLS GRID. This data may not be complete. We recommend contacting the local school district to confirm school assignments for this home.
A local agent can set up tours, give advice and negotiate with sellers.



- New York
- Westchester County
- Ossining
- 10562
- 94 Somerstown Road
Nearby cities
Nearby neighborhoods
Nearby zip codes
Other Ossining Topics
