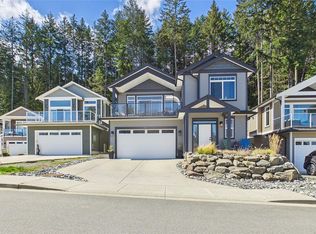
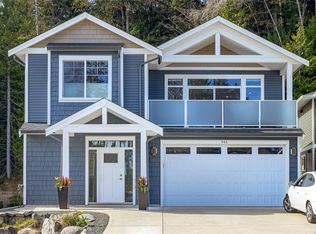
Immaculately cared for with custom finishes! This 5 year old home boasts 4 bedrooms, 3 bathrooms plus a separate 1 bedroom legal suite, offering flexibility for extended family or valuable mortgage-helper income. Thoughtfully designed with a bright open-concept layout, the main living area features modern finishes, quality craftsmanship, 9' ceilings throughout and seamless flow for everyday living. The generous primary suite provides a relaxing retreat complete with a spa-inspired ensuite featuring a freestanding soaker tub, separate shower, and ample storage. Outside, you'll find a private, fully fenced backyard with a hot tub and plenty of space for entertaining, summer barbecues, or simply unwinding at the end of the day. Located in a desirable neighbourhood close to schools, parks, shopping, and amenities, this move-in-ready home combines style, comfort, and functionality in one exceptional package.
For sale
C$975,000
940 Craig Rd, Ladysmith, BC V9G 2C4
5beds
4baths
2,361sqft
Single Family Residence
Built in 2021
0.25 Acres Lot
$-- Zestimate®
C$413/sqft
C$-- HOA
What's special
Custom finishesBright open-concept layoutModern finishesQuality craftsmanshipGenerous primary suiteSpa-inspired ensuiteFreestanding soaker tub
- 47 days
- 26
- 2
Zillow last checked:
Listing updated:
Listed by:
Keenan Giles Personal Real Estate Corporation,
Century 21 Harbour Realty Ltd.
Source: VIVA,MLS®#: 1043154
Facts & features
Interior
Bedrooms & bathrooms
- Bedrooms: 5
- Bathrooms: 4
- Main level bathrooms: 2
- Main level bedrooms: 3
Kitchen
- Level: Main,Lower
Heating
- Forced Air, Heat Pump, Natural Gas
Cooling
- Air Conditioning, Central Air, HVAC
Appliances
- Included: Dishwasher, Dryer, Microwave, Oven/Range Electric, Refrigerator, Washer
- Laundry: Inside, In Unit
Features
- Closet Organizer, Dining/Living Combo, Eating Area, Storage
- Flooring: Laminate, Tile
- Windows: Insulated Windows, Vinyl Frames, Window Coverings
- Basement: Finished,Full,Walk-Out Access,With Windows
- Number of fireplaces: 1
- Fireplace features: Gas
Interior area
- Total structure area: 2,361
- Total interior livable area: 2,361 sqft
Video & virtual tour
Property
Parking
- Total spaces: 4
- Parking features: Additional Parking, Driveway, Garage Double, Garage Door Opener
- Garage spaces: 2
- Has uncovered spaces: Yes
Features
- Entry location: Ground Level
- Patio & porch: Balcony/Deck, Balcony/Patio
- Exterior features: Balcony, Garden, Low Maintenance Yard
- Has spa: Yes
- Spa features: Hot Tub
- Fencing: Full
- Has view: Yes
- View description: Mountain(s)
Lot
- Size: 0.25 Acres
- Features: Curb & Gutter, Family-Oriented Neighbourhood, Landscaped, Quiet Area, Serviced, In Wooded Area
Details
- Additional structures: Shed(s)
- Parcel number: 031035892
- Zoning description: Residential
Construction
Type & style
- Home type: SingleFamily
- Architectural style: West Coast
- Property subtype: Single Family Residence
Materials
- Concrete, Insulation All, Vinyl Siding, Wood Siding
- Foundation: Concrete Perimeter, Slab
- Roof: Asphalt Shingle
Condition
- Resale
- New construction: No
- Year built: 2021
Utilities & green energy
- Water: Municipal
- Utilities for property: Cable Connected, Compost, Electricity Connected, Garbage, Natural Gas Connected, Phone Connected, Recycling, Underground Utilities
Community & HOA
Community
- Features: Family-Oriented Neighbourhood, Sidewalks
Location
- Region: Ladysmith
Financial & listing details
- Price per square foot: C$413/sqft
- Tax assessed value: C$936,000
- Annual tax amount: C$6,460
- Date on market: 7/21/2026
- Ownership: Freehold
- Electric utility on property: Yes
- Road surface type: Paved
Price history
| Date | Event | Price |
|---|---|---|
| 9/2/2026 | Price change | C$975,000-2.5%C$413/sqft |
Source: VIVA #1043154 Report a problem | ||
| 7/21/2026 | Listed for sale | C$999,900C$424/sqft |
Source: VIVA #1043154 Report a problem | ||
Public tax history
Tax history is unavailable.
Climate risks
Neighborhood: V9G
Nearby schools
GreatSchools rating
No schools nearby
We couldn't find any schools near this home.
Similar homes
- C$1,029,9005 bd3 ba2.8k sqft526 Douglas Pl, Ladysmith, BC V9G 2B9For Sale
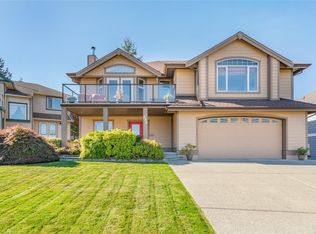 MLS ID #1048632, Keith Mazurenko, Royal LePage Nanaimo Realty LD. VIVA
 - C$979,9005 bd3 ba2.1k sqft908 Craig Rd, Ladysmith, BC V9G 2C4For Sale
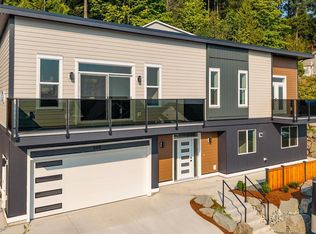 MLS ID #1047100, Kent Knelson Personal Real Estate Corporation, Century 21 Harbour Realty Ltd.. VIVA
 - C$899,9003 bd2 ba1.4k sqft913 Craig Rd, Ladysmith, BC V9G 2C4For Sale
 MLS ID #1048502, Mike Eddy, Sutton Group-West Coast Realty (Dunc). VIVA
 - C$1,200,0005 bd3 ba2.9k sqft818 Craig Rd, Ladysmith, BC V9G 2C4For Sale
 MLS ID #1037406, Jun Sison, Oakwyn Realty Ltd. (NA). VIVA
