Welcome home to this beautiful 4-bedroom, 3-bath home, built in 2018 and ideally situated on desirable Nathan Dudley Road near Cedar Lake Subdivision. Designed by Donald A. Gardner Architects, this home features one of their most popular floor plans, offering an inviting layout with spacious living areas and timeless details throughout.
Step inside to an impressive great room with a soaring two-story vaulted ceiling, cozy fireplace, and beautiful columns that create an open view into the formal dining room featuring classic wainscoting. The spacious kitchen offers granite countertops, an island, bay-window breakfast nook, and plenty of room for gathering. Just off the main living areas, the sunroom provides another wonderful space to relax and enjoy the natural light and peaceful surroundings.
The thoughtfully designed floor plan includes two bedrooms on the main level with a full bath conveniently located between them. Upstairs, you'll find two additional bedrooms, each with access to its own full bath. The luxurious second-floor primary suite is a true retreat, featuring double vanities, a garden tub, walk-in shower, and a large walk-in closet.
Step outside and enjoy a beautifully landscaped backyard filled with colorful flowers and mature trees, creating a peaceful and picturesque setting with plenty of natural shade and privacy. Whether relaxing outdoors, entertaining family and friends, or simply enjoying the scenery, this backyard is a wonderful extension of the home.
The property also includes a detached two-car garage and enjoys beautiful views of the horse boarding facility across the road, adding to the charm of this country setting. Nathan Dudley Road ends in a cul-de-sac, helping limit through traffic and creating a quieter atmosphere.
Enjoy peaceful country living while remaining convenient to town--with no city taxes and Clinton City Schools. With its beautiful setting, mature landscaping, desirable location, and thoughtfully designed floor plan, this property is truly one you won't want to miss!
Under contract
Price cut: $5.1K (9/28)
$369,900
940 Nathan Dudley Road, Clinton, NC 28328
4beds
1,944sqft
Single Family Residence
Built in 2018
0.69 Acres Lot
$367,100 Zestimate®
$190/sqft
$-- HOA
What's special
- 58 days
- 584
- 64
Zillow last checked:
Listing updated:
Listed by:
Kelly B Talley 910-990-4191,
Naylor Realty
Source: Hive MLS,MLS#: 100596992 Originating MLS: Cape Fear Realtors MLS, Inc.
Originating MLS: Cape Fear Realtors MLS, Inc.Facts & features
Interior
Bedrooms & bathrooms
- Bedrooms: 4
- Bathrooms: 3
- Full bathrooms: 3
Rooms
- Room types: Master Bedroom, Bedroom 2, Bedroom 3, Bedroom 4, Living Room, Dining Room, Laundry, Sunroom
Heating
- Electric, Heat Pump
Cooling
- Central Air
Appliances
- Included: Built-In Microwave, See Remarks, Dishwasher, Electric Range
- Laundry: Laundry Room
Features
- Vaulted Ceiling(s), High Ceilings, Ceiling Fan(s), Walk-in Shower
- Flooring: Carpet, Tile, Vinyl, See Remarks
- Windows: Thermal Windows
- Basement: None
- Attic: Walk-In
- Number of fireplaces: 1
Interior area
- Total structure area: 1,944
- Total interior livable area: 1,944 sqft
Property
Parking
- Total spaces: 2
- Parking features: Paved, Garage
- Garage spaces: 2
Features
- Levels: Two
- Patio & porch: Covered, Enclosed, Porch
- Fencing: None
- View description: None
- Frontage type: See Remarks
Lot
- Size: 0.69 Acres
Details
- Parcel number: 12019418702
- Zoning: residential
- Special conditions: Standard
Construction
Type & style
- Home type: SingleFamily
- Property subtype: Single Family Residence
Materials
- Vinyl Siding, Wood Frame
- Foundation: Block, Crawl Space
- Roof: Architectural Shingle
Condition
- New construction: No
- Year built: 2018
Utilities & green energy
- Sewer: Septic Tank
- Water: Public
- Utilities for property: Water Available, Water Connected
Community & HOA
Community
- Security: Smoke Detector(s)
- Subdivision: Not In Subdivision
HOA
- Has HOA: No
- Amenities included: None, See Remarks
Location
- Region: Clinton
Financial & listing details
- Price per square foot: $190/sqft
- Tax assessed value: $330,614
- Annual tax amount: $2,975
- Date on market: 8/18/2026
- Cumulative days on market: 58 days
- Listing agreement: Exclusive Right To Sell
- Listing terms: Cash,Conventional,FHA,USDA Loan,VA Loan
- Road surface type: Paved
Estimated market value
$367,100
$349,000 - $385,000
$2,257/mo
Price history
| Date | Event | Price |
|---|---|---|
| 10/14/2026 | Contingent | $369,900$190/sqft |
Source:  Hive MLS #100596992 Report a problem Hive MLS #100596992 Report a problem | ||
| 9/28/2026 | Price change | $369,900-1.4%$190/sqft |
Source: Hive MLS #100596992 Report a problem | ||
| 8/18/2026 | Listed for sale | $375,000+66.7%$193/sqft |
Source: Hive MLS #100596992 Report a problem | ||
| 2/18/2019 | Sold | $225,000$116/sqft |
Source: Hive MLS #100143665 Report a problem | ||
Public tax history
| Year | Property taxes | Tax assessment |
|---|---|---|
| 2025 | $2,976 +9.8% | $330,614 |
| 2024 | $2,711 +8.4% | $330,614 +41.5% |
| 2023 | $2,500 | $233,644 |
| 2022 | $2,500 | $233,644 |
| 2021 | $2,500 | $233,644 |
| 2020 | $2,500 | $233,644 +64.6% |
| 2019 | -- | $141,926 +1998.9% |
| 2018 | -- | $6,762 |
Find assessor info on the county website
Monthly payment
Est. payment
Payment breakdown
Explore the cost of this home by adjusting the details. Changes won't be saved.Climate risks
Neighborhood: 28328
Nearby schools
Schools provided by the listing agent
- Elementary: LC Kerr Elementary
- Middle: Sampson Middle
- High: Clinton High
Source: Hive MLS. This data may not be complete. We recommend contacting the local school district to confirm school assignments for this home.
Similar homes
- $329,9003 bd3 ba2k sqft400 Cedar Lake Lane, Clinton, NC 28328For Sale
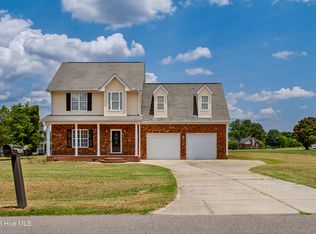
 MLS ID #100600201, Robert Andre, EXP Realty LLC - C. Hive MLS
 - $355,0003 bd3 ba2k sqft705 Peterson Street, Clinton, NC 28328For Sale
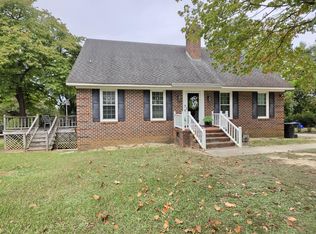 MLS ID #100606754, Nakyshae G McCallop, Inspired By Desire Real Estate. Hive MLS
 - $349,9003 bd2 ba1.9k sqft605 Red Hill Church Road, Clinton, NC 28328For Sale
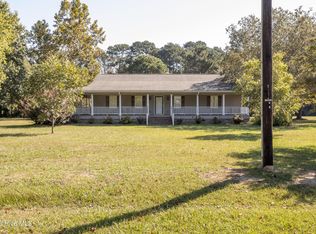 MLS ID #100609364, Kelly B Talley, Naylor Realty. Hive MLS
 - $363,9003 bd3 ba2.2k sqft115 Hunters Walk Ln, Clinton, NC 28328For Sale
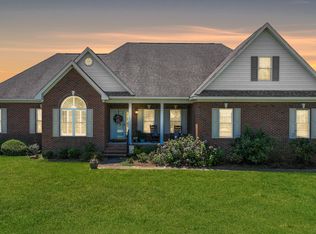
 MLS ID #10189896, Michelle Odom. Doorify MLS
 - $455,0003 bd3 ba2.2k sqft101 Forest Drive, Clinton, NC 28328For SaleMLS ID #100609843, Georgina G Zeng, ELC Real Estate Inc.. Hive MLS
- $299,9003 bd2 ba2k sqft424 Cedar Lake Lane, Clinton, NC 28328For SaleMLS ID #100596327, Christie N Hargrove, Naylor Realty. Hive MLS
- $268,0003 bd3 ba1.5k sqft21 Northgate Lane, Clinton, NC 28328For SaleMLS ID #100609904, Christie N Hargrove, Naylor Realty. Hive MLS
- $340,0003 bd2 ba2k sqft295 Sprunt Drive, Clinton, NC 28328For SaleMLS ID #100601743, Christie N Hargrove, Naylor Realty. Hive MLS
- $318,0003 bd2 ba1.6k sqft210 Beaver Dam Drive, Clinton, NC 28328For SaleMLS ID #100599442, Regina W Parker, G Wilson Realty, Inc. Hive MLS
- $334,0004 bd3 ba2.1k sqft200 Coharie Drive, Clinton, NC 28328For SaleMLS ID #100547393, Gail K Gainey, Clinton Realty Co.. Hive MLS
- $274,9004 bd2 ba2.1k sqft407 Cooper Drive, Clinton, NC 28328For SaleMLS ID #100608741, Tiffany Rivenbark, Butler & Faircloth, REALTORS. Hive MLS
- $329,9004 bd3 ba2.2k sqft30 Boykin Rd, Clinton, NC 28328For SaleMLS ID #10171377, Sylvia Phillips. Doorify MLS
- $425,0004 bd3 ba2.7k sqft110 Foxcroft Drive, Clinton, NC 28328For SaleMLS ID #100595044, Gail K Gainey, Clinton Realty Co.. Hive MLS
- $339,5003 bd2 ba1.7k sqft91 Country Cove Lane, Clinton, NC 28328For SaleMLS ID #100582634, Gail K Gainey, Clinton Realty Co.. Hive MLS
- $339,0004 bd4 ba2.8k sqft105 Finch Street, Clinton, NC 28328For SaleMLS ID #100547962, Gail K Gainey, Clinton Realty Co.. Hive MLS
- $399,0003 bd3 ba2.8k sqft97 Planters Walk Lane, Clinton, NC 28328For SaleMLS ID #100549525, Michael W Thornton, Clinton Realty Co.. Hive MLS
- $324,0004 bd2 ba2.8k sqft605 W Cutchin Street, Clinton, NC 28328For SaleMLS ID #100574202, Gail K Gainey, Clinton Realty Co.. Hive MLS
