Convenient one-floor living in Ephrata, done right. This solid brick rancher at 941 Pleasant View Road offers 3 bedrooms, 2 full baths, and 1,334 sq ft with a bright and sunny main floor and a practical layout that just works. The large living room is a comfortable spot to relax or host company, and the spacious kitchen gives you plenty of room to cook and gather. Hardwood floors and replacement windows are already in place, and central air keeps things comfortable year-round. Downstairs, the full basement gives you room to spread out with a second full bath, laundry, plenty of storage, and access to the attached garage. Out back, a large patio overlooks a private yard framed by mature trees, ready for cookouts or a quiet cup of coffee. A detached shed adds storage for lawn equipment. You’re in Ephrata Area School District and just minutes from downtown Ephrata’s shops and restaurants, the Warwick to Ephrata Rail Trail, Ephrata Community Park, the Green Dragon Market, and WellSpan Ephrata Community Hospital. Quick access to Routes 222, 322, and 272, plus the PA Turnpike, makes getting anywhere easy. Come see the possibilities!
Pending
$389,000
941 Pleasant View Rd, Ephrata, PA 17522
3beds
1,382sqft
Single Family Residence
Built in 1957
0.3 Acres Lot
$-- Zestimate®
$281/sqft
$-- HOA
What's special
Large patioBrick rancherHardwood flooringCentral airReplacement windowsComfortable one-floor living
- 35 days
- 876
- 64
Zillow last checked:
Listing updated:
Listed by:
Wendy Stauffer 717-587-7006,
Kingsway Realty - Ephrata (717) 733-4777,
Listing Team: The Wendy Stauffer Team
Source: Bright MLS,MLS#: PALA2095390
Facts & features
Interior
Bedrooms & bathrooms
- Bedrooms: 3
- Bathrooms: 2
- Full bathrooms: 2
- Main level bathrooms: 1
- Main level bedrooms: 3
Basement
- Area: 48
Heating
- Forced Air, Oil
Cooling
- Central Air, Electric
Appliances
- Included: Microwave, Dishwasher, Oven/Range - Electric, Electric Water Heater, Solar Hot Water
- Laundry: In Basement
Features
- Ceiling Fan(s), Entry Level Bedroom, Open Floorplan
- Flooring: Hardwood, Wood
- Windows: Replacement
- Basement: Partial
- Has fireplace: No
Interior area
- Total structure area: 1,382
- Total interior livable area: 1,382 sqft
- Finished area above ground: 1,334
- Finished area below ground: 48
Video & virtual tour
Property
Parking
- Total spaces: 7
- Parking features: Basement, Garage Faces Side, Garage Door Opener, Attached, Driveway, On Street
- Attached garage spaces: 1
- Uncovered spaces: 6
Accessibility
- Accessibility features: None
Features
- Levels: One
- Stories: 1
- Patio & porch: Patio, Porch
- Exterior features: Sidewalks
- Pool features: None
Lot
- Size: 0.3 Acres
Details
- Additional structures: Above Grade, Below Grade
- Parcel number: 2601963700000
- Zoning: RESIDENTIAL
- Special conditions: Standard
Construction
Type & style
- Home type: SingleFamily
- Architectural style: Ranch/Rambler
- Property subtype: Single Family Residence
Materials
- Brick
- Foundation: Block
- Roof: Architectural Shingle
Condition
- Excellent,Very Good
- New construction: No
- Year built: 1957
Utilities & green energy
- Sewer: Public Sewer
- Water: Public
Community & HOA
Community
- Subdivision: Ephrata Borough
HOA
- Has HOA: No
Location
- Region: Ephrata
- Municipality: EPHRATA BORO
Financial & listing details
- Price per square foot: $281/sqft
- Tax assessed value: $161,600
- Annual tax amount: $4,274
- Date on market: 9/17/2026
- Listing agreement: Exclusive Right To Sell
- Listing terms: Cash,Conventional
- Inclusions: Kitchen Refrigerator
- Exclusions: Washer, Dryer, Chicken Coop, Garage Refrigerator, Playhouse
- Ownership: Fee Simple
Estimated market value
Not available
Estimated sales range
Not available
Not available
Price history
| Date | Event | Price |
|---|---|---|
| 10/12/2026 | Pending sale | $389,000$281/sqft |
Source:  Bright MLS #PALA2095390 Report a problem | ||
| 10/9/2026 | Listed for sale | $389,000$281/sqft |
Source: Bright MLS #PALA2095390 Report a problem | ||
| 9/25/2026 | Pending sale | $389,000$281/sqft |
Source: Bright MLS #PALA2095390 Report a problem | ||
| 9/17/2026 | Listed for sale | $389,000+116.1%$281/sqft |
Source: Bright MLS #PALA2095390 Report a problem | ||
| 4/29/2019 | Sold | $180,000$130/sqft |
Source: Public Record Report a problem | ||
Public tax history
| Year | Property taxes | Tax assessment |
|---|---|---|
| 2026 | $4,161 +5% | $161,600 |
| 2025 | $3,964 +2.3% | $161,600 |
| 2024 | $3,875 +2.5% | $161,600 |
| 2023 | $3,780 +4.5% | $161,600 |
| 2022 | $3,619 | $161,600 |
| 2021 | $3,619 +379.2% | $161,600 |
| 2020 | $755 -78.4% | $161,600 |
| 2019 | $3,494 +362.7% | $161,600 |
| 2018 | $755 -75.8% | $161,600 +36.8% |
| 2017 | $3,126 +0.8% | $118,100 |
| 2016 | $3,101 +41.7% | $118,100 |
| 2015 | $2,187 | $118,100 |
| 2014 | $2,187 | $118,100 |
| 2013 | -- | $118,100 |
| 2012 | -- | $118,100 |
| 2011 | -- | $118,100 |
| 2010 | -- | $118,100 |
| 2009 | -- | $118,100 |
| 2007 | -- | $118,100 |
| 2006 | -- | $118,100 |
| 2005 | -- | $118,100 +14.1% |
| 2004 | -- | $103,500 |
| 2003 | -- | $103,500 |
| 2002 | -- | $103,500 |
| 2000 | -- | $103,500 |
Find assessor info on the county website
Monthly payment
Est. payment
Payment breakdown
Explore the cost of this home by adjusting the details. Changes won't be saved.Climate risks
Neighborhood: 17522
Nearby schools
Schools provided by the listing agent
- District: Ephrata Area
Source: Bright MLS. This data may not be complete. We recommend contacting the local school district to confirm school assignments for this home.
Similar homes
- $369,9003 bd2 ba1.3k sqft525 Longfellow Dr, Lancaster, PA 17602For Sale
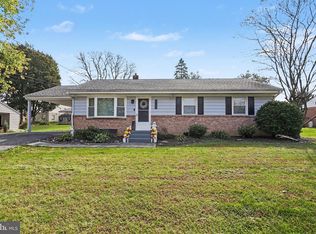
 MLS ID #PALA2097218, Ashley Bleacher, Howard Hanna Real Estate Services - Lancaster. Bright MLS
- $335,0003 bd2 ba1.5k sqft208 Swarthmore Dr, Lititz, PA 17543For Sale
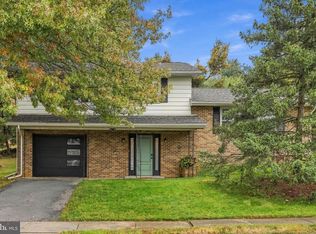 MLS ID #PALA2097294, Noah Martin, RE/MAX Pinnacle. Bright MLS
- $250,0003 bd2 ba1.5k sqft206 Mellinger Cir, Ephrata, PA 17522Auction
 MLS ID #PALA2096482, John Rutt, II, Hostetter Realty LLC. Bright MLS
- $399,9003 bd2 ba1.6k sqft1227 Lebanon Rd, Manheim, PA 17545For Sale
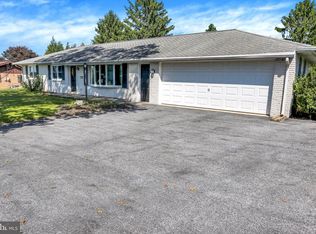 MLS ID #PALA2095358, Tim Hess, Realty ONE Group Unlimited. Bright MLS
- $388,0003 bd2 ba1.5k sqft201 Murry Hill Dr, Lancaster, PA 17601For SaleMLS ID #PALA2094164, Timothy Shreiner, Berkshire Hathaway HomeServices Homesale Realty. Bright MLS
- $399,9003 bd2 ba2k sqft1417 Stony Battery Rd, Lancaster, PA 17601For SaleMLS ID #PALA2097378, Tyler Stoltz, Berkshire Hathaway HomeServices Homesale Realty. Bright MLS
- $404,9004 bd2 ba1.5k sqft30 Buttonwood Dr, Lititz, PA 17543For SaleMLS ID #PALA2096656, Jeffrey Zimmerman, Prime Home Real Estate, LLC. Bright MLS
- $375,0003 bd2 ba1.8k sqft1601 Butter Rd, Lancaster, PA 17601For SaleMLS ID #PALA2094998, Tracy Seiger, Life Changes Realty Group. Bright MLS
- $389,9003 bd1 ba1.6k sqft220 Pleasant Valley Rd, East Earl, PA 17519For SaleMLS ID #PALA2090898, Marcus Gonzalez, Atlas Land and Homes. Bright MLS
- $360,0003 bd2 ba1.4k sqft2 Brookview Dr, Lititz, PA 17543For SaleMLS ID #PALA2095574, Priscilla Gibson, Coldwell Banker Realty. Bright MLS
- $419,9003 bd2 ba2k sqft722 Water Edge Rd, Lititz, PA 17543For SaleMLS ID #PALA2096832, Michelle Wiley, Berkshire Hathaway HomeServices Homesale Realty. Bright MLS
- $365,0003 bd2 ba1.8k sqft1643 Parkway Dr, Lebanon, PA 17046For SaleMLS ID #PALN2029222, Salvatore Santelli, Real of Pennsylvania. Bright MLS
- $400,0004 bd2 ba1.8k sqft11 Birdsfoot Dr, Robesonia, PA 19551For SaleMLS ID #PABK2078154, Wendy Stauffer, Kingsway Realty - Ephrata. Bright MLS
- $325,0003 bd1 ba1.6k sqft1519 E Newport Rd, Lititz, PA 17543For SaleMLS ID #PALA2096868, Michael Stoltzfus, Coldwell Banker Realty. Bright MLS
- $395,0003 bd1 ba1k sqft107 Crest Rd, Lititz, PA 17543For SaleMLS ID #PALA2094202, Camille Gracie, BHHS Fox & Roach-Unionville. Bright MLS
- $335,9003 bd1 ba1.5k sqft207 N Linden St, Robesonia, PA 19551For SaleMLS ID #PABK2079802, Julia Sutu, Commonwealth Real Estate LLC. Bright MLS
- $330,0003 bd2 ba1.1k sqft822 Marcon Dr, Lebanon, PA 17046For SaleMLS ID #PALN2027988, Sharon Brubaker, Iron Valley Real Estate. Bright MLS
- $379,0003 bd2 ba1.3k sqft153 S Jackson St, Strasburg, PA 17579For SaleMLS ID #PALA2092210, Don Helsel, Berkshire Hathaway HomeServices Homesale Realty. Bright MLS
- $300,0003 bd2 ba1.8k sqft55 Clearview Dr, Reinholds, PA 17569AuctionMLS ID #PALA2096496, Randal Kline, Kingsway Realty - Ephrata. Bright MLS
- $319,0004 bd2 ba1.4k sqft1530 Jody Ave, Lebanon, PA 17046For SaleMLS ID #PALN2029268, Heather Carlino, Keller Williams of Central PA. Bright MLS
