Welcome to 5972 Parsons Lane, a beautifully spacious home tucked away on a quiet cul-de-sac in the desirable Hopyard Farm community of King George. Offering over 4,900 square feet, 4 bedrooms, and 3.5 bathrooms, this home provides plenty of room to live, work, gather, and entertain. The main level features hardwood flooring, a dedicated home office, generous living spaces, and a bright bump-out/sunroom just beyond the kitchen, an inviting spot for morning coffee, casual meals, or simply enjoying the view. Upstairs, you'll find spacious bedrooms designed with comfort in mind, while the finished lower level expands your possibilities with a movie room, full bathroom, and additional flexible living space perfect for guests, recreation, hobbies, or multigenerational living. Outside, a shed with electricity provides added convenience for storage, a workshop, hobbies, or lawn and garden equipment. Propane tank is owned so you can shop around for best prices on propane. Located in Hopyard Farm, residents enjoy a welcoming neighborhood atmosphere along with community amenities including a pool and recreational opportunities. Conveniently positioned in King George County, yet keeping you connected to the Fredericksburg region and surrounding employment centers. Enjoy access to shopping, dining, schools, outdoor recreation, and the Potomac River area, with convenient routes toward Downtown Fredericksburg, Dahlgren and Naval Support Facility Dahlgren, as well as Stafford and the greater Northern Virginia region. Whether you're commuting, working from home, or simply looking for more room to enjoy everyday life, Parsons Lane offers the space, setting, and community to truly feel at home. Home was recently professionally cleaned, carpets shampooed and the attention to detail shines!
For sale
$595,000
5972 Parsons Ln, King George, VA 22485
4beds
4,908sqft
Single Family Residence
Built in 2006
0.28 Acres Lot
$590,900 Zestimate®
$121/sqft
$119/mo HOA
What's special
Beautifully spacious homeGenerous living spacesQuiet cul-de-sacHardwood flooringDedicated home office
- 2 days |
- 260 |
- 13 |
Zillow last checked:
Listing updated:
Listed by:
Michelle Nicely 540-604-6864,
Coldwell Banker Elite 540-735-2600
Source: Bright MLS,MLS#: VAKG2008672
Facts & features
Interior
Bedrooms & bathrooms
- Bedrooms: 4
- Bathrooms: 4
- Full bathrooms: 3
- 1/2 bathrooms: 1
- Main level bathrooms: 1
Rooms
- Room types: Living Room, Dining Room, Family Room, Sun/Florida Room, Laundry, Office, Recreation Room
Dining room
- Features: Flooring - HardWood
- Level: Main
Family room
- Level: Main
Laundry
- Level: Main
Living room
- Level: Main
Office
- Level: Main
Recreation room
- Level: Lower
Other
- Level: Main
Heating
- Zoned, Heat Pump, Propane, Electric
Cooling
- Ceiling Fan(s), Central Air, Electric
Appliances
- Included: Microwave, Dishwasher, Disposal, Exhaust Fan, Ice Maker, Cooktop, Oven, Refrigerator, Gas Water Heater
- Laundry: Main Level, Laundry Room
Features
- Bathroom - Walk-In Shower, Breakfast Area, Ceiling Fan(s), Dining Area, Family Room Off Kitchen, Open Floorplan, Eat-in Kitchen, Kitchen Island, Kitchen - Table Space, Primary Bath(s), Recessed Lighting, Upgraded Countertops, Walk-In Closet(s), Other, Crown Molding
- Flooring: Ceramic Tile, Hardwood, Carpet, Other, Wood
- Basement: Full,Finished,Exterior Entry,Rear Entrance,Walk-Out Access,Other
- Number of fireplaces: 1
- Fireplace features: Gas/Propane, Mantel(s), Other
Interior area
- Total structure area: 4,908
- Total interior livable area: 4,908 sqft
- Finished area above ground: 3,508
- Finished area below ground: 1,400
Video & virtual tour
Property
Parking
- Total spaces: 2
- Parking features: Garage Faces Front, Asphalt, Attached
- Attached garage spaces: 2
- Has uncovered spaces: Yes
Accessibility
- Accessibility features: None
Features
- Levels: Three
- Stories: 3
- Patio & porch: Patio
- Pool features: Community
Lot
- Size: 0.28 Acres
- Features: Backs to Trees, Cul-De-Sac, Front Yard, Landscaped, Rear Yard, Other
Details
- Additional structures: Above Grade, Below Grade, Outbuilding
- Parcel number: 23320
- Zoning: R3
- Special conditions: Standard
Construction
Type & style
- Home type: SingleFamily
- Architectural style: Colonial
- Property subtype: Single Family Residence
Materials
- Vinyl Siding
- Foundation: Concrete Perimeter
Condition
- Excellent
- New construction: No
- Year built: 2006
Utilities & green energy
- Sewer: Public Sewer
- Water: Public
- Utilities for property: Propane, Other, Electricity Available
Community & HOA
Community
- Features: Pool
- Subdivision: Hopyard Farm
HOA
- Has HOA: Yes
- Amenities included: Clubhouse, Pool, Common Grounds, Fitness Center, Jogging Path, Tot Lots/Playground, Other
- Services included: Road Maintenance, Snow Removal, Other
- HOA fee: $357 quarterly
- HOA name: HOPYARD FARM ASSOCIATION
Location
- Region: King George
Financial & listing details
- Price per square foot: $121/sqft
- Tax assessed value: $489,100
- Annual tax amount: $3,326
- Date on market: 8/13/2026
- Listing agreement: Exclusive Right To Sell
- Listing terms: Cash,Conventional,FHA,VA Loan,Other
- Inclusions: Shed With Electricity
- Exclusions: Staging Furniture Does Not Convey
- Ownership: Fee Simple
Estimated market value
$590,900
$561,000 - $620,000
$3,169/mo
Price history
| Date | Event | Price |
|---|---|---|
| 8/13/2026 | Listed for sale | $595,000+75.3%$121/sqft |
Source:  Bright MLS #VAKG2008672 Report a problem Bright MLS #VAKG2008672 Report a problem | ||
| 4/1/2016 | Sold | $339,500-3%$69/sqft |
Source: Public Record Report a problem | ||
| 2/16/2016 | Pending sale | $349,999$71/sqft |
Source: Sheeselz Realty LLC. #KG8757001 Report a problem | ||
| 2/9/2016 | Listed for sale | $349,999$71/sqft |
Source: Sheeselz Realty LLC. #KG8757001 Report a problem | ||
| 1/11/2016 | Pending sale | $349,999$71/sqft |
Source: Sheeselz Realty LLC. #KG8757001 Report a problem | ||
| 11/16/2015 | Price change | $349,999-7.9%$71/sqft |
Source: Sheeselz Realty LLC. #KG8757001 Report a problem | ||
| 11/1/2015 | Price change | $379,900-5%$77/sqft |
Source: Sheeselz Realty LLC. #KG8757001 Report a problem | ||
| 10/9/2015 | Price change | $399,900-5.9%$81/sqft |
Source: Sheeselz Realty LLC. #KG8757001 Report a problem | ||
| 9/24/2015 | Listed for sale | $425,000-22.2%$87/sqft |
Source: Sheeselz Realty, LLC. #KG8757001 Report a problem | ||
| 8/1/2006 | Sold | $546,490$111/sqft |
Source: Public Record Report a problem | ||
Public tax history
| Year | Property taxes | Tax assessment |
|---|---|---|
| 2023 | $3,326 -2.9% | $489,100 |
| 2022 | $3,424 +16% | $489,100 +20.9% |
| 2021 | $2,952 +4.3% | $404,400 |
| 2020 | $2,831 | $404,400 |
| 2018 | $2,831 | $404,400 +5.8% |
| 2017 | -- | $382,100 |
| 2016 | -- | $382,100 |
| 2015 | -- | $382,100 |
| 2014 | -- | $382,100 -5.8% |
| 2013 | -- | $405,800 |
| 2012 | -- | $405,800 |
| 2011 | -- | $405,800 |
| 2010 | -- | $405,800 -23.3% |
| 2009 | -- | $529,300 +1.6% |
| 2007 | -- | $520,900 |
| 2006 | -- | -- |
Find assessor info on the county website
Monthly payment
Est. payment
Payment breakdown
Explore the cost of this home by adjusting the details. Changes won't be saved.Climate risks
Neighborhood: 22485
Nearby schools
GreatSchools rating
- 4/10Sealston Elementary SchoolGrades: K-5Distance: 5 mi
- 6/10King George Middle SchoolGrades: 6-8Distance: 2.8 mi
- 5/10King George High SchoolGrades: 9-12Distance: 3.1 mi
Schools provided by the listing agent
- District: King George County Public Schools
Source: Bright MLS. This data may not be complete. We recommend contacting the local school district to confirm school assignments for this home.
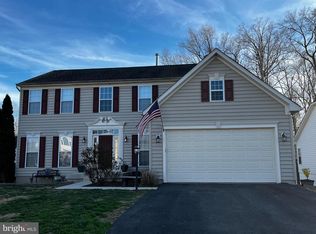
- $625,4005 bd3 ba3.4k sqft5970 Parsons Ln, King George, VA 22485Off Market
- $559,0004 bd4 ba4.5k sqft5968 Parsons Ln, King George, VA 22485Off Market
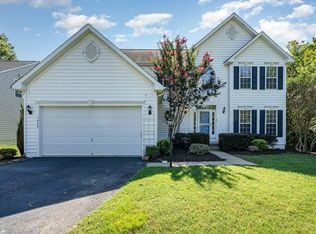
- $636,8005 bd5 ba4.1k sqft5980 Parsons Ln, King George, VA 22485Off Market
- $568,8005 bd4 ba3.7k sqft5990 Parsons Ln, King George, VA 22485Off Market
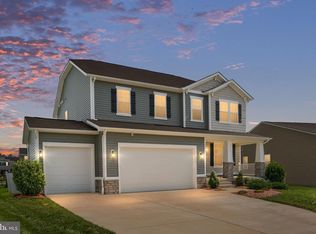
- $689,0004 bd3 ba3.7k sqft5964 Parsons Ln, King George, VA 22485Off Market
- $622,2004 bd5 ba5.2k sqft5987 Parsons Ln, King George, VA 22485Off Market
- $638,1003 bd4 ba3.6k sqft5958 Parsons Ln, King George, VA 22485Off Market
- $581,1005 bd3 ba5.1k sqft5960 Parsons Ln, King George, VA 22485Off Market
A local agent can set up tours, give advice and negotiate with sellers.
A local lender can help you make sure your offer is ready when you are.
Similar homes
- $545,0004 bd3 ba2.4k sqft9391 Caledon Rd, King George, VA 22485For Sale

 MLS ID #VAKG2008678, Debbie Jett, Real Broker, LLC. Bright MLS
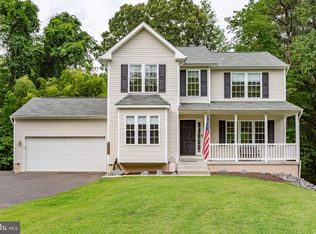
 - $615,0004 bd4 ba3.1k sqft7101 Steamboat Ct, King George, VA 22485For Sale
 MLS ID #VAKG2008566, Mary Beth Rich, CENTURY 21 New Millennium. Bright MLS
 - $499,9004 bd4 ba2.8k sqft5423 Windsor Dr, King George, VA 22485For Sale
 MLS ID #VAKG2008636, Amy Cherry Taylor, Porch & Stable Realty, LLC. Bright MLS
 - $599,9004 bd4 ba3.2k sqft6504 Hawkeye Dr, King George, VA 22485For Sale
 MLS ID #VAKG2008040, Jon Snow, United Real Estate Premier. Bright MLS
 - $499,9004 bd4 ba3.7k sqft6117 McCarthy Dr, King George, VA 22485For SaleMLS ID #VAKG2007870, Jon Snow, United Real Estate Premier. Bright MLS
- $625,0004 bd2 ba2.8k sqft6122 7th St, King George, VA 22485For SaleMLS ID #VAKG2008522, Sheri Pierce, Century 21 Redwood Realty. Bright MLS
- $550,0004 bd4 ba4.6k sqft1262 Winfield Ct, King George, VA 22485For SaleMLS ID #VAKG2008188, KEYSHA WASHINGTON, Samson Properties. Bright MLS
- $560,0005 bd4 ba3.3k sqft12079 Angora Dr, King George, VA 22485For SaleMLS ID #VAKG2008438, Megan Sullins, CENTURY 21 New Millennium. Bright MLS
- $459,9003 bd3 ba2.8k sqft13429 Dahlgren Rd, King George, VA 22485For SaleMLS ID #VAKG2008652, Mike Gray, CENTURY 21 New Millennium. Bright MLS
- $437,7504 bd2 ba3.1k sqft7386 Monroe Dr, King George, VA 22485SoldMLS ID #VAKG2004244, Ashley Nicole Brooks, Berkshire Hathaway HomeServices PenFed Realty. Bright MLS
- $540,0006 bd4 ba3.6k sqft8832 Mullen Rd, King George, VA 22485For SaleMLS ID #VAKG2008568, Angela Chadwell, Your Home Sold Guaranteed Realty - At Your Service. Bright MLS
- $514,0004 bd4 ba3.2k sqft9533 Barbaras Way, King George, VA 22485For SaleMLS ID #VAKG2007794, Marizel Brewington, JPAR Real Estate Professionals. Bright MLS
- $699,0004 bd3 ba3.3k sqft5978 Delong Mulroy Ln, King George, VA 22485For SaleMLS ID #VAKG2008582, Russell Fields, Coldwell Banker Elite. Bright MLS
- $569,9003 bd3 ba3.5k sqft6306 Bobcat Ln, King George, VA 22485For SaleMLS ID #VAKG2008278, James Powell, RE/MAX Supercenter. Bright MLS
- $559,0004 bd3 ba3.2k sqft6427 Hawkeye Dr, King George, VA 22485For SaleMLS ID #VAKG2007660, Crystal Battinelli, Berkshire Hathaway HomeServices PenFed Realty. Bright MLS
- $569,0004 bd5 ba3k sqft6116 Schooner Cir, King George, VA 22485For SaleMLS ID #VAKG2008586, Brittany Zywusko, King George Realty. Bright MLS
- from $619,9904 bd3 ba2.5k sqftHAYDEN Plan, Sierra Ridge, King George, VA 22485New ConstructionDR Horton
- $769,9007 bd5 ba4k sqft15299 Ballantrae Ave, King George, VA 22485For SaleMLS ID #VAKG2008524, Jessica Kurian, Porch & Stable Realty, LLC. Bright MLS
- from $634,9904 bd4 ba2.6k sqftSALEM Plan, Sierra Ridge, King George, VA 22485New ConstructionDR Horton
- $610,9004 bd5 ba3.1k sqft5229 Windsor Dr, King George, VA 22485New ConstructionMLS ID #VAKG2006500, Jamie Brissey, RMG Realty. Bright MLS
