Welcome home to this beautifully remodeled two-story home, where timeless character meets modern convenience. Thoughtfully updated from top to bottom, this spacious property offers five bedrooms, three full baths, and a flexible floor plan designed to fit today's lifestyle. The main floor primary suite provides comfort and privacy, while the additional bedrooms upstairs offer plenty of room for family, guests, or hobbies. Need a dedicated workspace? The private home office is perfect for remote work, studying, or managing day to day tasks. At the heart of the home, you will find a stunning new kitchen featuring granite counter tops, brand new appliances, and ample cabinet space-ready for everything from casual meals to holiday gatherings. Fresh updates throughout the home provide peace of mind while preserving the charm of this classic two story design. An attached garage adds everyday convenience, and for added confidence, the seller is including a one year home warranty for the new owners peace of mind. Don't miss this opportunity to own a move-in ready home that offers the perfect blend of charm, convenience, modern updates and generous living space. Call an agent today!
Active
$325,000
127 S Park Ave, Rensselaer, IN 47978
5beds
1,904sqft
Single Family Residence
Built in 1900
8,712 Square Feet Lot
$316,700 Zestimate®
$171/sqft
$-- HOA
What's special
Attached garageMain floor primary suiteStunning new kitchenFive bedroomsClassic two story designPrivate home officeGranite counter tops
- 3 days |
- 233 |
- 5 |
Zillow last checked:
Listing updated:
Listed by:
Trisha Potts,
RE/MAX Executives 219-987-2230
Source: NIRA as distributed by MLS GRID,MLS#: 843776
Facts & features
Interior
Bedrooms & bathrooms
- Bedrooms: 5
- Bathrooms: 3
- Full bathrooms: 2
- 3/4 bathrooms: 1
Rooms
- Room types: Bedroom 2, Primary Bedroom, Office, Living Room, Kitchen, Dining Room, Bedroom 5, Bedroom 4, Bedroom 3
Primary bedroom
- Level: Main
- Area: 210
- Dimensions: 15.0 x 14.0
Bedroom 2
- Level: Main
- Area: 130
- Dimensions: 13.0 x 10.0
Bedroom 3
- Level: Upper
- Area: 240
- Dimensions: 16.0 x 15.0
Bedroom 4
- Level: Upper
- Area: 156
- Dimensions: 13.0 x 12.0
Bedroom 5
- Level: Upper
- Area: 130
- Dimensions: 13.0 x 10.0
Dining room
- Level: Main
- Area: 165
- Dimensions: 15.0 x 11.0
Kitchen
- Level: Main
- Area: 140
- Dimensions: 10.0 x 14.0
Living room
- Level: Main
- Area: 248
- Dimensions: 16.0 x 15.5
Office
- Level: Upper
- Area: 76
- Dimensions: 9.5 x 8.0
Heating
- Forced Air, Natural Gas
Appliances
- Included: Range, Refrigerator
- Laundry: Electric Dryer Hookup, Washer Hookup
Features
- Eat-in Kitchen, High Ceilings, Granite Counters
- Basement: Crawl Space
- Has fireplace: No
Interior area
- Total structure area: 1,904
- Total interior livable area: 1,904 sqft
- Finished area above ground: 1,904
Property
Parking
- Total spaces: 2
- Parking features: Attached, Garage Faces Rear, Driveway, Garage Door Opener
- Attached garage spaces: 2
- Has uncovered spaces: Yes
Features
- Levels: Two
- Patio & porch: Covered, Front Porch
- Exterior features: None
- Has view: Yes
- View description: Neighborhood
- Waterfront features: River Front
Lot
- Size: 8,712 Square Feet
- Features: Back Yard, Landscaped, Front Yard
Details
- Parcel number: 370730000001033027
- Special conditions: None
Construction
Type & style
- Home type: SingleFamily
- Property subtype: Single Family Residence
Condition
- New construction: No
- Year built: 1900
Utilities & green energy
- Electric: 200+ Amp Service
- Sewer: Public Sewer
- Water: Public
- Utilities for property: Electricity Connected, Water Connected, Sewer Connected, Natural Gas Connected
Community & HOA
Community
- Security: Carbon Monoxide Detector(s), Smoke Detector(s)
- Subdivision: None
HOA
- Has HOA: No
Location
- Region: Rensselaer
Financial & listing details
- Price per square foot: $171/sqft
- Tax assessed value: $85,000
- Annual tax amount: $856
- Date on market: 8/12/2026
- Listing agreement: Exclusive Right To Sell
- Listing terms: Cash,VA Loan,USDA Loan,FHA,Conventional
Estimated market value
$316,700
$301,000 - $333,000
$2,623/mo
Price history
| Date | Event | Price |
|---|---|---|
| 8/12/2026 | Listed for sale | $325,000+261.1%$171/sqft |
Source:  NIRA as distributed by MLS GRID #843776 Report a problem NIRA as distributed by MLS GRID #843776 Report a problem | ||
| 9/22/2025 | Sold | $90,000-5%$47/sqft |
Source: NIRA as distributed by MLS GRID #824733 Report a problem | ||
| 7/30/2025 | Pending sale | $94,700$50/sqft |
Source: NIRA as distributed by MLS GRID #824733 Report a problem | ||
| 7/23/2025 | Listed for sale | $94,700+163.1%$50/sqft |
Source: NIRA as distributed by MLS GRID #824733 Report a problem | ||
| 9/18/2018 | Sold | $36,000-42.4%$19/sqft |
Source: NIRA as distributed by MLS GRID #438852 Report a problem | ||
| 7/24/2018 | Listed for sale | $62,500-21.8%$33/sqft |
Source: Cornerstone Real Estate Agency #201832837 Report a problem | ||
| 6/6/2018 | Listing removed | $79,900$42/sqft |
Source: Jenkins, REALTORS, INC. #426401 Report a problem | ||
| 10/19/2017 | Price change | $79,900-8.1%$42/sqft |
Source: Jenkins, REALTORS, INC. #415216 Report a problem | ||
| 5/25/2017 | Listed for sale | $86,900+10.1%$46/sqft |
Source: Jenkins, REALTORS, INC. #415216 Report a problem | ||
| 6/30/1997 | Sold | $78,900$41/sqft |
Source: NIRA as distributed by MLS GRID #547730 Report a problem | ||
Public tax history
| Year | Property taxes | Tax assessment |
|---|---|---|
| 2025 | $928 -1.3% | $85,000 +7.9% |
| 2024 | $940 +6.7% | $78,800 +2.3% |
| 2023 | $882 -4.3% | $77,000 +12.1% |
| 2022 | $921 +40.6% | $68,700 +4.1% |
| 2021 | $655 -22.3% | $66,000 +37.5% |
| 2020 | $844 +4.3% | $48,000 -25.3% |
| 2019 | $809 +10.1% | $64,300 -0.9% |
| 2017 | $735 -0.1% | $64,900 +0.6% |
| 2016 | $736 +0.6% | $64,500 +1.6% |
| 2014 | $732 +6.7% | $63,500 +1.3% |
| 2013 | $686 +2.3% | $62,700 +1.8% |
| 2012 | $671 -2.1% | $61,600 +9.2% |
| 2011 | $685 +12.4% | $56,400 |
| 2010 | $610 +3.2% | $56,400 |
| 2009 | $591 | $56,400 -6.2% |
| 2006 | -- | $60,100 +14.5% |
| 2005 | -- | $52,500 |
Find assessor info on the county website
Monthly payment
Est. payment
Payment breakdown
Explore the cost of this home by adjusting the details. Changes won't be saved.Climate risks
Neighborhood: 47978
Nearby schools
GreatSchools rating
- 8/10Van Rensselaer Elementary SchoolGrades: 3-5Distance: 0.8 mi
- 7/10Rensselaer Middle SchoolGrades: 6-8Distance: 0.8 mi
- 6/10Rensselaer Central High SchoolGrades: 9-12Distance: 0.9 mi
- $188,9004 bd1 ba1.4k sqft123 S Park Ave, Rensselaer, IN 47978Off Market
- $132,9004 bd4 ba3.2k sqft129 S Park Ave, Rensselaer, IN 47978Off Market
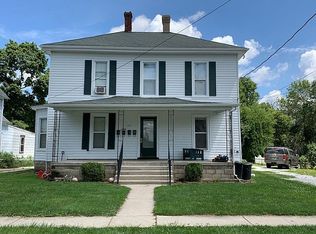
- $--1 bd1 ba-- sqft129 S Park Ave APT 1, Rensselaer, IN 47978Off Market

- $107,5005 bd2 ba2.8k sqft119 S Park Ave, Rensselaer, IN 47978Sold

- $236,1003 bd2 ba1.9k sqft203 S Park Ave, Rensselaer, IN 47978Off Market
- $253,7003 bd1 ba2.1k sqft115 S Park Ave, Rensselaer, IN 47978Off Market
- $208,8003 bd1 ba1.7k sqft219 S Park Ave, Rensselaer, IN 47978Off Market
- $5,300-- bd-- ba-- sqft219 S Park Ave, Rensselaer, IN 47978Off Market
A local agent can set up tours, give advice and negotiate with sellers.
A local lender can help you make sure your offer is ready when you are.
Similar homes
- $260,0004 bd2 ba1.8k sqft1017 N Weston St, Rensselaer, IN 47978For Sale
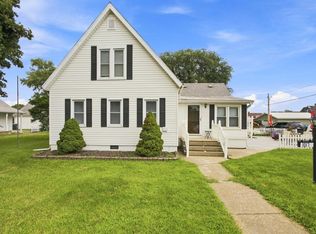 MLS ID #202633121, Kellie Dussault, Keller Williams Lafayette. IRMLS
 - $299,9005 bd2 ba1.8k sqft524 N College Ave, Rensselaer, IN 47978For Sale

 MLS ID #843003, John Guzman, Listing Leaders Lifestyles, LL. NIRA as distributed by MLS GRID
 - $295,0004 bd2 ba2.6k sqft502 N Jefferson St, Rensselaer, IN 47978For Sale
 MLS ID #838742, Jessica Halliar, RE/MAX Executives. NIRA as distributed by MLS GRID
 - $299,0003 bd2 ba1.7k sqft320 S Cullen St, Rensselaer, IN 47978For Sale
 MLS ID #835175, Nicole Mathew, RE/MAX Executives. NIRA as distributed by MLS GRID
 - $349,9003 bd3 ba2.6k sqft522 Pheasant Run, Rensselaer, IN 47978For SaleMLS ID #839040, Noelle Weishaar, Jenkins Real Estate, Inc.. NIRA as distributed by MLS GRID
- $359,0004 bd2 ba1.8k sqft701-703 N College Ave, Rensselaer, IN 47978For Sale By Owner
- $329,9004 bd2 ba1.9k sqft3571 N 250 E, Rensselaer, IN 47978For SaleMLS ID #202624951, Wendy Kopka, Neihouser Realty & Auction, Inc. IRMLS
- $329,9003 bd2 ba1.7k sqft1825 W 700 N, Rensselaer, IN 47978For SaleMLS ID #202630725, Wendy Kopka, Neihouser Realty & Auction, Inc. IRMLS
- $379,9004 bd2 ba1.9k sqft6817 N Us Highway 231, Rensselaer, IN 47978For SaleMLS ID #843253, Laura Bogenschneider, New Chapter Real Estate. NIRA as distributed by MLS GRID
- $348,9994 bd2 ba2.1k sqft6717 N State Road 49, Rensselaer, IN 47978For SaleMLS ID #839024, Christine Benko, SCHUPP Real Estate. NIRA as distributed by MLS GRID
- $320,0003 bd2 ba1.8k sqft23 S Illinois St, Remington, IN 47977For SaleMLS ID #843774, Judy Wirtz, Novotny, Inc.. NIRA as distributed by MLS GRID
- $234,9003 bd2 ba1.5k sqft900 W Winding Rd, Rensselaer, IN 47978For SaleMLS ID #841552, Noelle Weishaar, Jenkins Real Estate, Inc.. NIRA as distributed by MLS GRID
- $189,9003 bd2 ba1.3k sqft829 W Washington St, Rensselaer, IN 47978For SaleMLS ID #840490, Noelle Weishaar, Jenkins Real Estate, Inc.. NIRA as distributed by MLS GRID
- $275,0003 bd3 ba2.2k sqft4726 Locksley Dr E, Rensselaer, IN 47978For SaleMLS ID #839548, Scott Barton, Cornerstone Real Estate Agency. NIRA as distributed by MLS GRID
- $399,0002 bd2 ba2.2k sqft10847 W 700 S, Rensselaer, IN 47978For SaleMLS ID #841752, Trisha Potts, RE/MAX Executives. NIRA as distributed by MLS GRID
- $334,9003 bd2 ba2.3k sqft807 21st St SW, Demotte, IN 46310For SaleMLS ID #843692, Alex Garcia, Better Homes and Gardens Real. NIRA as distributed by MLS GRID
- $313,9803 bd2 ba2.4k sqft5815 N Us Highway 231, Rensselaer, IN 47978For SaleMLS ID #833056, Laura Eenigenburg, RE/MAX Executives. NIRA as distributed by MLS GRID
- from $300,0002 bd2 ba1.4k sqft1400 Plan, Sunset Ridge Subdivision, Rensselaer, IN 47978New ConstructionSayler Construction
- $348,0003 bd2 ba1.3k sqft11877 N 600 W, Demotte, IN 46310For SaleMLS ID #202632296, Lesley Banks-Craft, BINKLEY REAL ESTATE. IRMLS
- $260,0002 bd2 ba1.6k sqft311 S Clay St, Morocco, IN 47963For SaleMLS ID #843764, Kathy Whaley, McColly Real Estate. NIRA as distributed by MLS GRID
