Rare 2-CAR Garage Townhouse so act quickly- this nicely upgraded end-unit townhome is priced to sell! Featuring 3 bedrooms and 2.5 bathrooms, this immaculate residence offers over 1,600, sq. ft. of bright, open living space with soaring ceilings, upgraded flooring, fresh interior paint, and stylish designer finishes throughout. The spacious layout includes a 2-car garage and an extended covered patio perfect for relaxing or entertaining. Located in the highly desirable River Marina community, this property offers low HOA fees and no rental waiting period, making it an excellent opportunity for both investors and primary homeowners. Conveniently situated just 5 minutes from I-95 and the Florida Turnpike, 8 minutes to shopping and dining, and only 20 minutes to downtown Stuart. Move-in ready
Accepting backups
Price cut: $43.5K (10/5)
$320,000
9456 SW MERLIN Court, Stuart, FL 34997
3beds
1,602sqft
Townhouse
Built in 2015
2,382 Square Feet Lot
$312,200 Zestimate®
$200/sqft
$137/mo HOA
What's special
Stylish designer finishes throughoutFresh interior paintImmaculate residenceSoaring ceilingsUpgraded end-unit townhomeSpacious layoutUpgraded flooring
- 89 days
- 545
- 46
Zillow last checked:
Listing updated:
Listed by:
Kevin Thomas 772-284-2202,
Illustrated Properties LLC
Source: BeachesMLS,MLS#: B26057869 Originating MLS: BeachesMLS
Originating MLS: BeachesMLSFacts & features
Interior
Bedrooms & bathrooms
- Bedrooms: 3
- Bathrooms: 3
- Full bathrooms: 2
- 1/2 bathrooms: 1
- Main level bathrooms: 1
Primary bedroom
- Level: Second
- Area: 266
- Dimensions: 19 X 14
Kitchen
- Level: Main
- Area: 117
- Dimensions: 13 X 9
Living room
- Level: Main
- Area: 294
- Dimensions: 14 X 21
Heating
- Central
Cooling
- Central Air, Ceiling Fan(s)
Appliances
- Included: Dishwasher, Electric Range, Electric Water Heater, Microwave, Refrigerator, Water Heater
Features
- Dual Sinks, Eat-in Kitchen, High Ceilings, Living/Dining Room, Pantry, Separate Shower, Upper Level Primary, Walk-In Closet(s)
- Flooring: Carpet, Ceramic Tile, Vinyl
- Has fireplace: No
Interior area
- Total structure area: 2,034
- Total interior livable area: 1,602 sqft
Video & virtual tour
Property
Parking
- Total spaces: 2
- Parking features: Attached, Garage
- Attached garage spaces: 2
Accessibility
- Accessibility features: None
Features
- Levels: Two
- Stories: 2
- Pool features: Association
Lot
- Size: 2,382 Square Feet
- Features: < 1/4 Acre
Details
- Parcel number: 123940006000010000
- Zoning: RES
- Special conditions: Standard,Listed As-Is
Construction
Type & style
- Home type: Townhouse
- Property subtype: Townhouse
Materials
- Block, Concrete
- Roof: Barrel
Condition
- Resale
- New construction: No
- Year built: 2015
Utilities & green energy
- Sewer: Public Sewer
- Water: Public
- Utilities for property: Cable Available, Sewer Available, Water Available
Community & HOA
Community
- Features: Home Owners Association
- Subdivision: RIVER MARINA
HOA
- Has HOA: Yes
- Amenities included: Playground, Pool, Sidewalks, Trail(s)
- Services included: Common Areas
- HOA fee: $137 monthly
Location
- Region: Stuart
Financial & listing details
- Price per square foot: $200/sqft
- Tax assessed value: $313,030
- Annual tax amount: $4,934
- Date on market: 7/29/2026
- Cumulative days on market: 76 days
- Listing terms: Cash,Conventional,FHA,VA Loan
Foreclosure details
Estimated market value
$312,200
$297,000 - $328,000
$2,465/mo
Price history
| Date | Event | Price |
|---|---|---|
| 10/5/2026 | Price change | $320,000-12%$200/sqft |
Source:  BeachesMLS #B26057869 Report a problem BeachesMLS #B26057869 Report a problem | ||
| 7/29/2026 | Price change | $363,500-1.2%$227/sqft |
Source:  Martin County REALTORS® of the Treasure Coast (MCRTC) #M20055210 Report a problem Martin County REALTORS® of the Treasure Coast (MCRTC) #M20055210 Report a problem | ||
| 5/15/2026 | Price change | $368,000-1.3%$230/sqft |
Source: Martin County REALTORS® of the Treasure Coast (MCRTC) #M20055210 Report a problem | ||
| 5/1/2026 | Price change | $373,000-0.5%$233/sqft |
Source: Martin County REALTORS® of the Treasure Coast (MCRTC) #M20055210 Report a problem | ||
| 4/13/2026 | Listed for sale | $375,000$234/sqft |
Source: Martin County REALTORS® of the Treasure Coast (MCRTC) #M20055210 Report a problem | ||
| 10/25/2024 | Sold | $375,000$234/sqft |
Source: BeachesMLS #R11022523 Report a problem | ||
| 10/14/2024 | Pending sale | $375,000$234/sqft |
Source: BeachesMLS #RX-11022523 Report a problem | ||
| 9/28/2024 | Listed for sale | $375,000+79.9%$234/sqft |
Source: BeachesMLS #RX-11022523 Report a problem | ||
| 4/7/2015 | Sold | $208,500-2.6%$130/sqft |
Source: Public Record Report a problem | ||
| 2/3/2015 | Price change | $214,040+0.5%$134/sqft |
Source: Lennar Report a problem | ||
| 1/7/2015 | Listed for sale | $213,040$133/sqft |
Source: Lennar Report a problem | ||
Public tax history
| Year | Property taxes | Tax assessment |
|---|---|---|
| 2025 | $4,934 +72.6% | $313,030 +45.3% |
| 2024 | $2,859 +2% | $215,455 +3% |
| 2023 | $2,803 +3.9% | $209,180 +3% |
| 2022 | $2,697 -0.3% | $203,088 +3% |
| 2021 | $2,705 +0.8% | $197,173 +1.4% |
| 2020 | $2,682 +1.9% | $194,451 +2.3% |
| 2019 | $2,631 | $190,079 +1.9% |
| 2018 | $2,631 +2.7% | $186,535 +2.1% |
| 2017 | $2,562 +2500.7% | $182,698 +2.1% |
| 2016 | $99 | $178,940 +1456% |
| 2015 | $99 | $11,500 +91.7% |
| 2014 | $99 | $6,000 |
| 2013 | -- | $6,000 |
| 2012 | -- | $6,000 -25.9% |
| 2011 | -- | $8,100 |
| 2010 | -- | $8,100 -25% |
| 2009 | -- | $10,800 -7.7% |
| 2008 | -- | $11,700 -27.8% |
| 2007 | $162 | $16,200 |
Find assessor info on the county website
Monthly payment
Est. payment
Payment breakdown
Explore the cost of this home by adjusting the details. Changes won't be saved.Climate risks
Neighborhood: 34997
Nearby schools
Schools provided by the listing agent
- Elementary: Crystal Lake (Martin)
- Middle: Dr. David L. Anderson
- High: South Fork
Source: BeachesMLS. This data may not be complete. We recommend contacting the local school district to confirm school assignments for this home.
Similar homes
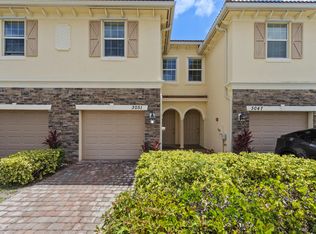
- $314,9003 bd3 ba1.5k sqft3051 SW Otter Lane, Stuart, FL 34997For Sale
 MLS ID #B26031347, Christine Puglisi, Keller Williams Realty Of The. BeachesMLS
 - $328,9003 bd3 ba1.6k sqft9500 SW Otter Lane, Stuart, FL 34997For Sale
 MLS ID #B26044557, Noe Pierre-Louis, Divito Real Estate Group. BeachesMLS
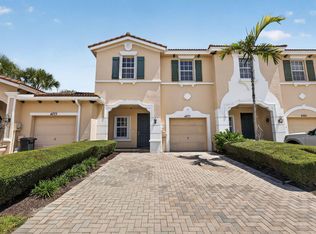
 - $350,0003 bd3 ba1.7k sqft4277 SW Pine Cove Court, Stuart, FL 34997For Sale
 MLS ID #B26054747, Craig S Fialkowski, Keyes Company. BeachesMLS
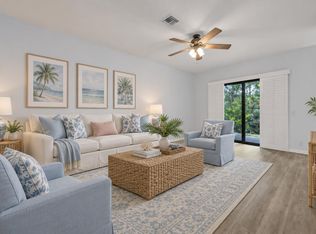
 - $400,0003 bd3 ba2k sqft6631 SE Woodmill Pond Lane, Stuart, FL 34997For Sale
 MLS ID #B26077026, Ryan Billings, Water Pointe Realty Group. BeachesMLS
 - $429,0003 bd3 ba1.8k sqft2401 SE Tarvest Way, Stuart, FL 34997For SaleMLS ID #B26086735, Chen Zhang, The Keyes Company - Stuart. BeachesMLS
- $375,0003 bd3 ba1.4k sqft329 SE Halifax Lane, Stuart, FL 34994For SaleMLS ID #B26053415, Joseph Shakra, Illustrated Properties LLC. BeachesMLS
- $434,9993 bd3 ba2.1k sqft135 SW WALKING Path, Stuart, FL 34997For SaleMLS ID #B26052436, Kristy L Brown, RE/MAX Gold. BeachesMLS
- $295,0002 bd2 ba1.5k sqft6100 SE Martinique Drive #201, Stuart, FL 34997For SaleMLS ID #R11158988, Donna Ann Paletta, Keller Williams Realty Of The. BeachesMLS
- $318,0003 bd3 ba1.8k sqft2631 SW MARSHFIELD Court, Port St Lucie, FL 34953For SaleMLS ID #B26076721, Kimberly Elaine Bennett, East Coast Realty Group. BeachesMLS
- $339,0003 bd3 ba1.8k sqft211 SE Woodbark Street, Port St Lucie, FL 34984For SaleMLS ID #B26009600, Steve H Streichler, Keyes Company. BeachesMLS
- $310,0003 bd3 ba1.8k sqft8133 Mulligan Circle, Port St Lucie, FL 34986For SaleMLS ID #B26048662, Sandra G Terpening, Keller Williams Realty of PSL. BeachesMLS
- $422,9003 bd3 ba1.6k sqft5672 SE Edgewater Circle, Stuart, FL 34997For SaleMLS ID #B26015056, Leslie M O'Reilly, RE/MAX Masterpiece Realty. BeachesMLS
- $349,9003 bd3 ba1.6k sqft226 SE Woodbark Street, Port St Lucie, FL 34984For SaleMLS ID #R11139080, Jean Fitzsimmons, Nicklaus Vance. BeachesMLS
- $365,0003 bd3 ba1.8k sqft840 SE Grovebush Lane, Port St Lucie, FL 34984For SaleMLS ID #B26027784, Shannon Andersen, Keller Williams Realty Of The. BeachesMLS
- $359,9003 bd2 ba1.5k sqft2518 SW SAVAGE Boulevard, Port St Lucie, FL 34953For SaleMLS ID #B26061885, Richard Khemraj, RE/MAX Interaction Realty. BeachesMLS
- $329,9003 bd3 ba1.8k sqft10487 SW West Park Avenue, Port St Lucie, FL 34987For SaleMLS ID #B26039755, Alexandra Abilene Sanchez, Atlantic Shores ERA Powered. BeachesMLS
- $274,9003 bd2 ba1.1k sqft58 SE Palermo Court #104, Stuart, FL 34994For SaleMLS ID #B26042403, Andrew Bacino, RE/MAX Gold. BeachesMLS
- $299,0003 bd3 ba1.5k sqft2155 SE Casselberry Drive, Port St Lucie, FL 34952For SaleMLS ID #B26073171, Phil Parisi, Sea Flag Homes. BeachesMLS
- $294,9002 bd3 ba1.4k sqft1474 SE Rivergreen Circle, Port St Lucie, FL 34952For SaleMLS ID #B26049708, Eleonora Sari, RE/MAX Services. BeachesMLS
- $329,0002 bd2 ba1.4k sqftVeranda Preserve West Pha, Port Saint Lucie, FL 34984For Sale
 MLS ID #A12073595, R. Ginenne Boehm, The Keyes Company - Stuart. MIAMI
