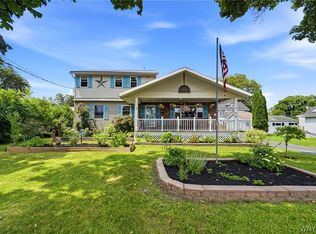
Timeless character, generous living spaces, and thoughtful modern updates define this beautifully maintained 4-bedroom, 2.5-bath home in the Alexander School District. Set among mature trees and manicured grounds, the property offers a sense of privacy and tranquility while remaining conveniently close to shopping, dining, and everyday amenities. Inside, spacious bedrooms and baths, multiple inviting living areas, abundant natural light, and distinctive architectural details create a home that feels both refined and welcoming. Something so different than today’s cookie-cutter homes.
Step inside to a bright, welcoming interior where hardwood flooring installed throughout in 2023 creates a warm and cohesive feel. The spacious kitchen was opened up with the removal of a wall in 2023 and features stainless steel appliances, recessed lighting, abundant storage, and beautifully restained cabinetry completed in 2026.
Designed with both everyday living and entertaining in mind, the home offers multiple gathering spaces filled with natural light. Three fireplaces, including a striking stone fireplace, create inviting focal points, while the expansive window-lined sunroom overlooks the property and provides an incredible space to relax, entertain, or simply take in the peaceful surroundings.
Recent improvements continue throughout the home with an updated laundry room with recessed lighting (2025), a new electrical breaker box, and new copper piping on the boiler (2025). The exterior received fresh paint and new shutters in 2025, followed by updated landscaping in 2026, adding to the home’s curb appeal.
Outside, enjoy a spacious lawn, mature trees, beautiful views, and plenty of room to make the property your own. A two-car attached garage and metal roof add even more convenience and value.
Full of personality and thoughtfully improved inside and out, this is a home that stands apart—offering the space, setting, and character that are increasingly hard to find.
Seller reserves the right to set a deadline. Join us for an open house Saturday, October 10th from 11am to 1pm.
Active
Price cut: $14K (10/23)
$315,000
9463 Putnam Rd, Batavia, NY 14020
4beds
2,157sqft
Single Family Residence
Built in 1972
0.75 Acres Lot
$332,100 Zestimate®
$146/sqft
$-- HOA
What's special
Expansive window-lined sunroomThree fireplacesAbundant natural lightBeautiful viewsSpacious lawnSpacious bedrooms and bathsTwo-car attached garage
- 17 days
- 2,908
- 184
Zillow last checked:
Listing updated:
Listed by:
Berkshire Hathaway Homeservices Zambito Realtors 585-250-6673,
Aryne Abdella 585-815-5949
Source: NYSAMLSs,MLS#: B1719976 Originating MLS: Buffalo
Facts & features
Interior
Bedrooms & bathrooms
- Bedrooms: 4
- Bathrooms: 3
- Full bathrooms: 2
- 1/2 bathrooms: 1
- Main level bathrooms: 1
- Main level bedrooms: 1
Heating
- Gas, Baseboard
Cooling
- Central Air
Appliances
- Included: Dryer, Dishwasher, Gas Oven, Gas Range, Gas Water Heater, Refrigerator, Washer
- Laundry: Main Level
Features
- Den, Separate/Formal Dining Room, Entrance Foyer, Eat-in Kitchen, Separate/Formal Living Room, Home Office, Pantry, Bedroom on Main Level, Bath in Primary Bedroom
- Flooring: Carpet, Luxury Vinyl, Varies, Vinyl
- Basement: Full
- Number of fireplaces: 3
Interior area
- Total structure area: 2,157
- Total interior livable area: 2,157 sqft
Property
Parking
- Total spaces: 2
- Parking features: Attached, Garage
- Attached garage spaces: 2
Features
- Levels: Two
- Stories: 2
- Patio & porch: Covered, Patio, Porch
- Exterior features: Blacktop Driveway, Patio
Lot
- Size: 0.75 Acres
- Dimensions: 173 x 250
- Features: Agricultural, Irregular Lot
Details
- Additional structures: Shed(s), Storage
- Parcel number: 1828000010000001031000
- Special conditions: Standard
Construction
Type & style
- Home type: SingleFamily
- Architectural style: Contemporary,Two Story
- Property subtype: Single Family Residence
Materials
- Aluminum Siding, Stone
- Foundation: Poured
- Roof: Metal
Condition
- Resale
- Year built: 1972
Utilities & green energy
- Sewer: Septic Tank
- Water: Connected, Public
- Utilities for property: Water Connected
Community & HOA
Location
- Region: Batavia
Financial & listing details
- Price per square foot: $146/sqft
- Tax assessed value: $250,000
- Annual tax amount: $7,031
- Date on market: 10/6/2026
- Listing terms: Cash,Conventional,FHA,VA Loan
Estimated market value
$332,100
$315,000 - $349,000
$2,727/mo
Price history
| Date | Event | Price |
|---|---|---|
| 10/23/2026 | Price change | $315,000-4.3%$146/sqft |
Source:  NYSAMLSs #B1719976 Report a problem | ||
| 10/6/2026 | Listed for sale | $329,000+31.6%$153/sqft |
Source: NYSAMLSs #B1719976 Report a problem | ||
| 8/29/2023 | Sold | $250,000+0%$116/sqft |
Source: NYSAMLSs #B1481013 Report a problem | ||
| 7/31/2023 | Pending sale | $249,900$116/sqft |
Source: NYSAMLSs #B1481013 Report a problem | ||
| 6/28/2023 | Listed for sale | $249,900+78.5%$116/sqft |
Source: NYSAMLSs #B1481013 Report a problem | ||
| 9/23/1999 | Sold | $140,000$65/sqft |
Source: Public Record Report a problem | ||
Public tax history
| Year | Property taxes | Tax assessment |
|---|---|---|
| 2025 | -- | $250,000 |
| 2024 | -- | $250,000 +22.7% |
| 2023 | -- | $203,800 |
| 2022 | -- | $203,800 |
| 2021 | -- | $203,800 +10% |
| 2020 | -- | $185,300 |
| 2019 | -- | $185,300 |
| 2018 | -- | $185,300 |
| 2017 | $5,812 | $185,300 +3% |
| 2016 | -- | $179,900 |
| 2015 | -- | $179,900 |
| 2014 | -- | $179,900 +3% |
| 2013 | -- | $174,700 |
| 2012 | -- | $174,700 |
| 2011 | -- | $174,700 +0.5% |
| 2010 | -- | $173,900 |
| 2009 | -- | $173,900 |
| 2008 | -- | $173,900 +15% |
| 2007 | -- | $151,200 |
| 2006 | -- | $151,200 |
| 2005 | -- | $151,200 +8% |
| 2004 | -- | $140,000 |
| 2003 | -- | $140,000 |
| 2002 | -- | $140,000 +13.8% |
| 2001 | -- | $123,000 |
| 2000 | -- | $123,000 |
Find assessor info on the county website
Monthly payment
Climate risks
Neighborhood: 14020
Similar homes
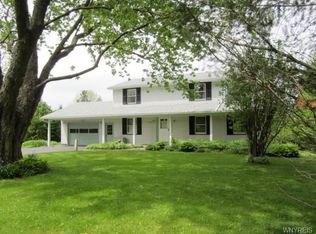
- $339,9004 bd2 ba1.9k sqft5173 Ellicott Street Rd, Batavia, NY 14020For Sale
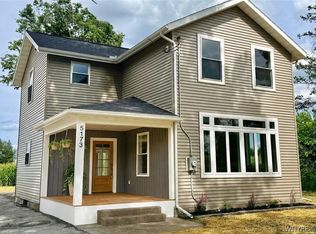
 MLS ID #B1708579, Lynn A Bezon, Listing by: Reliant Real Estate. NYSAMLSs
- $299,9003 bd2 ba1.7k sqft12.5 Adams St, Batavia, NY 14020For Sale
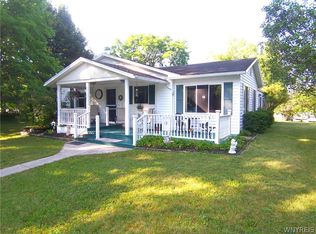 MLS ID #B1701482, John P Gerace, Listing by: Gerace Realty LLC. NYSAMLSs
- $259,9003 bd2 ba1.6k sqft28 Thomas Ave, Batavia, NY 14020For Sale
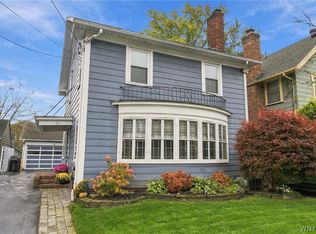 MLS ID #B1722551, Stephanie Fiorentino, Listing by: HUNT Real Estate ERA. NYSAMLSs
- $249,9003 bd3 ba2.4k sqft36 Cedar St, Batavia, NY 14020For Sale
 MLS ID #B1702315, Danielle D Torcello, Listing by: Keller Williams Realty Lancaster. NYSAMLSs
- $279,0006 bd3 ba1.8k sqft535 E Main St, Batavia, NY 14020For SaleMLS ID #R1691248, Nadia H Cheema, Listing by: RE/MAX Realty Group. NYSAMLSs
- $229,0003 bd3 ba1.3k sqft7 Hull Park, Batavia, NY 14020For SaleMLS ID #R1724520, Melissa Johnson, Listing by: Keller Williams Realty Greater Rochester. NYSAMLSs
- $299,9004 bd2 ba2.1k sqft9283 S Street Rd, Le Roy, NY 14482For SaleMLS ID #R1717594, Khari Sabb, Listing by: Hunt Real Estate ERA. NYSAMLSs
- $280,0004 bd2 ba2k sqft8388 Slusser Rd, Batavia, NY 14020For SaleMLS ID #B1700731, Rebecca Guzdek, Listing by: Keller Williams Realty WNY. NYSAMLSs
- $319,9003 bd2 ba2.8k sqft7935 Alleghany Rd, Corfu, NY 14036For SaleMLS ID #B1723215, Sarah Kieffer, Listing by: HUNT Real Estate ERA. NYSAMLSs
- $329,9004 bd2 ba1.6k sqft3367 Dunham Rd, Warsaw, NY 14569For SaleMLS ID #B1698168, Joseph A Rivellino, Listing by: Rivellino Realty. NYSAMLSs
- $299,9004 bd2 ba2.2k sqft7016 Lyman Rd, Bergen, NY 14416For SaleMLS ID #R1719355, Khari Sabb, Listing by: Hunt Real Estate ERA. NYSAMLSs
- $279,9003 bd1 ba1.3k sqft48 Longs Ln, Corfu, NY 14036For SaleMLS ID #B1723620, Christine Dalfonso, Listing by: Keller Williams Realty Lancaster. NYSAMLSs
- $399,9002 bd2 ba1.4k sqft8696 Hopkins Rd, Batavia, NY 14020For SaleMLS ID #R1708341, Charles F. Flynn, Listing by: Howard Hanna. NYSAMLSs
- $319,9003 bd2 ba1.9k sqft2412 Crittenden Rd, Alden, NY 14004For SaleMLS ID #B1713607, Jocelyn Shafer, Listing by: HUNT Real Estate ERA. NYSAMLSs
- $199,9003 bd1 ba1.7k sqft3808 Pearl Street Rd, Batavia, NY 14020For SaleMLS ID #B1696916, Laura J Nightingale, Listing by: MJ Peterson Real Estate Inc.. NYSAMLSs
- $275,0004 bd2 ba2.2k sqft484 Bank Rd, East Bethany, NY 14054For SaleMLS ID #B1681029, Adrienne Wright, Listing by: WNY Metro Roberts Realty. NYSAMLSs
- $349,9953 bd3 ba1.8k sqft34 Munger St, Bergen, NY 14416For SaleMLS ID #R1723277, Robert K. Malone, Listing by: Keller Williams Realty Greater Rochester. NYSAMLSs
- $315,0002 bd2 ba1.6k sqft5169 Laurel Oak Way, Batavia, NY 14020For SaleMLS ID #R1672701, Michelle T Dills, Listing by: Howard Hanna. NYSAMLSs
- $239,9003 bd1 ba1.6k sqft8578 Powers Rd, Batavia, NY 14020For SaleMLS ID #B1704188, Frank Minuto Jr., Listing by: HUNT Real Estate ERA. NYSAMLSs
- $349,9005 bd3 ba2.4k sqft16 Orchard Dr, Le Roy, NY 14482For SaleMLS ID #B1714943, Ann M Lavrincik, Listing by: Glow Realty LLC. NYSAMLSs
