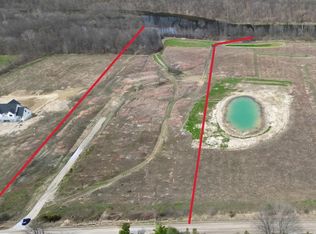
Unfinished new-build home with endless potential on 10 acres with riverfront access in the Montrose School District. The home features 6 bedrooms, with 2 bedrooms on the main floor and 4 bedrooms upstairs, plus an office on the main floor. There are 2 full bathrooms upstairs, and the den could easily be finished as a 7th bedroom. The upstairs overlooks the main living area and includes a fireplace on the main level. The basement has walkout access and plumbing already in place, offering plenty of potential for additional finished space. A full dog bath is located in the garage. The well is installed, with HVAC and electrical still needs to be completed. Blueprint plans are available. A great opportunity to finish this home and make it your own!
For sale
$450,000
9470 Dodge Rd, Montrose, MI 48457
6beds
3,900sqft
Single Family Residence
Built in 2024
10.05 Acres Lot
$437,100 Zestimate®
$115/sqft
$-- HOA
What's special
- 1 day
- 461
- 34
Zillow last checked:
Listing updated:
Listed by:
Nicole Rumbold 810-836-9110,
Real Estate For A CAUSE 810-344-7275
Source: Realcomp II,MLS#: 20261076143
Facts & features
Interior
Bedrooms & bathrooms
- Bedrooms: 6
- Bathrooms: 5
- Full bathrooms: 4
- 1/2 bathrooms: 1
Primary bedroom
- Level: Entry
- Area: 121
- Dimensions: 11 X 11
Bedroom
- Level: Second
- Area: 210
- Dimensions: 15 X 14
Bedroom
- Level: Second
- Area: 156
- Dimensions: 13 X 12
Bedroom
- Level: Second
- Area: 210
- Dimensions: 15 X 14
Bedroom
- Level: Second
- Area: 238
- Dimensions: 17 X 14
Bedroom
- Level: Entry
- Area: 63
- Dimensions: 9 X 7
Other
- Level: Second
Other
- Level: Second
Other
- Level: Second
- Area: 143
- Dimensions: 13 X 11
Other
- Level: Entry
Other
- Level: Entry
Heating
- Forced Air, Natural Gas
Features
- Basement: Unfinished,Walk Out Access
- Has fireplace: No
Interior area
- Total interior livable area: 3,900 sqft
- Finished area above ground: 3,900
Video & virtual tour
Property
Parking
- Total spaces: 3
- Parking features: Assigned 2 Spaces, Three Car Garage, Attached
- Garage spaces: 3
Features
- Levels: Two
- Stories: 2
- Entry location: GroundLevel
- Pool features: None
- Waterfront features: River Access
- Body of water: Flint River
Lot
- Size: 10.05 Acres
- Dimensions: 349 x 1225 x 367 x 1127
Details
- Parcel number: 1327300011
- Special conditions: Short Sale No,Standard
Construction
Type & style
- Home type: SingleFamily
- Architectural style: Other
- Property subtype: Single Family Residence
Materials
- Vinyl Siding
- Foundation: Basement, Poured
Condition
- New construction: No
- Year built: 2024
Utilities & green energy
- Sewer: Septic Tank
- Water: Well
Community & HOA
HOA
- Has HOA: No
Location
- Region: Montrose
Financial & listing details
- Price per square foot: $115/sqft
- Tax assessed value: $192,830
- Annual tax amount: $10,886
- Date on market: 9/21/2026
- Cumulative days on market: 1 day
- Listing agreement: Exclusive Right To Sell
- Listing terms: Cash,FHA 203K
Estimated market value
$437,100
$415,000 - $459,000
$1,580/mo
Price history
| Date | Event | Price |
|---|---|---|
| 9/21/2026 | Listed for sale | $450,000$115/sqft |
Source:  Realcomp II #20261076143 Report a problem Realcomp II #20261076143 Report a problem | ||
Public tax history
| Year | Property taxes | Tax assessment |
|---|---|---|
| 2025 | $3,673 +82.9% | $236,900 +148.1% |
| 2024 | $2,008 | $95,500 +76.5% |
| 2023 | -- | $54,100 +74% |
| 2022 | -- | $31,100 +9.5% |
| 2021 | -- | $28,400 +2.5% |
| 2020 | -- | $27,700 +14.9% |
| 2019 | -- | $24,100 |
| 2018 | $1,362 +5.5% | $24,100 |
| 2017 | $1,291 -11% | $24,100 |
| 2016 | $1,451 | $24,100 -11.4% |
| 2015 | $1,451 +363.5% | $27,200 |
| 2014 | $313 | $27,200 |
| 2012 | -- | $27,200 -8.1% |
| 2011 | -- | $29,600 -2.6% |
| 2010 | -- | $30,400 -1.3% |
| 2008 | $219 | $30,800 +8.1% |
| 2006 | -- | $28,500 |
Find assessor info on the county website
Monthly payment
Est. payment
Payment breakdown
Explore the cost of this home by adjusting the details. Changes won't be saved.Climate risks
Neighborhood: 48457
Similar homes
- $--5 bd3 ba2.7k sqft5337 Corunna Rd, Flint, MI 48532Auction
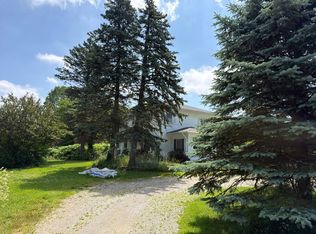 Auction.com 2
 - $375,0003 bd2 ba3k sqft9264 Duffield Rd, Montrose, MI 48457For Sale

 MLS ID #20261059412, Jennifer Tremaine, Real Estate by Tremaine. Realcomp II
 - $365,0004 bd3 ba2.5k sqft10215 W Mount Morris Rd, Flushing, MI 48433For Sale
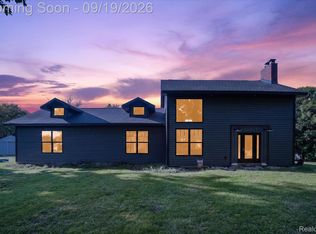 MLS ID #20261070941, Candace Smith, Real Estate For A CAUSE. Realcomp II
 - $479,9003 bd2 ba3.1k sqft2399 S Duffield Rd, Lennon, MI 48449For Sale
 MLS ID #20261073154, Maribel Santino, The Brand Real Estate. Realcomp II
 - $304,9004 bd2 ba2.6k sqft1146 Volkmer Rd, Montrose, MI 48457For Sale
 MLS ID #50218132, Jeremy T Taljonick, REMAX Right Choice. MiRealSource
 - $399,9004 bd3 ba2.6k sqft11042 W Mount Morris Rd, Flushing, MI 48433For SaleMLS ID #20261062735, Jodie Morgan, Vylla Home. Realcomp II
- $339,9003 bd3 ba2.5k sqft6434 W Farrand Rd, Clio, MI 48420For SaleMLS ID #50222390, Craig M Bentley, Century 21 Signature Realty. MiRealSource
- $449,9004 bd4 ba3.3k sqft7432 River Rd, Flushing, MI 48433For SaleMLS ID #50208651, Rob Moen, Keller Williams First. MiRealSource
- $485,9004 bd3 ba2.8k sqft2120 Duffield Rd, Flushing, MI 48433For SaleMLS ID #20261068234, Katrin Mitri, Tremaine Real Estate. Realcomp II
- $439,9004 bd3 ba3.7k sqft3171 Misty Morning Dr, Flushing, MI 48433For SaleMLS ID #50209100, Lucy W Ham, Ham Group Realty. MiRealSource
- $517,5005 bd4 ba4.5k sqft12374 Field Rd, Clio, MI 48420For SaleMLS ID #50220515, Sondra Rivera, Keller Williams First. MiRealSource
- $649,0004 bd3 ba3.3k sqft8222 Moorish Rd, Birch Run, MI 48415For SaleMLS ID #20261073949, Andrew J Keller, Knockout Real Estate. Realcomp II
- $379,9005 bd4 ba3.3k sqft8484 Wesley Dr, Flushing, MI 48433For SaleMLS ID #20261065347, William Alvin, Epique Realty. Realcomp II
- $539,9004 bd4 ba4.8k sqft9185 N Island Dr, Flushing, MI 48433For SaleMLS ID #50213232, Jeremy Thibault, NextHome Inspire. MiRealSource
- $415,0004 bd1 ba2.2k sqft1175 S Morrish Rd, Flint, MI 48532For SaleMLS ID #20261059925, Peggy Suess, Crown Real Estate Group. Realcomp II
- $434,0005 bd5 ba5.2k sqft1141 Springborrow Dr, Flint, MI 48532For SaleMLS ID #20261057811, Michelle Blaisdell, Red Fox Realty LLC. Realcomp II
- $499,9006 bd5 ba3.6k sqft2318 Flagstone Dr, Flushing, MI 48433For SaleMLS ID #20261064920, Bahia M Jarrah, Keller Williams First. Realcomp II
- $375,0003 bd2 ba3.2k sqft8175 S Beyer Rd, Birch Run, MI 48415For SaleMLS ID #20261067525, Jeff Glover, KW Professionals. Realcomp II
