Welcome home to this beautifully appointed townhouse featuring hardwood floors throughout, 9' ceilings, and thoughtfully designed living spaces. The kitchen is a standout with custom 42" oak cabinets, a tile backsplash, granite countertops, stainless steel appliances, and updated fixtures. Crown moulding throughout. Two spacious primary suites each offer their own private bathroom, while the finished basement with a full bath provides additional living and entertaining space. Enjoy custom bath vanities, new faucets throughout, central air conditioning, and the convenience of an attached 1-car garage. Fantastic location close to Metra, O'Hare Airport, shopping, golf, restaurants, and easy expressway access. This home truly has it all!
New
$349,900
463 E Potter St, Wood Dale, IL 60191
2beds
2,000sqft
Townhouse, Single Family Residence
Built in 2012
3,567 Square Feet Lot
$345,200 Zestimate®
$175/sqft
$350/mo HOA
What's special
Thoughtfully designed living spacesCrown moulding throughoutCentral air conditioningGranite countertopsHardwood floors throughoutStainless steel appliancesNew faucets throughout
- 1 day |
- 170 |
- 3 |
Zillow last checked:
Listing updated:
Listed by:
Nicole Giudice NicoleGiudiceRealEstate@gmail.com,
Fulton Grace Realty
Source: MRED as distributed by MLS GRID,MLS#: 12732163
Facts & features
Interior
Bedrooms & bathrooms
- Bedrooms: 2
- Bathrooms: 4
- Full bathrooms: 3
- 1/2 bathrooms: 1
Rooms
- Room types: Foyer
Primary bedroom
- Features: Flooring (Carpet), Bathroom (Full)
- Level: Second
- Area: 266 Square Feet
- Dimensions: 19X14
Bedroom 2
- Features: Flooring (Carpet)
- Level: Second
- Area: 143 Square Feet
- Dimensions: 13X11
Dining room
- Features: Flooring (Hardwood)
- Level: Main
- Area: 90 Square Feet
- Dimensions: 10X9
Family room
- Features: Flooring (Hardwood)
- Level: Main
- Area: 144 Square Feet
- Dimensions: 12X12
Foyer
- Features: Flooring (Hardwood)
- Level: Main
- Area: 90 Square Feet
- Dimensions: 10X9
Kitchen
- Features: Kitchen (Eating Area-Breakfast Bar, Galley), Flooring (Hardwood)
- Level: Main
- Area: 90 Square Feet
- Dimensions: 10X9
Heating
- Natural Gas, Forced Air
Cooling
- Central Air
Appliances
- Included: Range, Dishwasher
- Laundry: Washer Hookup, In Unit
Features
- Storage, High Ceilings, Granite Counters
- Flooring: Hardwood
- Windows: Screens
- Basement: Finished,Rec/Family Area,Full
- Common walls with other units/homes: End Unit
Interior area
- Total structure area: 1,500
- Total interior livable area: 2,000 sqft
- Finished area below ground: 500
Property
Parking
- Total spaces: 4
- Parking features: Asphalt, Garage Door Opener, Yes, Garage Owned, Attached, Driveway, Owned, Garage
- Attached garage spaces: 1
- Has uncovered spaces: Yes
Accessibility
- Accessibility features: No Disability Access
Features
- Patio & porch: Patio
- Waterfront features: Pond
Lot
- Size: 3,567 Square Feet
- Dimensions: 87X41
- Features: Landscaped
Details
- Parcel number: 0315224027
- Special conditions: None
- Other equipment: Ceiling Fan(s), Sump Pump
Construction
Type & style
- Home type: Townhouse
- Property subtype: Townhouse, Single Family Residence
Materials
- Vinyl Siding, Brick
- Foundation: Concrete Perimeter
- Roof: Asphalt
Condition
- New construction: No
- Year built: 2012
Utilities & green energy
- Electric: Circuit Breakers, 100 Amp Service
- Sewer: Public Sewer
- Water: Public
Community & HOA
Community
- Features: Park
- Subdivision: Arbor Woods
HOA
- Has HOA: Yes
- Amenities included: None, School Bus
- Services included: Parking, Insurance, Exterior Maintenance, Lawn Care, Snow Removal
- HOA fee: $350 monthly
Location
- Region: Wood Dale
Financial & listing details
- Price per square foot: $175/sqft
- Tax assessed value: $99,349
- Annual tax amount: $8,627
- Date on market: 8/13/2026
- Ownership: Fee Simple w/ HO Assn.
Estimated market value
$345,200
$328,000 - $362,000
$2,761/mo
Price history
| Date | Event | Price |
|---|---|---|
| 8/13/2026 | Listed for sale | $349,900$175/sqft |
Source:  MRED as distributed by MLS GRID #12732163 Report a problem MRED as distributed by MLS GRID #12732163 Report a problem | ||
| 8/13/2026 | Listing removed | $349,900$175/sqft |
Source: MRED as distributed by MLS GRID #12705521 Report a problem | ||
| 8/4/2026 | Price change | $349,900-4.1%$175/sqft |
Source: MRED as distributed by MLS GRID #12705521 Report a problem | ||
| 7/28/2026 | Price change | $365,000-3.9%$183/sqft |
Source: MRED as distributed by MLS GRID #12705521 Report a problem | ||
| 7/16/2026 | Listed for sale | $379,999+81%$190/sqft |
Source: MRED as distributed by MLS GRID #12705521 Report a problem | ||
| 12/28/2016 | Sold | $210,000-2.3%$105/sqft |
Source: MRED as distributed by MLS GRID #09371375 Report a problem | ||
| 11/10/2016 | Pending sale | $214,900$107/sqft |
Source: Berkshire Hathaway HomeServices Starck Real Estate #09371375 Report a problem | ||
| 10/20/2016 | Listed for sale | $214,900$107/sqft |
Source: Berkshire Hathaway HomeServices Starck Real Estate #09371375 Report a problem | ||
Public tax history
| Year | Property taxes | Tax assessment |
|---|---|---|
| 2024 | $8,627 +5.3% | $99,349 +8.8% |
| 2023 | $8,191 +18.2% | $91,330 +17.6% |
| 2022 | $6,930 +5.1% | $77,630 +4.4% |
| 2021 | $6,595 +5.1% | $74,360 +4.4% |
| 2020 | $6,278 +3.8% | $71,220 +4% |
| 2019 | $6,045 -1.5% | $68,480 |
| 2018 | $6,135 +3% | $68,480 +4.6% |
| 2017 | $5,957 +3.6% | $65,450 +8.3% |
| 2016 | $5,751 +2.3% | $60,430 +8.2% |
| 2015 | $5,623 -0.8% | $55,830 |
| 2014 | $5,671 +1% | $55,830 -2% |
| 2013 | $5,614 +236.2% | $56,960 +209.6% |
| 2012 | $1,670 +2.9% | $18,400 -10.1% |
| 2011 | $1,624 +1.4% | $20,470 -10% |
| 2010 | $1,601 +3.4% | $22,740 -9% |
| 2009 | $1,548 | $25,000 |
Find assessor info on the county website
Monthly payment
Est. payment
Payment breakdown
Explore the cost of this home by adjusting the details. Changes won't be saved.Climate risks
Neighborhood: 60191
Nearby schools
GreatSchools rating
- 6/10W a Johnson SchoolGrades: K-5Distance: 0.8 mi
- 7/10Blackhawk Middle SchoolGrades: 6-8Distance: 0.8 mi
- 5/10Fenton High SchoolGrades: 9-12Distance: 0.4 mi
Schools provided by the listing agent
- Elementary: W A Johnson Elementary School
- Middle: Blackhawk Middle School
- High: Fenton High School
- District: 2
Source: MRED as distributed by MLS GRID. This data may not be complete. We recommend contacting the local school district to confirm school assignments for this home.
- $363,8003 bd3 ba1.5k sqft461 E Potter St, Wood Dale, IL 60191Off Market

- $327,2002 bd3 ba1.5k sqft459 E Potter St, Wood Dale, IL 60191Off Market
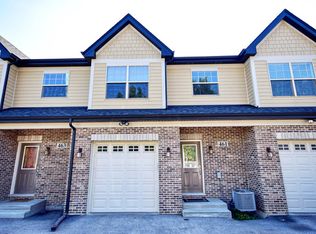
- $336,0003 bd2 ba-- sqft457 E Potter St, Wood Dale, IL 60191Off Market
- $343,200-- bd2 ba-- sqft457 E Potter St, Wood Dale, IL 60191Off Market
- $653,8004 bd3 ba2.7k sqft447 Arbor Ln, Wood Dale, IL 60191Off Market
- $547,900-- bd2 ba2k sqft445 Arbor Ln, Wood Dale, IL 60191Off Market
- $554,100-- bd2 ba-- sqft449 Arbor Ln, Wood Dale, IL 60191Off Market
- $612,900-- bd2 ba2.4k sqft443 Arbor Ln, Wood Dale, IL 60191Off Market
A local agent can set up tours, give advice and negotiate with sellers.
A local lender can help you make sure your offer is ready when you are.
Similar homes
- $389,9003 bd4 ba2.4k sqft485 George St, Wood Dale, IL 60191New
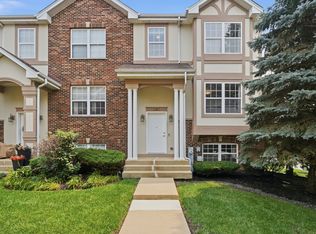 MLS ID #12716753, Coya J Smith, RE/MAX Premier. MRED as distributed by MLS GRID
 - $349,9003 bd1 ba1.1k sqft142 School St, Wood Dale, IL 60191Price Change
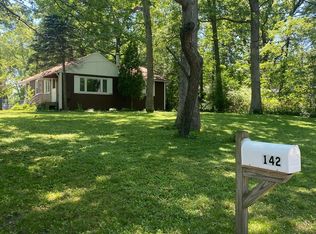 MLS ID #12727798, Katie Bak, ABR,CRS,e-PRO,MRP,SFR, Gates and Gables Realty. MRED as distributed by MLS GRID
 - $319,0003 bd2 ba2.1k sqft262 Station Dr, Wood Dale, IL 60191Active
 MLS ID #12727907, Karina Kostyshena, Core Realty & Investments, Inc. MRED as distributed by MLS GRID
 - $499,9005 bd4 ba2k sqft285 E Montrose Ave, Wood Dale, IL 60191New
 MLS ID #12733850, Timothy Soltys, Online Brokers Inc.. MRED as distributed by MLS GRID
 - $379,9003 bd3 ba1.2k sqft227 N Mill Rd, Wood Dale, IL 60191NewMLS ID #12725534, Rose DiMaio, Fulton Grace Realty. MRED as distributed by MLS GRID
- $299,9002 bd2 ba1.8k sqft120 S Spruce Ave #407, Wood Dale, IL 60191ActiveMLS ID #12723167, Colleen Berg, Berg Properties. MRED as distributed by MLS GRID
- $315,0003 bd2 ba1.8k sqft129 S Spruce Ave APT 104, Wood Dale, IL 60191ActiveMLS ID #12702940, Frances Mizzi, Berkshire Hathaway HomeServices Chicago. MRED as distributed by MLS GRID
- $424,9003 bd3 ba1.3k sqft607 W Montrose Ave, Wood Dale, IL 60191NewMLS ID #12722351, Anna Giacone, CRS,GRI, RE/MAX Liberty. MRED as distributed by MLS GRID
- $399,9003 bd3 ba1.7k sqft123 Prospect Ave, Wood Dale, IL 60191ActiveMLS ID #12691198, Joanna Colella, Affordable Real Estate, Inc.. MRED as distributed by MLS GRID
- $399,0002 bd3 ba2.1k sqft467 Hiawatha Trl APT 106, Wood Dale, IL 60191Price ChangeMLS ID #12690983, Nicole Giudice, Fulton Grace Realty. MRED as distributed by MLS GRID
- $329,9002 bd3 ba1.5k sqft405 S Wenbriar Sq, Addison, IL 60101NewMLS ID #12728869, Robert Gram, Keller Williams Premiere Properties. MRED as distributed by MLS GRID
- $359,9004 bd3 ba2.1k sqft700 W Ridge Rd, Villa Park, IL 60181NewMLS ID #12731823, Matt Pittman, Keller Williams Premiere Properties. MRED as distributed by MLS GRID
- $299,9002 bd2 ba1.5k sqft121 S Spruce Ave APT 103, Wood Dale, IL 60191ActiveMLS ID #12686290, Kristine Lang, HomeSmart Realty Group. MRED as distributed by MLS GRID
- $378,9002 bd3 ba1.4k sqft1187 Windham Ln, Elk Grove Village, IL 60007NewMLS ID #12723154, Mary Grivas, Berkshire Hathaway HomeServices Starck Real Estate. MRED as distributed by MLS GRID
- $359,5002 bd2 ba1.3k sqft1 Itasca Pl Unit 302, Itasca, IL 60143NewMLS ID #12728956, Gary Aver, Realta Real Estate. MRED as distributed by MLS GRID
- $270,0002 bd2 ba1k sqft238 N Walnut St APT B, Bensenville, IL 60106ActiveMLS ID #12728246, Monika Cabaj, TIME2MOVE, INC. MRED as distributed by MLS GRID
- $344,9002 bd3 ba2.2k sqft1354 W Byron Ave APT B, Addison, IL 60101ActiveMLS ID #12712475, Rose DiMaio, Fulton Grace Realty. MRED as distributed by MLS GRID
- $384,9003 bd2 ba1.2k sqft812 N Lincoln St, Addison, IL 60101NewMLS ID #12729366, Edgardo Guerrero, REMAX Legends. MRED as distributed by MLS GRID
- $389,9003 bd2 ba1.6k sqft116 N May St, Addison, IL 60101NewMLS ID #12730601, Patrick Hataburda, Patrick Realty. MRED as distributed by MLS GRID
- $489,0003 bd3 ba2.2k sqft232 Sherwood Dr, Wood Dale, IL 60191ActiveMLS ID #12657012, Christopher Doyle, RLTR MBA, Inc.. MRED as distributed by MLS GRID
