Welcome to your serene sanctuary, perfectly set on over 9 acres of picturesque countryside. This stunning ranch-style home offers a harmonious blend of elegance, comfort, and tranquility, surrounded by lush landscapes and peaceful views.
Enjoy the beauty of nature from two expansive decks overlooking your private pond, a breathtaking backdrop for morning coffee, quiet reflection, or watching the deer and wildlife.
Inside, you’ll find 5 spacious bedrooms and 3.5 bathrooms, including a beautifully designed primary suite offering comfort and sophistication. The finished walk-out lower level enhances the home’s versatility, providing space for entertaining, relaxation, or guest accommodations — complete with its own bath for added convenience.
Experience worry-free living with a whole-house generator, and take advantage of the 3-car garage and large pole barn, offering abundant space for vehicles, hobbies, or future possibilities such as a guest suite or workshop.
Whether you’re dreaming of a peaceful retreat from the everyday or a refined country lifestyle, this extraordinary property delivers the perfect balance of modern comfort, natural beauty, and timeless charm.
Coming soon 08/19
$629,900
9120 Ray Rd, Gaines, MI 48436
5beds
5,085sqft
Single Family Residence
Built in 1994
9.21 Acres Lot
$636,200 Zestimate®
$124/sqft
$-- HOA
What's special
- 1 day |
- 309 |
- 34 |
Zillow last checked:
Listing updated:
Listed by:
Shane Adams 810-233-3500,
RE/MAX Select 810-238-8888
Source: Realcomp II,MLS#: 20261046563
Facts & features
Interior
Bedrooms & bathrooms
- Bedrooms: 5
- Bathrooms: 4
- Full bathrooms: 3
- 1/2 bathrooms: 1
Primary bedroom
- Level: Entry
- Area: 315
- Dimensions: 15 X 21
Bedroom
- Level: Entry
- Area: 192
- Dimensions: 12 X 16
Bedroom
- Level: Basement
- Area: 168
- Dimensions: 14 X 12
Bedroom
- Level: Basement
- Area: 168
- Dimensions: 14 X 12
Bedroom
- Level: Entry
- Area: 224
- Dimensions: 14 X 16
Primary bathroom
- Level: Entry
Other
- Level: Basement
Other
- Level: Entry
Other
- Level: Entry
Dining room
- Level: Entry
- Area: 140
- Dimensions: 10 X 14
Family room
- Level: Entry
- Area: 216
- Dimensions: 12 X 18
Great room
- Level: Basement
- Area: 900
- Dimensions: 30 X 30
Kitchen
- Level: Entry
- Area: 238
- Dimensions: 14 X 17
Laundry
- Level: Entry
- Area: 40
- Dimensions: 4 X 10
Library
- Level: Basement
- Area: 144
- Dimensions: 12 X 12
Living room
- Level: Entry
- Area: 315
- Dimensions: 15 X 21
Heating
- Forced Air, Geothermal, Propane
Cooling
- Ceiling Fans, Central Air
Appliances
- Included: Built In Electric Oven, Built In Gas Range, Dryer, Free Standing Refrigerator, Microwave, Washer, Water Softener Owned
Features
- Basement: Finished,Walk Out Access
- Has fireplace: Yes
- Fireplace features: Living Room
Interior area
- Total interior livable area: 5,085 sqft
- Finished area above ground: 2,885
- Finished area below ground: 2,200
Video & virtual tour
Property
Parking
- Total spaces: 3
- Parking features: Three Car Garage, Attached, Direct Access, Heated Garage, Garage Door Opener, Side Entrance
- Garage spaces: 3
Features
- Levels: One
- Stories: 1
- Entry location: GroundLevelwSteps
- Patio & porch: Deck, Porch
- Pool features: None
- Waterfront features: Pond
Lot
- Size: 9.21 Acres
- Dimensions: 383 x 852 x 663 x 324
- Features: Irregular Lot
Details
- Additional structures: Pole Barn
- Parcel number: 1034400021
- Special conditions: Short Sale No,Standard
Construction
Type & style
- Home type: SingleFamily
- Architectural style: Ranch
- Property subtype: Single Family Residence
Materials
- Wood Siding
- Foundation: Basement, Block, Crawl Space
- Roof: Asphalt
Condition
- New construction: No
- Year built: 1994
Utilities & green energy
- Sewer: Septic Tank
- Water: Well
Community & HOA
HOA
- Has HOA: No
Location
- Region: Gaines
Financial & listing details
- Price per square foot: $124/sqft
- Tax assessed value: $331,800
- Annual tax amount: $11,282
- Date on market: 8/19/2026
- Cumulative days on market: 1 day
- Listing agreement: Exclusive Right To Sell
- Listing terms: Cash,Conventional
Estimated market value
$636,200
$598,000 - $674,000
$3,282/mo
Price history
| Date | Event | Price |
|---|---|---|
| 10/23/2025 | Listed for sale | $599,900+4.3%$118/sqft |
Source:  Realcomp II #20251045514 Report a problem Realcomp II #20251045514 Report a problem | ||
| 6/28/2024 | Sold | $575,000-0.9%$113/sqft |
Source: Realcomp II #20240034440 Report a problem | ||
| 6/11/2024 | Pending sale | $580,000$114/sqft |
Source: Realcomp II #20240034440 Report a problem | ||
| 6/11/2024 | Price change | $580,000+5.5%$114/sqft |
Source: Realcomp II #20240034440 Report a problem | ||
| 6/3/2024 | Pending sale | $550,000$108/sqft |
Source: Realcomp II #20240034440 Report a problem | ||
| 5/29/2024 | Listed for sale | $550,000+83.3%$108/sqft |
Source: Realcomp II #20240034440 Report a problem | ||
| 9/8/2014 | Sold | $300,000-10.4%$59/sqft |
Source: Public Record Report a problem | ||
| 5/19/2014 | Price change | $334,900-4.3%$66/sqft |
Source: RE/MAX Platinum #214034926 Report a problem | ||
| 4/23/2014 | Listed for sale | $349,900$69/sqft |
Source: RE/MAX Platinum #214034926 Report a problem | ||
| 9/12/2012 | Listing removed | $349,900$69/sqft |
Source: RE/MAX PLATINUM #212025039 Report a problem | ||
| 5/16/2012 | Price change | $349,900-7.9%$69/sqft |
Source: RE/MAX PLATINUM #212025039 Report a problem | ||
| 3/15/2012 | Listed for sale | $379,900+8.2%$75/sqft |
Source: RE/MAX PLATINUM #212025039 Report a problem | ||
| 2/14/2008 | Sold | $351,000$69/sqft |
Source: Public Record Report a problem | ||
Public tax history
| Year | Property taxes | Tax assessment |
|---|---|---|
| 2025 | $6,595 +8.1% | $331,800 +7.4% |
| 2024 | $6,104 | $308,800 +6.9% |
| 2023 | -- | $289,000 +14.5% |
| 2022 | -- | $252,400 +6.9% |
| 2021 | -- | $236,100 +1% |
| 2020 | -- | $233,700 +9.7% |
| 2019 | -- | $213,100 +12% |
| 2018 | $4,678 +11% | $190,200 +4.4% |
| 2017 | $4,213 +1% | $182,200 +7.9% |
| 2016 | $4,171 | $168,900 +9.5% |
| 2015 | $4,171 +152.3% | $154,300 +3.6% |
| 2014 | $1,653 | $149,000 +7.9% |
| 2012 | -- | $138,100 -6.6% |
| 2011 | -- | $147,800 -24.6% |
| 2010 | -- | $196,000 +0.1% |
| 2008 | $2,400 | $195,800 +20.6% |
| 2006 | -- | $162,400 +2.3% |
| 2005 | -- | $158,700 +3.3% |
| 2004 | -- | $153,700 +2.2% |
| 2003 | -- | $150,400 +3.4% |
| 2002 | -- | $145,500 +4.4% |
| 2001 | -- | $139,400 -1.1% |
| 2000 | -- | $141,000 |
Find assessor info on the county website
Monthly payment
Est. payment
Payment breakdown
Explore the cost of this home by adjusting the details. Changes won't be saved.Climate risks
Neighborhood: 48436
Nearby schools
GreatSchools rating
- 6/10Gaines Elementary SchoolGrades: K-5Distance: 3 mi
- 4/10Swartz Creek Middle SchoolGrades: 6-8Distance: 5.7 mi
- 5/10Swartz Creek High SchoolGrades: 9-12Distance: 5.9 mi
- $358,500-- bd2 ba1.4k sqft9062 Ray Rd, Gaines, MI 48436Off Market
- $--1.1 acres9097 Ray Rd, Gaines, MI 48436Off Market
- $242,9003 bd2 ba1k sqft9050 Ray Rd, Gaines, MI 48436Off Market
- $474,700-- bd2 ba2.2k sqft10424 Seymour Rd, Gaines, MI 48436Off Market
- $281,2004 bd2 ba2.2k sqft9146 Ray Rd, Gaines, MI 48436Off Market
- $136,800-- bd1 ba864 sqft9022 Ray Rd, Gaines, MI 48436Off Market
- $36,6003.38 acres9069 Ray Rd, Gaines, MI 48436Off Market
- $405,0003 bd3 ba2.8k sqft10480 Seymour Rd, Gaines, MI 48436Sold
A local agent can set up tours, give advice and negotiate with sellers.
Similar homes
- $599,0003 bd5 ba5.2k sqft13065 White Oaks, Gaines, MI 48436For Sale
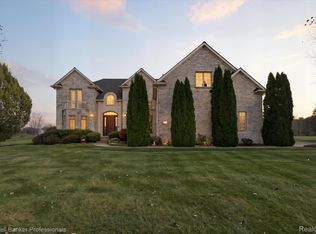
 MLS ID #20251043064, Bob Hutchins, Coldwell Banker Professionals. Realcomp II
 - $649,9003 bd3 ba2.5k sqft1263 Purdy Ln, Howell, MI 48843For Sale
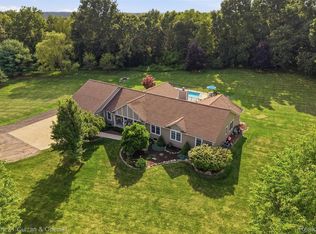 MLS ID #20261058082, Amanda Scofield, Century 21 Curran & Oberski. Realcomp II
 - $649,9995 bd4 ba4.2k sqft9705 Burning Tree Dr, Grand Blanc, MI 48439For Sale
 MLS ID #20261058713, Michael Barrett, Max Broock, REALTORS®-Troy. Realcomp II
 - $650,0005 bd3 ba4.5k sqft13205 Hogan Rd, Linden, MI 48451For Sale
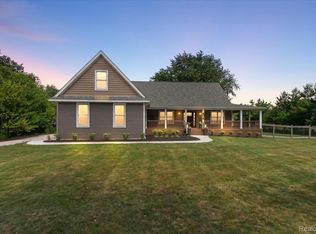 MLS ID #20261049995, Nicholas Bastianelli, Real Broker, LLC Troy. Realcomp II
 - $564,9003 bd4 ba3.9k sqft7480 Majestic Woods Drive, Argentine Township, MI 48451For SaleMLS ID #20261058838, Lynne Gebski. eXp Realty
- $549,0003 bd3 ba2.8k sqft9345 Hogan Rd, Fenton, MI 48430For SaleMLS ID #20261061138, Thomas G Stukel, Elite Realty. Realcomp II
- $564,9003 bd4 ba3.9k sqft7480 Majestic Woods Dr, Linden, MI 48451For SaleMLS ID #20261058838, Lynne Gebski, EXP Realty Main. Realcomp II
- $575,0003 bd2 ba3k sqft9319 Faussett Rd, Fenton, MI 48430For SaleMLS ID #20261064239, Tina M Peterson, Real Estate One. Realcomp II
- $650,0005 bd4 ba3.2k sqft5127 Clyde Rd, Howell, MI 48855For SaleMLS ID #20261059029, Victoria J Nulty, Partners Real Estate Professionals PC. Realcomp II
- $624,9005 bd4 ba3k sqft1191 Gage Rd, Holly, MI 48442For SaleMLS ID #20251058073, Julie Wyland, Berkshire Hathaway HomeServices Michigan Real Est. Realcomp II
- $649,9005 bd5 ba5k sqft7492 River Rd, Flushing, MI 48433For Sale
 MLS ID #50213099, Matthew E Rau, Century 21 Signature Realty. MiRealSource
 - $474,9994 bd4 ba2.8k sqft16525 W Horseshoe Trl, Linden, MI 48451For SaleMLS ID #20261063352, Todd Warda, EXP Realty - Fenton. Realcomp II
- $499,9006 bd5 ba3.6k sqft2318 Flagstone Dr, Flushing, MI 48433For SaleMLS ID #20261064920, Bahia M Jarrah, Keller Williams First. Realcomp II
- $699,0004 bd4 ba4.9k sqft8211 Burleigh Rd, Grand Blanc, MI 48439For SaleMLS ID #20261062268, Shane Adams, RE/MAX Select. Realcomp II
- $665,0003 bd3 ba3.5k sqft11490 Ely Rd, Davisburg, MI 48350For SaleMLS ID #50217913, Kellie McGraw, Emerald Isle Real Estate Inc. MiRealSource
- $675,0004 bd5 ba5.7k sqft4090 Perryville Rd, Ortonville, MI 48462For SaleMLS ID #20261021712, Jeff Glover, KW Professionals. Realcomp II
- $730,0004 bd3 ba4.3k sqft15060 Lindbergh Ct, Linden, MI 48451For SaleMLS ID #20261057407, Darlene Hamilton, Team Hamilton Real Estate. Realcomp II
- $425,0004 bd2 ba2.9k sqft11374 Lahring Rd, Byron, MI 48418For SaleMLS ID #20261042048, Sam Natchez, New Michigan Realty. Realcomp II
- $499,9993 bd3 ba3k sqft14478 Bouchner Dr, Linden, MI 48451For SaleMLS ID #20261044927, Danny O'Brien, Wentworth Real Estate Group. Realcomp II
- $484,9005 bd4 ba3.3k sqft1633 Four Seasons Dr, Howell, MI 48843For SaleMLS ID #20261059247, Richard Ramirez, Exact Match Properties. Realcomp II
