Welcome to this spacious and versatile home offering an exceptional amount of living space and endless possibilities! Situated on 3.5 private acres at the end of the street, this property offers a peaceful, wooded setting while still being conveniently located in Davison. The main living areas feature over 3,000 sq. ft. of above-grade living space, with 3–4 bedrooms, 2.5 baths, a large kitchen, two fireplaces, and a bright sunroom that opens to two separate decks, including an expansive two-tier deck. A screened-in area provides the perfect spot to relax and enjoy the surrounding nature. The approximately 1,700 sq. ft. fully finished walk-out lower level adds even more versatility, featuring 2 additional bedrooms, a full bath, kitchen area, large open living space, fireplace, separate entrance, and walk-out slider. This level is ideal for multi-generational living, extended family, guests, or anyone seeking a separate and more independent living area. For added convenience, the home offers two sets of ranges/ovens, refrigerators, and washers/dryers. Step outside and enjoy the expansive acreage, complete with a 28x48 pole building, newer roof, small pond, and plenty of room for gardening, recreation, entertaining, or simply enjoying the privacy and beautiful surroundings. With its generous square footage, flexible floor plan, multiple living areas, separate lower-level accommodations, and 3.5 acres, this property offers a rare combination of space, privacy, and versatility. Whether you're looking for room to spread out, accommodate extended family, or create the home you've been dreaming of, this one is worth seeing! Schedule your showing today!
For sale
$424,888
210 Elmwood Dr, Davison, MI 48423
5beds
4,729sqft
Single Family Residence
Built in 1965
3.5 Acres Lot
$422,800 Zestimate®
$90/sqft
$-- HOA
What's special
- 3 days |
- 424 |
- 34 |
Zillow last checked:
Listing updated:
Listed by:
William N DeMars 810-397-6406,
Allstate Properties.com 810-653-7500
Source: MiRealSource,MLS#: 50218105 Originating MLS: East Central Association of REALTORS
Originating MLS: East Central Association of REALTORSFacts & features
Interior
Bedrooms & bathrooms
- Bedrooms: 5
- Bathrooms: 4
- Full bathrooms: 3
- 1/2 bathrooms: 1
Rooms
- Room types: Bedroom, In-Law/auPair/Ste, Sun/Florida Room, Basement Full Bath
Bedroom 1
- Features: Wood
- Level: Second
- Area: 378
- Dimensions: 27 x 14
Bedroom 2
- Features: Wood
- Level: Entry
- Area: 240
- Dimensions: 16 x 15
Bedroom 3
- Features: Wood
- Level: Entry
- Area: 168
- Dimensions: 14 x 12
Bedroom 4
- Features: Laminate
- Level: Lower
- Area: 100
- Dimensions: 10 x 10
Bedroom 5
- Features: Linoleum
- Level: Lower
- Area: 210
- Dimensions: 15 x 14
Bathroom 1
- Features: Tile
- Level: Lower
- Area: 90
- Dimensions: 10 x 9
Bathroom 2
- Features: Linoleum
- Level: Entry
- Area: 70
- Dimensions: 10 x 7
Bathroom 3
- Features: Linoleum
- Level: Second
- Area: 60
- Dimensions: 10 x 6
Dining room
- Features: Laminate
- Level: Entry
- Area: 420
- Dimensions: 28 x 15
Kitchen
- Features: Laminate
- Level: Entry
- Area: 220
- Dimensions: 20 x 11
Living room
- Features: Wood
- Level: Entry
- Area: 476
- Dimensions: 28 x 17
Heating
- Baseboard, Boiler, Natural Gas
Cooling
- Ceiling Fan(s)
Appliances
- Included: Dishwasher, Dryer, Microwave, Range/Oven, Refrigerator, Washer, Gas Water Heater
- Laundry: Second Floor Laundry
Features
- Flooring: Hardwood, Linoleum, Wood, Laminate
- Basement: Block,Finished,Full,Exterior Entry,Walk-Out Access
- Number of fireplaces: 3
- Fireplace features: Basement, Family Room
Interior area
- Total structure area: 4,729
- Total interior livable area: 4,729 sqft
- Finished area above ground: 3,029
- Finished area below ground: 1,700
Property
Parking
- Total spaces: 2.5
- Parking features: Garage, Attached, Electric in Garage, Garage Door Opener
- Attached garage spaces: 2.5
Features
- Levels: Multi/Split,One and One Half
- Stories: 1.5
- Patio & porch: Deck
- Waterfront features: Pond
- Frontage type: Road
- Frontage length: 163
Lot
- Size: 3.5 Acres
- Features: Dead End, Irregular Lot, Wooded, City Lot
Details
- Additional structures: Pole Barn
- Parcel number: 5210502036
- Special conditions: Private
Construction
Type & style
- Home type: SingleFamily
- Architectural style: Ranch
- Property subtype: Single Family Residence
Materials
- Brick, Wood Siding
- Foundation: Basement
Condition
- Year built: 1965
Utilities & green energy
- Sewer: Public Sanitary
- Water: Public
Community & HOA
Community
- Subdivision: Assessors #7
HOA
- Has HOA: No
Location
- Region: Davison
Financial & listing details
- Price per square foot: $90/sqft
- Tax assessed value: $402
- Annual tax amount: $5,303
- Date on market: 8/13/2026
- Cumulative days on market: 4 days
- Listing agreement: Exclusive Right To Sell
- Listing terms: Assumable,Cash,Conventional,VA Loan
- Road surface type: Paved
Estimated market value
$422,800
$393,000 - $457,000
$3,056/mo
Price history
| Date | Event | Price |
|---|---|---|
| 8/14/2026 | Listed for sale | $424,888+21.7%$90/sqft |
Source:  MiRealSource #50218105 Report a problem MiRealSource #50218105 Report a problem | ||
| 10/21/2021 | Sold | $349,000$74/sqft |
Source: Public Record Report a problem | ||
| 8/23/2021 | Pending sale | $349,000$74/sqft |
Source:  Realcomp II #2210068609 Report a problem Realcomp II #2210068609 Report a problem | ||
| 8/18/2021 | Listed for sale | $349,000-5.4%$74/sqft |
Source: Realcomp II #2210068609 Report a problem | ||
| 7/31/2021 | Listing removed | -- |
Source: Realcomp II #2210028988 Report a problem | ||
| 6/25/2021 | Price change | $368,900-0.3%$78/sqft |
Source: Realcomp II #2210028988 Report a problem | ||
| 6/16/2021 | Pending sale | $369,900$78/sqft |
Source: Realcomp II #2210028988 Report a problem | ||
| 4/27/2021 | Listed for sale | $369,900+38.5%$78/sqft |
Source: Realcomp II #2210028988 Report a problem | ||
| 3/22/2005 | Sold | $267,000$56/sqft |
Source: Public Record Report a problem | ||
Public tax history
| Year | Property taxes | Tax assessment |
|---|---|---|
| 2025 | $5,249 +4.3% | $153,400 +22.4% |
| 2024 | $5,032 | $125,300 +2.8% |
| 2023 | -- | $121,900 +28.2% |
| 2022 | -- | $95,100 +2.9% |
| 2021 | -- | $92,400 -0.9% |
| 2020 | -- | $93,200 +2.2% |
| 2019 | -- | $91,200 -2.4% |
| 2018 | $3,828 +5.2% | $93,400 -1.9% |
| 2017 | $3,638 +0.3% | $95,200 +5.2% |
| 2016 | $3,626 | $90,500 +13.1% |
| 2015 | $3,626 | $80,000 +4.3% |
| 2012 | -- | $76,700 -0.1% |
| 2011 | -- | $76,800 -13% |
| 2010 | -- | $88,300 -17.3% |
| 2008 | -- | $106,800 +0.4% |
| 2006 | -- | $106,400 +8.8% |
| 2005 | -- | $97,800 +4.9% |
| 2004 | -- | $93,200 |
| 2003 | -- | $93,200 +1.3% |
| 2002 | $2,148 +4.4% | $92,000 +5.7% |
| 2001 | $2,057 +2.6% | $87,000 +4.9% |
| 2000 | $2,004 | $82,900 |
Find assessor info on the county website
Monthly payment
Est. payment
Payment breakdown
Explore the cost of this home by adjusting the details. Changes won't be saved.Climate risks
Neighborhood: 48423
Nearby schools
GreatSchools rating
- NAThomson Elementary SchoolGrades: PK-KDistance: 0.4 mi
- 7/10Davison Middle SchoolGrades: 7-8Distance: 0.7 mi
- 8/10Davison High SchoolGrades: 9-12Distance: 0.6 mi
Schools provided by the listing agent
- District: Davison Community Schools
Source: MiRealSource. This data may not be complete. We recommend contacting the local school district to confirm school assignments for this home.
- $303,0005 bd3 ba3k sqft214 Elmwood Dr, Davison, MI 48423Off Market
- $364,4004 bd3 ba1.5k sqft211 Carriage Way, Davison, MI 48423Off Market
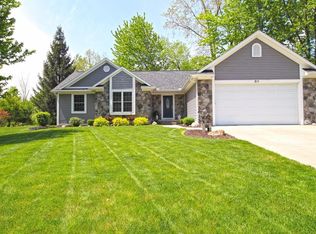
- $309,5003 bd4 ba3k sqft213 Carriage Way, Davison, MI 48423Sold
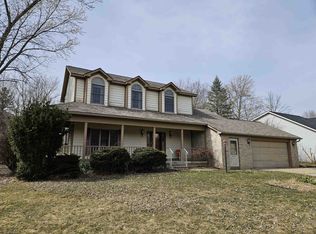
- $409,8004 bd3 ba1.6k sqft209 Carriage Way, Davison, MI 48423Off Market
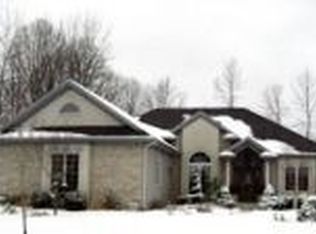
- $38,3000.39 acres30 Carriage Way, Davison, MI 48423Off Market
- $363,2004 bd2 ba2.3k sqft301 Carriage Way, Davison, MI 48423Off Market
- $322,7004 bd2 ba1.8k sqft209 Elmwood Dr, Davison, MI 48423Off Market
- $381,0003 bd3 ba2.8k sqft297 Carriage Way, Davison, MI 48423Sold
A local agent can set up tours, give advice and negotiate with sellers.
Similar homes
- $399,9004 bd4 ba4.2k sqft3432 S State Rd, Davison, MI 48423For Sale
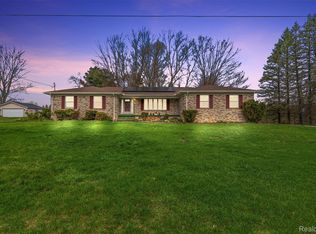
 MLS ID #20261020085, Abdul Abro, Real Estate For A CAUSE. Realcomp II
 - $479,0005 bd3 ba2.5k sqft10454 E Bristol Rd, Davison, MI 48423For Sale
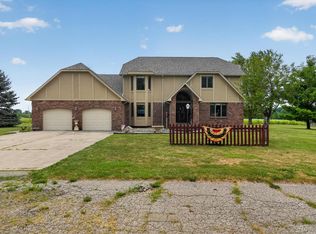 MLS ID #20261058937, Karen Cooper Green, America's Premiere Realty Inc. Realcomp II
 - $415,0005 bd3 ba2.6k sqft7494 N State Rd, Davison, MI 48423For Sale
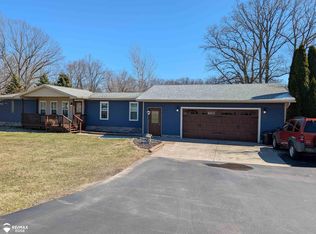
 MLS ID #50203073, Kevin Usealman, REMAX Edge. MiRealSource
 - $349,9004 bd2 ba2.3k sqft1475 N Irish Rd, Davison, MI 48423For Sale
 MLS ID #20261057455, Meagan Enright, Oak and Stone Real Estate. Realcomp II
 - $419,9004 bd3 ba3k sqft9359 Lochmoor Dr, Davison, MI 48423For SaleMLS ID #20261037320, Eric Stamm, Eric Stamm Team Real Estate. Realcomp II
- $475,0003 bd2 ba2.4k sqft8331 E Coldwater Rd, Davison, MI 48423For SaleMLS ID #50215405, Linda M Tenny, REMAX Edge. MiRealSource
- $405,0004 bd3 ba3.5k sqft780 N Hadley Rd, Ortonville, MI 48462For Sale
 MLS ID #26040634, Denise Young, Coldwell Banker Lakes Realty. MichRIC
 - $359,9004 bd4 ba2.3k sqft7504 Wicklow North Dr, Davison, MI 48423For SaleMLS ID #50216373, Shannon Jones, ERA Prime Real Estate Group. MiRealSource
- $499,9006 bd5 ba3.6k sqft2318 Flagstone Dr, Flushing, MI 48433For SaleMLS ID #20261064920, Bahia M Jarrah, Keller Williams First. Realcomp II
- $325,0006 bd1 ba3k sqft11472 E Lippincott Blvd, Davison, MI 48423For SaleMLS ID #20261032111, Jason White, EXP Realty - Fenton. Realcomp II
- $440,0004 bd2 ba2.3k sqft1070 N Morrish Rd, Flint, MI 48532For SaleMLS ID #50216312, Roni Dickerson, REMAX Town & Country. MiRealSource
- $489,9006 bd4 ba4.4k sqft6353 Perry Rd, Grand Blanc, MI 48439For SaleMLS ID #20261057276, Ron Manley, The Real Estate Family. Realcomp II
- $449,9004 bd3 ba2.6k sqft9055 Hegel Rd, Goodrich, MI 48438For SaleMLS ID #20261040266, Natalie Fox, Red Fox Realty LLC. Realcomp II
- $419,0004 bd4 ba4k sqft8318 Mill Pointe Ct, Goodrich, MI 48438For SaleMLS ID #20261040173, Terry Cadarette, Real Estate Pros, LLC. Realcomp II
- $449,9004 bd4 ba3.3k sqft7432 River Rd, Flushing, MI 48433For SaleMLS ID #50208651, Rob Moen, Keller Williams First. MiRealSource
- $565,0003 bd4 ba3.9k sqft12026 Coolidge Rd, Goodrich, MI 48438For SaleMLS ID #20261062473, Ryan Ulshafer, Atlas Real Estate. Realcomp II
- $624,9005 bd4 ba4.1k sqft701 Harsen Rd, Lapeer, MI 48446For SaleMLS ID #20261024174, Mark D Brown, Browns 1st Class Realty Inc. Realcomp II
- $485,0004 bd4 ba3k sqft8345 Oak Ridge Dr, Goodrich, MI 48438For SaleMLS ID #20261061324, Ryan Ulshafer, Atlas Real Estate. Realcomp II
- $554,0003 bd3 ba4.1k sqft4678 Trails End End, Lapeer, MI 48446For SaleMLS ID #20261056693, Antonio Deleone, The Brand Real Estate. Realcomp II
- $295,0005 bd4 ba2.8k sqft4355 Lapeer Rd, Burton, MI 48509For SaleMLS ID #20261061655, Sally A Newland, American Associates Inc. Realcomp II
