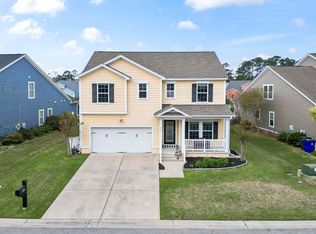
Welcome to Creekhaven in the much sought after Prince Creek. Enjoy the best of relaxed living in this beautiful home featuring a charming front porch and a gorgeous fiberglass saltwater swimming pool overlooking a peaceful lake view. The outdoor setting is perfect for relaxing entertaining and enjoying the beautiful water views. Inside you'll find a welcoming open layout with a spacious kitchen featuring an island, and bar with seating. A pantry and stainless-steel appliances also large 42 in. cabinets. There is also a breakfast area. A separate dining room offering additional space. The home also features a dedicated laundry room. The primary bedroom is located on the first floor with a primary bath with a walk-in shower and double sinks. A large walk-in closet located off the Primary bath. There is an additional bonus area on the second floor along with 3 bedrooms and a full bath. With all its inviting outdoor living space desirable saltwater pool and functional interior layout, this home home offers the perfect combination of comfort convenience, and entertainment. Creekhaven offers a beautiful amenities center with outdoor pools, tennis, pickleball, and a half basketball court. in addition, a horseshoe pit, shuffleboard, nature trails and a covered pavilion. Creekhaven is located close to the Wacca Wache Marina, Brookgreen Gardens, Huntington Beach State Park, and many golf courses, restaurants and shopping.
For sale
$599,000
948 Refuge Way, Murrells Inlet, SC 29576
4beds
2,570sqft
Single Family Residence
Built in 2011
8,276 Square Feet Lot
$580,600 Zestimate®
$233/sqft
$102/mo HOA
What's special
Desirable saltwater poolCharming front porchFunctional interior layoutWelcoming open layoutBreakfast areaStainless-steel appliancesPeaceful lake view
- 6 days
- 642
- 46
Likely to sell faster than
Zillow last checked:
Listing updated:
Listed by:
Alton Wade W Causey 843-267-4040,
Realty ONE Group DocksideSouth
Source: CCAR,MLS#: 2627250 Originating MLS: Coastal Carolinas Association of Realtors
Facts & features
Interior
Bedrooms & bathrooms
- Bedrooms: 4
- Bathrooms: 3
- Full bathrooms: 2
- 1/2 bathrooms: 1
Rooms
- Room types: Loft, Utility Room
Primary bedroom
- Features: Main Level Primary, Walk-In Closet(s)
- Level: First
Primary bathroom
- Features: Dual Sinks, Separate Shower
Dining room
- Features: Separate/Formal Dining Room, Family/Dining Room
Kitchen
- Features: Breakfast Bar, Breakfast Area, Dishwasher, Kitchen Island, Pantry, Stainless Steel Appliances
Other
- Features: Loft, Utility Room
Heating
- Central
Cooling
- Central Air
Appliances
- Included: Dishwasher, Microwave, Range, Refrigerator
- Laundry: Washer Hookup
Features
- Dual Sinks, Main Level Primary, Separate Shower, Walk-In Closet(s), Breakfast Bar, Breakfast Area, Kitchen Island, Loft, Stainless Steel Appliances
- Flooring: Carpet, Laminate, Tile
- Doors: Storm Door(s)
Interior area
- Total structure area: 3,032
- Total interior livable area: 2,570 sqft
Property
Parking
- Total spaces: 4
- Parking features: Attached, Garage, Two Car Garage, Garage Door Opener
- Attached garage spaces: 2
Features
- Levels: Two
- Stories: 2
- Patio & porch: Front Porch, Patio
- Exterior features: Fence, Pool, Patio
- Has private pool: Yes
- Pool features: In Ground, Outdoor Pool, Private
- On waterfront: Yes
- Waterfront features: Pond
Lot
- Size: 8,276 Square Feet
- Features: Lake Front, Pond on Lot
Details
- Additional parcels included: ,
- Parcel number: 46802010053
- Zoning: res
- Special conditions: None
Construction
Type & style
- Home type: SingleFamily
- Architectural style: Traditional
- Property subtype: Single Family Residence
Materials
- HardiPlank Type, Wood Frame
- Foundation: Slab
Condition
- Resale
- Year built: 2011
Utilities & green energy
- Water: Public
- Utilities for property: Cable Available, Electricity Available, Phone Available, Sewer Available, Underground Utilities, Water Available
Community & HOA
Community
- Subdivision: Prince Creek West - Creekhaven
HOA
- Has HOA: Yes
- Services included: Association Management, Common Areas, Insurance, Pool(s), Recreation Facilities, Trash
- HOA fee: $102 monthly
Location
- Region: Murrells Inlet
Financial & listing details
- Price per square foot: $233/sqft
- Tax assessed value: $588,488
- Annual tax amount: $1,688
- Date on market: 11/10/2026
- Electric utility on property: Yes
Estimated market value
$580,600
$552,000 - $610,000
$2,671/mo
Price history
| Date | Event | Price |
|---|---|---|
| 11/10/2026 | Listed for sale | $599,000+152%$233/sqft |
Source:  CCAR #2627250 Report a problem | ||
| 12/28/2011 | Sold | $237,737$93/sqft |
Source: Public Record Report a problem | ||
Public tax history
| Year | Property taxes | Tax assessment |
|---|---|---|
| 2025 | $1,688 | $406,986 |
| 2024 | $1,688 | $406,986 +15% |
| 2023 | -- | $353,901 |
| 2022 | -- | $353,901 |
| 2021 | $1,306 +10.4% | -- |
| 2020 | $1,183 | -- |
| 2019 | -- | -- |
| 2018 | $1,059 | $12,310 |
| 2017 | -- | $12,310 |
| 2016 | -- | $12,310 |
| 2015 | -- | $12,310 |
| 2014 | $1,132 | $12,310 |
| 2013 | -- | -- |
| 2012 | -- | -- |
| 2010 | -- | $3,018 +10.5% |
| 2009 | -- | $2,730 |
| 2008 | -- | $2,730 |
Find assessor info on the county website
Monthly payment
Est. payment
Payment breakdown
Explore the cost of this home by adjusting the details. Changes won't be saved.Climate risks
Neighborhood: 29576
Nearby schools
Schools provided by the listing agent
- Elementary: Saint James Elementary School
- Middle: Saint James Middle School
- High: Saint James High School
Source: CCAR. This data may not be complete. We recommend contacting the local school district to confirm school assignments for this home.
- $537,8004 bd4 ba2.7k sqft944 Refuge Way, Murrells Inlet, SC 29576Off Market
- $459,9004 bd2 ba2.1k sqft952 Refuge Way, Murrells Inlet, SC 29576Off Market
- $517,0003 bd2 ba2.4k sqft938 Refuge Way, Murrells Inlet, SC 29576Off Market
- $662,2003 bd3 ba2.8k sqft964 Refuge Way, Murrells Inlet, SC 29576Off Market
Similar homes
- $--3 bd3 ba2k sqft132 Splendor Cir, Murrells Inlet, SC 29576Auction
 Auction.com 2
- $625,0004 bd3 ba2.3k sqft180 Summerlight Dr., Murrells Inlet, SC 29576For Sale
 MLS ID #2627637, Sue Curlett, Redfin Corporation. CCAR
- $599,9003 bd3 ba2.2k sqft960 Longwood Bluffs Circle, Murrells Inlet, SC 29576For Sale
 MLS ID #2623853, Nance Stellato, Carolina One Real Estate Myrtle Beach. CCAR
- $534,5004 bd3 ba2.7k sqft922 Refuge Way, Murrells Inlet, SC 29576For Sale
 MLS ID #2624083, Sollecito Advantage Group, CB Sea Coast Advantage MI. CCAR
- $544,9004 bd2 ba2.2k sqft347 Simplicity Dr., Murrells Inlet, SC 29576For SaleMLS ID #2624727, Natalie Cruse, Oasis Realty Collective. CCAR
- $565,0003 bd2 ba1.6k sqft2038 Comradery Way, Murrells Inlet, SC 29576For SaleMLS ID #2627332, Olivia Leskoske, REMAX Southern Shores. CCAR
- $545,0004 bd3 ba2.2k sqft208 Simplicity Dr., Murrells Inlet, SC 29576For SaleMLS ID #2623138, Kim A Fowler, Greyfeather Group EXP Realty. CCAR
- $549,5003 bd3 ba2.8k sqft732 Dreamland Dr., Murrells Inlet, SC 29576For SaleMLS ID #2620107, Ali Ferrari Team, REMAX Southern Shores. CCAR
- $489,0004 bd2 ba2k sqft352 Simplicity Dr., Murrells Inlet, SC 29576For SaleMLS ID #2622781, Kayla R Schilawski, TheGrandStrandSalesTeamEXP. CCAR
- $520,0003 bd2 ba1.8k sqft9038 Binnicker Dr., Murrells Inlet, SC 29576For SaleMLS ID #2627364, Jessica L Costa, Keller Williams Pawleys Island. CCAR
- $575,0003 bd2 ba2.5k sqft710 Woodcrest Way, Murrells Inlet, SC 29576For SaleMLS ID #2626654, Janice Sialiano, CB Sea Coast Advantage MI. CCAR
- $599,0005 bd5 ba3.3k sqft6391 Longwood Dr., Murrells Inlet, SC 29576For SaleMLS ID #2620853, The Mills Group Team, Century 21 Barefoot Realty. CCAR
- $575,0004 bd3 ba2.1k sqft1554 Will-Go Ave., Murrells Inlet, SC 29576For SaleMLS ID #2625650, Anita J Yoho, Realty ONE Group DocksideSouth. CCAR
- $650,0003 bd3 ba2.9k sqft248 Long Ridge Dr., Murrells Inlet, SC 29576For SaleMLS ID #2620214, Traci Miles Team, CENTURY 21 Boling & Associates. CCAR
- $560,0004 bd3 ba2.3k sqft1177 Kiawah Loop, Murrells Inlet, SC 29576For SaleMLS ID #2616545, Lucy Schneider, S.H. June & Associates, LLC. CCAR
- $499,0003 bd3 ba2k sqft301 Splendor Circle, Murrells Inlet, SC 29576For SaleMLS ID #2620989, Ambyr Lobins, REMAX Southern Shores GC. CCAR
- $537,9004 bd3 ba2.7k sqft6320 Longwood Dr., Murrells Inlet, SC 29576For SaleMLS ID #2622005, Lucas Secomandi, Sloan Realty Group. CCAR
- $634,9993 bd3 ba2.5k sqft3001 Reamer Dr., Murrells Inlet, SC 29576For SaleMLS ID #2621598, Tyson B Jones, The Litchfield Company Real Estate. CCAR
- $614,9004 bd3 ba2k sqft9051 Binnicker Dr., Murrells Inlet, SC 29576For SaleMLS ID #2621494, Drew S Dellinger, Garden City Realty, Inc. CCAR
- $635,0004 bd3 ba2.8k sqft4568 Firethorne Dr. #Wachesaw East, Murrells Inlet, SC 29576For SaleMLS ID #2620244, Tener Darcy, NorthGroup Real Estate LLC. CCAR
