This modern single-attached home combines contemporary design with practical living. Built to last, the residence features three bedrooms and two bathrooms arranged for comfortable daily living. Inside, the three-bedroom, two-bathroom layout provides functional space for residents. The home is protected by a new roof, new heating system, and many other upgrades, ensuring long-term durability and peace of mind. Located near the Queechee Club, the property sits within reach of established recreational and social amenities in the area. This area and HOA include Tennis courts, a Golf course, skiing activities, and more. Contact an agent to schedule your showing and explore this renovated and ready for a new owner residence.
Active
Listed by: BHHS Vermont Realty Group/S Burlington • Mark Duchaine Jr.
$625,000
948 Wheelock Road, Hartford, VT 05059
3beds
1,864sqft
:
Get pre-qualified$4,327/mo
Single Family Residence
Built in 1999
1.18 Acres Lot
$-- Zestimate®
$335/sqft
$-- HOA
What's special
New heating systemNew roofModern single-attached homeTwo bathroomsThree bedrooms
- 1 day |
- 343 |
- 5 |
Zillow last checked:
Listing updated:
Listed by:
Mark Duchaine Jr.,
BHHS Vermont Realty Group/S Burlington 802-658-5555,
Maren Vasatka,
BHHS Vermont Realty Group/S Burlington
Source: PrimeMLS,MLS#: 5103288
Facts & features
Interior
Bedrooms & bathrooms
- Bedrooms: 3
- Bathrooms: 2
- Full bathrooms: 2
Heating
- Propane, Hot Air
Cooling
- Central Air
Appliances
- Included: Dishwasher, Microwave, Gas Stove, Owned Water Heater
- Laundry: Laundry Hook-ups, 1st Floor Laundry
Features
- Primary BR w/ BA, Walk-In Closet(s)
- Flooring: Carpet, Laminate, Vinyl, Wood
- Windows: Double Pane Windows
- Basement: Bulkhead,Concrete Floor,Crawl Space,Partially Finished,Exterior Stairs,Exterior Entry,Basement Stairs,Walk-Out Access
- Number of fireplaces: 1
- Fireplace features: 1 Fireplace
Interior area
- Total structure area: 2,580
- Total interior livable area: 1,864 sqft
- Finished area above ground: 1,656
- Finished area below ground: 208
Property
Parking
- Parking features: Gravel, Off Street
Features
- Levels: Two
- Stories: 2
- Exterior features: Natural Shade
- Frontage length: Road frontage: 121
Lot
- Size: 1.18 Acres
- Features: Country Setting, Ski Area, Subdivided, Wooded, Near Country Club, Near Skiing, Rural
Details
- Zoning description: Residential
- Special conditions: In Foreclosure
Construction
Type & style
- Home type: SingleFamily
- Architectural style: Contemporary
- Property subtype: Single Family Residence
Materials
- Wood Frame, Wood Exterior, Wood Siding
- Foundation: Concrete
- Roof: Asphalt Shingle
Condition
- New construction: No
- Year built: 1999
Utilities & green energy
- Electric: Circuit Breakers
- Sewer: 1000 Gallon, Septic Tank
- Utilities for property: Cable, Cable at Site, Cable Available, Propane, Gas On-Site
Community & HOA
Community
- Security: Carbon Monoxide Detector(s), Hardwired Smoke Detector
HOA
- Amenities included: Golf Course, Tennis Court(s)
- Services included: Buy In Fee
- Additional fee info: Fee: $7500
Location
- Region: Hartford
Financial & listing details
- Price per square foot: $335/sqft
- Annual tax amount: $7,145
- Date on market: 8/4/2026
M
Mark Duchaine Jr.
(802) 399-4574
By pressing Contact Agent, you agree that the real estate professional identified above may call/text you about your search, which may involve use of automated means and pre-recorded/artificial voices. You don't need to consent as a condition of buying any property, goods, or services. Message/data rates may apply. You also agree to our Terms of Use. Zillow does not endorse any real estate professionals. We may share information about your recent and future site activity with your agent to help them understand what you're looking for in a home.
Estimated market value
Not available
Estimated sales range
Not available
Not available
Price history
Price history is unavailable.
Public tax history
Tax history is unavailable.
Monthly payment
Est. payment
Payment breakdown
Explore the cost of this home by adjusting the details. Changes won't be saved.Climate risks
Neighborhood: 05047
Getting around
0 / 100
Car-DependentNearby schools
GreatSchools rating
- 7/10Ottauquechee SchoolGrades: PK-5Distance: 2.2 mi
- 6/10Hartford Memorial Middle SchoolGrades: 6-8Distance: 6.9 mi
- 7/10Hartford High SchoolGrades: 9-12Distance: 7 mi
Schools provided by the listing agent
- Elementary: Ottauquechee School
- Middle: Hartford Memorial Middle
- High: Hartford High School
- District: Hartford School District
Source: PrimeMLS. This data may not be complete. We recommend contacting the local school district to confirm school assignments for this home.
- $767,6004 bd2 ba2.7k sqft928 Wheelock Rd, Hartford, VT 05047Off Market

- $765,700-- bd-- ba-- sqft928 Wheelock Road, Quechee, VT 05059Off Market
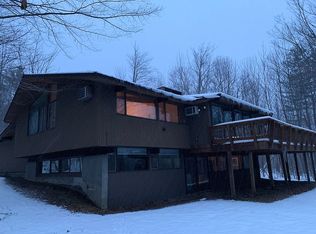
- $707,000-- bd-- ba-- sqft998 Wheelock Rd, Quechee, VT 05059Off Market
- $729,1003 bd2 ba2.4k sqft998 Wheelock Rd, Hartford, VT 05047Off Market
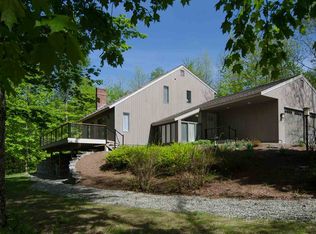
- $711,400-- bd-- ba-- sqft782 Wheelock Rd, White River Junction, VT 05001Off Market
- $593,800-- bd-- ba-- sqft440 Wheelock Rd, White River Junction, VT 05001Off Market
- $465,200-- bd-- ba-- sqft694 Wheelock Rd, White River Junction, VT 05001Off Market
- $552,700-- bd-- ba-- sqft408 Wheelock Rd, White River Junction, VT 05001Off Market
Similar homes
- $649,0003 bd3 ba2.3k sqft46 Davenport Lane, Hartford, VT 05059Active
 MLS ID #5094934, Mary Paino. PrimeMLS
 - $339,0003 bd2 ba1.5k sqft43 Hartness Way, Hartford, VT 05059Active
 MLS ID #5103178, Chelsea D Bevis. PrimeMLS
 - $639,0004 bd2 ba2.1k sqft72 Ledge Drive, Plainfield, NH 03781Active
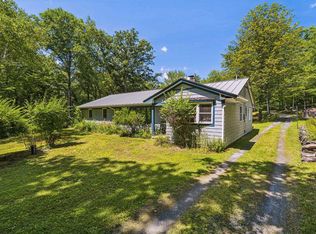 MLS ID #5102953, Chelsea D Bevis. PrimeMLS
 - $585,0003 bd2 ba2.4k sqft75 Beauty Hill Road, Plainfield, NH 03781Active
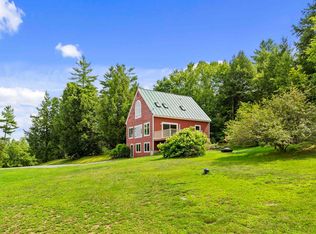 MLS ID #5102878, Melissa Robinson. PrimeMLS
 - $524,9003 bd2 ba2.3k sqft17 Dulac Street, Lebanon, NH 03766ActiveMLS ID #5103363, John F Bassette. PrimeMLS
- $399,0003 bd3 ba2k sqft75 Naulahka Lane, Hartford, VT 05059ActiveMLS ID #5089649, Linda Hicks. PrimeMLS
- $699,0006 bd4 ba2.4k sqft144 Floral Drive, Killington, VT 05751ActiveMLS ID #5103262, Carolyn M Bianchi. PrimeMLS
- $750,0003 bd3 ba1.9k sqft207 Hartness Way, Hartford, VT 05059ActiveMLS ID #5087046, Tyler J Hall. PrimeMLS
- $625,0002 bd2 ba1.8k sqft321 Meriden Road, Lebanon, NH 03766ActiveMLS ID #5101604, Vanessa Stone. PrimeMLS
- $599,5001 bd2 ba1.6k sqft513 Shattuck Hill Road, West Windsor, VT 05037ActiveMLS ID #5102733, Mary G Mayhew. PrimeMLS
- $525,0002 bd2 ba1.5k sqft75 Forest Avenue, Lebanon, NH 03766ActiveMLS ID #5103297, Joe Flanagan. PrimeMLS
- $469,0003 bd2 ba1.7k sqft167 Chestnut Street, Hartford, VT 05088ActiveMLS ID #5101628, Jeff Fogg. PrimeMLS
- $539,5003 bd1 ba1k sqft90 Limey Lane, Pomfret, VT 05053ActiveMLS ID #5098165, Gretchjen Smith. PrimeMLS
- $495,0004 bd2 ba1.5k sqft43 Bonner Road, Plainfield, NH 03781ActiveMLS ID #5102898, Allison Griep. PrimeMLS
- $720,0003 bd4 ba2.2k sqftCoach Road Condos, Hartford, VT 05059ActiveMLS ID #5086612, Lyndsey Freeman. PrimeMLS
- $629,0004 bd3 ba1.7k sqft303 Winding Way, Killington, VT 05751ActiveMLS ID #5089932, Dave White. PrimeMLS
- $640,0005 bd3 ba1.9k sqft143 North Main Street, Lebanon, NH 03784ActiveMLS ID #5097513, Joe Flanagan. PrimeMLS
- $749,5004 bd3 ba2.1k sqft515 Shattuck Hill Road, West Windsor, VT 05037ActiveMLS ID #5102310, Mary G Mayhew. PrimeMLS
- $569,0003 bd2 ba1.9k sqft530 West Road, Barnard, VT 05031ActiveMLS ID #5095951, Eric Johnston. PrimeMLS
- $439,0002 bd4 ba2.1k sqftBirchwood, Hartford, VT 05059ActiveMLS ID #5102403, Mark Roden. PrimeMLS
