Situated in Quechee Lakes, this beloved condo is eagerly awaiting a new family to fill its welcoming spaces with laughter and memories. As you step inside, you are greeted with an open floor plan design providing a seamless flow between kitchen, dining, and living areas. Whether you're entertaining guests or simply enjoying a quiet evening in, this layout ensures everyone feels connected and at ease. There are two spacious ensuite bedrooms on the upper floor and on the lower level is a sprawling family room providing ample space for gatherings and relaxation alike. Two sliders ensure easy access to the back yard which leads to a huge open meadow for hiking or games. The location of this condo is close to all Quechee Lakes and Upper Valley amenities. From outdoor adventures like hiking and golfing to leisurely afternoons spent by the lake or pool, there's something for everyone to enjoy just minutes from your doorstep. This much-loved condo is ready to welcome its next chapter with open arms. Here's your chance to make it yours and start creating cherished memories!
Closed
Listed by: Coldwell Banker LIFESTYLES - Hanover • Jill Harlow
Bought with: KW Coastal and Lakes & Mountains Realty/Hanover
$310,000
974 Hard Road #D3, Hartford, VT 05009
2beds
2,114sqft
Condominium
Built in 1972
-- sqft lot
$339,100 Zestimate®
$147/sqft
$4,979 Estimated rent
Home value
$339,100
$309,000 - $373,000
$4,979/mo
Zestimate® history
Owner options
List your home for rent
$4,979/mo
Rent Zestimate®
Find your next renter with Zillow Rental Manager. Plus, with online applications, you can quickly screen prospective tenants – for free.
$4,979/mo
Rent Zestimate®
Refinance and save
$1,822/mo
Est. payment
Refinancing to a lower rate could help reduce your monthly payments and save thousands over the life of the loan.
$1,822/mo
Est. payment
Explore your selling options
Work with a Zillow partner agent
Leverage their expertise and Zillow's premium Showcase listings to get your home seen by more buyers.
Get startedList with your own agent
Get your home in front of millions of buyers by listing it on Zillow.
Learn how to do itSell it yourself
Take full control of how buyers see your home on Zillow by listing For Sale by Owner (FSBO).
List your homeWhat's special
Zillow last checked:
Listing updated:
Listed by:
Jill Harlow,
Coldwell Banker LIFESTYLES - Hanover Cell:802-356-3056
Bought with:
Mark Roden
KW Coastal and Lakes & Mountains Realty/Hanover
Source: PrimeMLS,MLS#: 4990077
Facts & features
Interior
Bedrooms & bathrooms
- Bedrooms: 2
- Bathrooms: 4
- Full bathrooms: 2
- 3/4 bathrooms: 1
- 1/2 bathrooms: 1
Heating
- Propane, Wood, Electric, Vented Gas Heater, Wood Stove
Cooling
- None
Appliances
- Included: Dishwasher, Dryer, Microwave, Electric Range, Refrigerator, Washer, Water Heater
- Laundry: 1st Floor Laundry
Features
- Living/Dining, Primary BR w/ BA, Natural Light
- Flooring: Carpet, Ceramic Tile, Vinyl
- Basement: Daylight,Finished,Full,Interior Stairs,Walkout,Interior Entry
- Has fireplace: Yes
- Fireplace features: Gas
Interior area
- Total structure area: 2,139
- Total interior livable area: 2,114 sqft
- Finished area above ground: 1,426
- Finished area below ground: 688
Property
Parking
- Parking features: Paved, Off Street, On Site
Features
- Levels: Two
- Stories: 2
- Has view: Yes
Lot
- Features: Condo Development, Country Setting, Views
Details
- Zoning description: QMP
Construction
Type & style
- Home type: Condo
- Architectural style: Colonial
- Property subtype: Condominium
Materials
- Wood Frame
- Foundation: Concrete
- Roof: Asphalt Shingle
Condition
- New construction: No
- Year built: 1972
Utilities & green energy
- Electric: 150 Amp Service
- Sewer: Public Sewer
- Utilities for property: Cable, Propane
Community & HOA
HOA
- Amenities included: Fitness Center, Master Insurance, Playground, Recreation Room, Landscaping, Beach Access, Common Acreage, Golf Course, Sauna, Snow Removal, Tennis Court(s), Trash Removal, Locker Rooms
- Services included: Other, Sewer, Water, Condo Association Fee
- Additional fee info: Fee: $654.58
Location
- Region: Hartford
Financial & listing details
- Price per square foot: $147/sqft
- Tax assessed value: $132,800
- Annual tax amount: $3,831
- Date on market: 4/3/2024
- Exclusions: Please note excluded items in listing packet.
Price history
| Date | Event | Price |
|---|---|---|
| 7/3/2024 | Sold | $310,000-8.6%$147/sqft |
Source:  PrimeMLS #4990077 Report a problem PrimeMLS #4990077 Report a problem | ||
| 4/3/2024 | Listed for sale | $339,000$160/sqft |
Source: PrimeMLS #4990077 Report a problem | ||
Public tax history
Tax history is unavailable.
Neighborhood: Quechee
Nearby homes

- $340,0003 bd3 ba2.3k sqft974 Hard Rd #D4, Hartford, VT 05047Sold
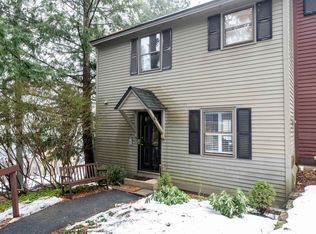
- $300,0002 bd4 ba1.9k sqft974 Hard Rd #D6, Hartford, VT 05047Sold
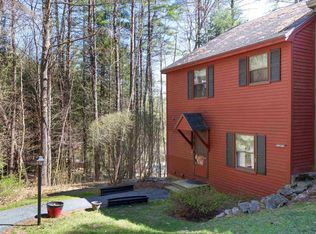
- $323,5002 bd3 ba2k sqft976 Hard Rd #C4, Hartford, VT 05047Off Market
- $440,8003 bd4 ba2.7k sqft824 Hard Rd #1A, Quechee, VT 05059Off Market
- $317,400-- bd-- ba-- sqft974 Hard Rd #D1, White River Junction, VT 05001Off Market
- $293,000-- bd-- ba-- sqft974 Hard Rd #D2, White River Junction, VT 05001Off Market
- $300,300-- bd-- ba-- sqft974 Hard Rd #D6, White River Junction, VT 05001Off Market
- $345,0002 bd3 ba1.5k sqft826 Hard Rd #B1, White River Junction, VT 05001Sold
Nearby schools
GreatSchools rating
- 7/10Ottauquechee SchoolGrades: PK-5Distance: 0.7 mi
- 6/10Hartford Memorial Middle SchoolGrades: 6-8Distance: 4.3 mi
- 7/10Hartford High SchoolGrades: 9-12Distance: 4.4 mi
Schools provided by the listing agent
- Elementary: Ottauquechee School
- Middle: Hartford Memorial Middle
- High: Hartford High School
- District: Hartford School District
Source: PrimeMLS. This data may not be complete. We recommend contacting the local school district to confirm school assignments for this home.


Get pre-qualified for a loan
At Zillow Home Loans, we can pre-qualify you in as little as 5 minutes with no impact to your credit score.An equal housing lender. NMLS #10287.
- Vermont
- Windsor County
- Hartford
- 05047
- Quechee
- 974 Hard Road Unit D3
Nearby cities
Nearby neighborhoods
Nearby zip codes
Other Hartford Topics
