Well-Maintained Brick Home on 5 Beautiful Acres - Move-In Ready! Don't miss this rare opportunity to own a beautifully maintained and extensively updated brick home situated on 5 private acres. The current owner has completed numerous major upgrades, including new windows, HVAC system, septic system, water well, appliances, water heater, gutters, fascia, soffit, select electrical updates, kitchen countertops, and a beautifully remodeled primary bathroom. Step inside to a welcoming living room featuring a cozy wood-burning fireplace with a hearth, perfectly positioned to create an open flow into the foyer and dining area. The dining space opens seamlessly into the kitchen, making it ideal for everyday living and entertaining. The spacious primary bedroom includes a walk-in closet, while the remodeled en-suite bathroom offers a luxurious double low-step walk-in shower for added comfort and accessibility. Outside, a circular driveway leads to attractive stone walkways that surround the home. The residence is centered on approximately one acre of manicured lawn, while the remaining acreage is wooded, providing privacy and a peaceful natural setting. The backyard is a true retreat, featuring a landscaped courtyard connected to the rear patio with a charming goldfish pond. On the east side of the property, you'll also find a small pond that is home to four turtles, adding to the property's unique character. Additional improvements include several outbuildings that provide excellent storage, a pump house, and a charming children's playhouse. For outdoor enthusiasts, Big Biloxi Campground is just 4.2 miles away, offering opportunities for camping, fishing, swimming, and hiking. Square footage is based on the attached survey and does not include the 6' x 27' covered front porch. Schedule your private showing today and discover everything this exceptional property has to offer!
Active
$325,000
20116 F Ladner Rd, Saucier, MS 39574
3beds
1,578sqft
:
Get pre-qualified$2,042/mo
Residential, Single Family Residence
Built in 1987
5 Acres Lot
$235,000 Zestimate®
$206/sqft
$-- HOA
What's special
Pump houseCircular drivewaySpacious primary bedroomNew windowsBeautifully remodeled primary bathroomRemodeled en-suite bathroomKitchen countertops
- 2 days |
- 75 |
- 5 |
Likely to sell faster than
Zillow last checked:
Listing updated:
Listed by:
James M Overstreet 228-323-0607,
New Horizons Realty, Inc. 228-323-0607
Source: MLS United,MLS#: 4157080
Facts & features
Interior
Bedrooms & bathrooms
- Bedrooms: 3
- Bathrooms: 2
- Full bathrooms: 2
Heating
- Central, Electric, Fireplace(s)
Cooling
- Ceiling Fan(s), Central Air
Appliances
- Included: Disposal, Electric Range, Electric Water Heater, Plumbed For Ice Maker, Range Hood, Refrigerator, Vented Exhaust Fan, Washer/Dryer, Water Purifier Owned
- Laundry: Electric Dryer Hookup, Laundry Room
Features
- Ceiling Fan(s), Entrance Foyer, Pantry, Storage, Walk-In Closet(s)
- Flooring: Carpet, Ceramic Tile, Vinyl
- Doors: Dead Bolt Lock(s), Metal Insulated
- Windows: Blinds, Double Pane Windows, ENERGY STAR Qualified Windows, Vinyl, Window Treatments
- Has fireplace: Yes
- Fireplace features: Hearth, Living Room, Wood Burning
Interior area
- Total structure area: 1,578
- Total interior livable area: 1,578 sqft
Video & virtual tour
Property
Parking
- Parking features: Circular Driveway, Driveway, Gravel
- Has uncovered spaces: Yes
Features
- Levels: One
- Stories: 1
- Patio & porch: Front Porch, Patio
- Exterior features: Fire Pit, Rain Gutters, Uncovered Courtyard, Other
- Fencing: None
- On waterfront: Yes
- Waterfront features: Pond
Lot
- Size: 5 Acres
- Dimensions: 339 x 638 x 339 x 641
- Features: Front Yard, Level, Many Trees, Rectangular Lot
Details
- Additional structures: Portable Building, Shed(s), Storage, Workshop
- Parcel number: 0503i01010.000
Construction
Type & style
- Home type: SingleFamily
- Architectural style: Ranch
- Property subtype: Residential, Single Family Residence
Materials
- Brick
- Foundation: Slab
- Roof: Architectural Shingles
Condition
- Move In Ready
- New construction: No
- Year built: 1987
Utilities & green energy
- Sewer: Septic Tank
- Water: Well
- Utilities for property: Cable Connected, Electricity Connected, Phone Available, Sewer Connected, Water Connected
Community & HOA
Community
- Features: Fishing, Hiking/Walking Trails, Park, Sports Fields
- Security: Smoke Detector(s)
- Subdivision: Metes And Bounds
Location
- Region: Saucier
Financial & listing details
- Price per square foot: $206/sqft
- Tax assessed value: $103,974
- Annual tax amount: $260
- Date on market: 7/25/2026
- Electric utility on property: Yes
Estimated market value
$235,000
$197,000 - $270,000
$1,540/mo
Price history
| Date | Event | Price |
|---|---|---|
| 7/25/2026 | Listed for sale | $325,000$206/sqft |
Source: MLS United #4157080 Report a problem | ||
Public tax history
| Year | Property taxes | Tax assessment |
|---|---|---|
| 2024 | $260 -0.6% | $10,397 -1.4% |
| 2023 | $261 -0.8% | $10,549 |
| 2022 | $263 +0.9% | $10,549 -90.6% |
| 2021 | $261 -3.9% | $112,516 +10.1% |
| 2020 | $272 -0.7% | $102,224 +900% |
| 2019 | $274 | $10,222 |
| 2018 | $274 -0.4% | $10,222 |
| 2017 | $275 | $10,222 -2.9% |
| 2015 | $275 -11% | $10,526 +40.3% |
| 2014 | $309 +2.6% | $7,500 -28.7% |
| 2013 | $301 | $10,526 |
| 2012 | -- | -- |
| 2011 | -- | -- |
| 2010 | -- | $10,484 |
| 2009 | -- | -- |
Find assessor info on the county website
Monthly payment
Est. payment
Payment breakdown
Explore the cost of this home by adjusting the details. Changes won't be saved.Climate risks
Neighborhood: 39574
Nearby schools
GreatSchools rating
- 7/10Saucier Elementary SchoolGrades: K-6Distance: 3.4 mi
- 9/10West Wortham Elementary And Middle SchoolGrades: K-8Distance: 2.3 mi
- 7/10Harrison Central High SchoolGrades: 9-12Distance: 7.2 mi
Schools provided by the listing agent
- Elementary: Saucier
- Middle: West Wortham
- High: Harrison Central
Source: MLS United. This data may not be complete. We recommend contacting the local school district to confirm school assignments for this home.
- $209,6003 bd1 ba1.2k sqft20084 F Ladner Rd, Saucier, MS 39574Off Market
- $210,6002 bd2 ba1.4k sqft20084 Frank Ladner Rd, Saucier, MS 39574Off Market
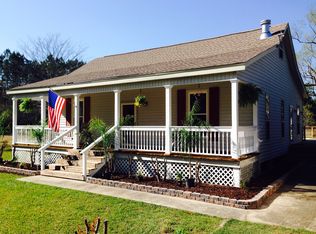
- $299,4003 bd1 ba3k sqft22058 Saucier Lizana Rd, Saucier, MS 39574Off Market
- $172,200-- bd-- ba1 sqft22088 Saucier Lizana Rd, Saucier, MS 39574Off Market
- $340,200-- bd1 ba2.7k sqft20034 Frank Ladner Rd, Saucier, MS 39574Off Market
- $31,0524 AcresF Ladner Rd, Saucier, MS 39574Off Market
- $299,200-- bd-- ba2.4k sqft21978 Saucier Lizana Rd, Saucier, MS 39574Off Market
- $27,3933 bd-- ba1.3k sqft20048 F Ladner Rd, Saucier, MS 39574Off Market
A local agent can set up tours, give advice and negotiate with sellers.
Similar homes
- $425,0003 bd3 ba1.7k sqft19102 W Honey Branch Rd, Saucier, MS 39574For Sale
 MLS ID #4156529, Damaris Royalty, Keller Williams. MLS United
 - $378,0003 bd4 ba2.1k sqft19119 E Highland Dr, Saucier, MS 39574For Sale
 MLS ID #4151191, Sarah Rider, Century 21 Busch Realty Group. MLS United
 - $265,0004 bd2 ba1.6k sqft21645 E Ridge Dr, Saucier, MS 39574For Sale
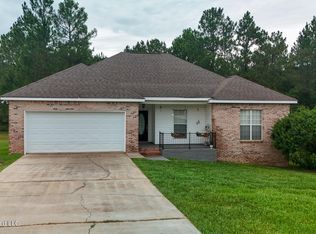 MLS ID #4156326, Amanda Bryant, RE/MAX Results In Real Estate, Inc.. MLS United
 - $375,0003 bd2 ba2.2k sqft18437 Old Highway 49, Saucier, MS 39574For Sale By Owner

- from $282,9003 bd2 ba1.5k sqftThe Arlington Plan, The Village at Spring Hill, Saucier, MS 39574New ConstructionDR Horton
- $229,0003 bd2 ba1.5k sqft19457 Lennis Cuevas Rd, Saucier, MS 39574For SaleMLS ID #4155155, William E Johnson, William Johnson. MLS United
- $258,9003 bd2 ba1.5k sqft19480 Stewart St, Saucier, MS 39574For SaleMLS ID #4145562, Donna Haynes, RE/MAX Results In Real Estate, Inc.. MLS United
- $235,5004 bd2 ba2.2k sqft27101 Highway 53, Saucier, MS 39574For SaleMLS ID #4138314, Lisa Davis, Rezults Realty, LLC. MLS United
- $248,0003 bd2 ba1.5k sqft19796 W Wortham Rd, Saucier, MS 39574For SaleMLS ID #4146081, Rachel Allen, Coastal Realty Group. MLS United
- $--3 bd2 ba1.3k sqft14140 Big Creek Rd, Gulfport, MS 39503AuctionServiceLink Auction
- $250,0003 bd2 ba1.5k sqft25184 Clarke Rd, Saucier, MS 39574For SaleMLS ID #4143110, Anne S Warren, Coldwell Banker Alfonso Realty-Lorraine Rd. MLS United
- $375,0004 bd3 ba2.3k sqft227 Old Highway 49, Mc Henry, MS 39561For SaleMLS ID #4156199, Genni Roberson, EXIT Realty Heart Properties. MLS United
- $185,0003 bd2 ba1.6k sqft24138 McHenry Rd, Saucier, MS 39574For SaleMLS ID #4153535, Paul D Williams, NextHome Simplicity. MLS United
- $293,9003 bd2 ba1.6k sqft18437 Spring Hill Dr, Saucier, MS 39574New ConstructionMLS ID #4149371, Susie Siemiontkowski, D R Horton. MLS United
- $265,0003 bd2 ba1.4k sqft19685 Wallace Way, Saucier, MS 39574New ConstructionMLS ID #4140655, Amber D Hester, NextHome Simplicity. MLS United
- $265,0003 bd2 ba1.4k sqft19663 Wallace Way, Saucier, MS 39574New ConstructionMLS ID #4140652, Amber D Hester, NextHome Simplicity. MLS United
- $298,9003 bd2 ba1.8k sqft18418 Spring Hill Dr, Saucier, MS 39574New ConstructionMLS United
- $319,9003 bd2 ba2k sqft15385 Lakeview Ct, Gulfport, MS 39503For SaleMLS ID #4155822, Ashley Neely, Century 21 J. Carter & Company. MLS United
- $269,0004 bd2 ba1.4k sqft19671 Wallace Way, Saucier, MS 39574New ConstructionMLS ID #4140653, Amber D Hester, NextHome Simplicity. MLS United
- $292,9003 bd2 ba1.6k sqft18419 Spring Hill Dr, Saucier, MS 39574New ConstructionMLS ID #4144166, Susie Siemiontkowski, D R Horton. MLS United
