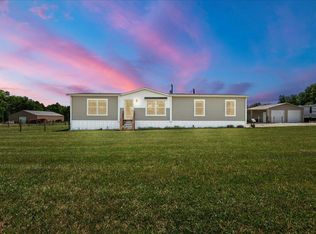
An amazing value! Where else can you find over 1,700 sq. ft. of brand-new living space for under $290,000? This modern beauty is packed with stylish finishes and thoughtful features you are going to love. The split-bedroom floor plan gives the primary suite added privacy and creates a relaxing retreat of its own. The spacious en-suite features a soaking tub, oversized shower with a gorgeous glass door, double vanity, and a large walk-in closet. The open living, kitchen, and dining area is designed for both everyday living and entertaining. The kitchen comes complete with brand-new appliances, including a microwave drawer and wine/beverage cooler tucked beneath the bar. Stylish finishes continue throughout the space, while the electric fireplace creates the perfect focal point in the living area. Two additional generously sized bedrooms, another full bath, and a convenient mud/laundry room with easy exterior access complete the interior. One feature you may love most is the covered back porch—perfect for enjoying your morning coffee, reading a book, dining outside, or relaxing rain or shine. A uniquely thoughtful sliding serving window connects the kitchen/dining area directly to the porch, making outdoor entertaining even easier. Placed on a full concrete slab with a block foundation, this home was designed with lasting durability in mind. You truly need to see this one in person to appreciate everything it has to offer. A one-of-a-kind opportunity at this price point!
For sale
$289,900
95 Hawkins Rd, London, KY 40744
3beds
1,717sqft
Manufactured Home
Built in 2026
0.34 Acres Lot
$287,500 Zestimate®
$169/sqft
$-- HOA
What's special
Large walk-in closetPrimary suite added privacyBrand-new appliancesSplit-bedroom floor planSpacious en-suiteDouble vanityMicrowave drawer
- 10 days
- 352
- 13
Likely to sell faster than
Zillow last checked:
Listing updated:
Listed by:
Tina Neal 859-302-0259,
RE/MAX Elite Realty,
Tina Neal Home Team - Tina Neal 859-302-0259,
RE/MAX Elite Realty
Source: Imagine MLS,MLS#: 26025067
Facts & features
Interior
Bedrooms & bathrooms
- Bedrooms: 3
- Bathrooms: 2
- Full bathrooms: 2
Primary bedroom
- Level: First
Bedroom 2
- Level: First
Bedroom 3
- Level: First
Bathroom 1
- Level: First
Bathroom 2
- Level: First
Dining room
- Level: First
Kitchen
- Level: First
Utility room
- Level: First
Heating
- Heat Pump
Cooling
- Heat Pump
Appliances
- Included: Dishwasher, Microwave, Other, Refrigerator, Oven, Range
- Laundry: Electric Dryer Hookup, Main Level, Washer Hookup
Features
- Walk-In Closet(s), Soaking Tub
- Windows: Insulated Windows, Blinds, Screens
- Has basement: No
- Number of fireplaces: 1
- Fireplace features: Electric, Living Room
Interior area
- Total structure area: 1,717
- Total interior livable area: 1,717 sqft
- Finished area above ground: 1,717
- Finished area below ground: 0
Property
Parking
- Parking features: Driveway
- Has uncovered spaces: Yes
Features
- Levels: One
- Fencing: None
Lot
- Size: 0.34 Acres
Details
- Parcel number: 0772000068.00
Construction
Type & style
- Home type: MobileManufactured
- Architectural style: Ranch
- Property subtype: Manufactured Home
Materials
- Vinyl Siding
- Foundation: Block, Slab
- Roof: Shingle
Condition
- Year built: 2026
Utilities & green energy
- Sewer: Septic Tank
- Water: Public
- Utilities for property: Electricity Connected, Water Connected
Community & HOA
HOA
- Has HOA: No
Location
- Region: London
Financial & listing details
- Price per square foot: $169/sqft
- Tax assessed value: $145,000
- Annual tax amount: $746
- Date on market: 9/11/2026
Estimated market value
$287,500
$273,000 - $302,000
Not available
Price history
| Date | Event | Price |
|---|---|---|
| 9/11/2026 | Listed for sale | $289,900+1064.3%$169/sqft |
Source:  Imagine MLS #26025067 Report a problem Imagine MLS #26025067 Report a problem | ||
| 1/2/2026 | Sold | $24,900$15/sqft |
Source: Imagine MLS #25507746 Report a problem | ||
| 12/11/2025 | Contingent | $24,900$15/sqft |
Source: Imagine MLS #25507746 Report a problem | ||
| 12/10/2025 | Listed for sale | $24,900$15/sqft |
Source: Imagine MLS #25507746 Report a problem | ||
Public tax history
| Year | Property taxes | Tax assessment |
|---|---|---|
| 2025 | $746 +106.1% | $145,000 +55.4% |
| 2024 | $362 -2.5% | $93,300 |
| 2023 | $371 -11.6% | $93,300 |
| 2022 | $420 -3.5% | $93,300 |
| 2021 | $436 | $93,300 +18.1% |
| 2020 | -- | $79,000 |
| 2019 | $331 -3.9% | $79,000 |
| 2018 | $344 +128.9% | $79,000 -14.7% |
| 2017 | $150 | $92,600 +58.3% |
| 2015 | $150 -65.9% | $58,500 +6.4% |
| 2012 | $441 +7.8% | $55,000 |
| 2010 | $409 | $55,000 |
Find assessor info on the county website
Monthly payment
Climate risks
Neighborhood: 40744
Nearby schools
Schools provided by the listing agent
- Elementary: Sublimity
- Middle: South Laurel
- High: South Laurel
Source: Imagine MLS. This data may not be complete. We recommend contacting the local school district to confirm school assignments for this home.
Similar homes
- $349,9003 bd3 ba2.4k sqft80 Sportsmans Hill Trl, London, KY 40744For Sale

 MLS ID #26025764, Elizabeth Gambrel, Weichert Realtors Ford Brothers, Inc.. Imagine MLS
 - $299,9004 bd2 ba2.1k sqft43 Elderbush Dr, London, KY 40744For Sale
 MLS ID #26004974, Patty Taylor, Sallie Davidson, Realtors. Imagine MLS
 - $299,9003 bd3 ba1.8k sqft1301 Sasser School Rd, London, KY 40744For Sale
 MLS ID #26023760, Patty Taylor, Sallie Davidson, Realtors. Imagine MLS
 - $229,9003 bd2 ba1.6k sqft252 Old Union Church Rd, London, KY 40744For Sale
 MLS ID #26009786, John Hall, Reliance One Realty. Imagine MLS
 - $257,0003 bd2 ba1.4k sqft97 Boone Trl, London, KY 40744For SaleMLS ID #26009133, Jaclyn Roark, WEICHERT REALTORS - Ford Brothers. Imagine MLS
- $279,5003 bd2 ba1.5k sqft95 Kermit Jones Rd, London, KY 40744For SaleMLS ID #26018277, Tim E Smith, Sallie Davidson, Realtors. Imagine MLS
- $329,0003 bd3 ba2k sqft3010 Mountain Springs Dr, London, KY 40744For SaleMLS ID #26020855, Jesse Sizemore, CENTURY 21 Advantage Realty. Imagine MLS
- $309,0003 bd2 ba1.9k sqft37 Nate Ln, London, KY 40744For SaleMLS ID #26019986, Connie Hunt, CENTURY 21 Advantage Realty. Imagine MLS
- $282,7003 bd2 ba1.2k sqft306 Cinchpost Cir, London, KY 40744For SaleMLS ID #26021597, M Logan Jones, CENTURY 21 Advantage Realty. Imagine MLS
- $279,5003 bd2 ba1.2k sqft307 Cinchpost Cir, London, KY 40744For SaleMLS ID #26022221, Amanda M Heuser, CENTURY 21 Advantage Realty. Imagine MLS
- $294,5003 bd2 ba1.3k sqft311 Cinchpost Cir, London, KY 40744For SaleMLS ID #26006299, Amanda M Heuser, CENTURY 21 Advantage Realty. Imagine MLS
- $283,5003 bd2 ba1.2k sqft304 Cinchpost Cir, London, KY 40744For SaleMLS ID #26021598, M Logan Jones, CENTURY 21 Advantage Realty. Imagine MLS
- $339,9004 bd2 ba1.9k sqft224 Redbird Ln, London, KY 40744For SaleMLS ID #25502072, Kenny Morgan, CENTURY 21 Advantage Realty. Imagine MLS
- $289,9003 bd2 ba1.8k sqft76 Emily Ln, London, KY 40744For SaleMLS ID #26020966, Mary Ann Anderson-King, CENTURY 21 Advantage Realty. Imagine MLS
- $319,0003 bd2 ba1.7k sqft3286 Barbourville Rd, London, KY 40744For SaleMLS ID #26011808, Debbie Hoskins, RE/MAX LakeTime Realty London. Imagine MLS
- $279,9993 bd2 ba1.2k sqft107 Canter Dr, London, KY 40744For SaleMLS ID #26009826, Lori K Marcum, Sester & Co Realty. Imagine MLS
- $279,9993 bd2 ba1.2k sqft105 Canter Dr, London, KY 40744For SaleMLS ID #26009825, Lori K Marcum, Sester & Co Realty. Imagine MLS
- $314,9003 bd2 ba1.6k sqft643 Pleasant View Rd, London, KY 40744For SaleMLS ID #26022740, Steven G King, CENTURY 21 Advantage Realty. Imagine MLS
- $259,0003 bd3 ba1.6k sqft132 Derby Dr, London, KY 40744For SaleMLS ID #26014389, Michella Tuttle, CENTURY 21 Advantage Realty. Imagine MLS
