Move-In Ready & Beautifully Updated Cape Cod! Welcome home to this beautifully maintained 4-bedroom, 2-bath Cape Cod offering the perfect blend of classic charm and modern updates. The stunning remodeled kitchen is the centerpiece of the home, featuring semi-custom cabinetry, elegant quartz countertops, porcelain tile and a luxurious heated floor making every morning a little more comfortable. A new on-demand hot water system provides exceptional efficiency and endless hot water, while custom blinds add a polished touch throughout. The warmth of the original hardwood floors enhances the home's timeless character, creating inviting living spaces filled with charm. With four generously sized bedrooms and two full baths, there's plenty of room for family, guests, or a home office. Additional features include a 2-car garage offering convenience, storage, and protection from the elements. Every update has been thoughtfully completed, allowing you to simply unpack and start enjoying your new home. If you've been searching for a home that combines quality updates, classic style, and true move-in-ready condition, this exceptional Cape Cod is one you won't want to miss!
Under contract
$479,000
95 Hemlock Road, New Haven, CT 06513
4beds
1,902sqft
Single Family Residence
Built in 1930
9,583 Square Feet Lot
$473,100 Zestimate®
$252/sqft
$-- HOA
What's special
- 93 days
- 177
- 6
Zillow last checked:
Listing updated:
Listed by:
THE GULINO TEAM OF WILLIAM RAVEIS REAL ESTATE,
Eric Bergers (860)770-3835,
William Raveis Real Estate 860-344-1658
Source: Smart MLS,MLS#: 24192041
Facts & features
Interior
Bedrooms & bathrooms
- Bedrooms: 4
- Bathrooms: 2
- Full bathrooms: 2
Primary bedroom
- Level: Upper
Bedroom
- Level: Upper
Bedroom
- Level: Upper
Bedroom
- Level: Upper
Dining room
- Level: Main
Living room
- Level: Main
Heating
- Hot Water, Electric, Oil
Cooling
- Ductless, Window Unit(s)
Appliances
- Included: Oven/Range, Microwave, Range Hood, Refrigerator, Instant Hot Water, Washer, Dryer, Electric Water Heater, Tankless Water Heater
Features
- Doors: French Doors
- Basement: Partial,Unfinished
- Attic: Access Via Hatch
- Number of fireplaces: 1
Interior area
- Total structure area: 1,902
- Total interior livable area: 1,902 sqft
- Finished area above ground: 1,902
Property
Parking
- Total spaces: 4
- Parking features: Attached, Driveway, Paved
- Attached garage spaces: 2
- Has uncovered spaces: Yes
Features
- Patio & porch: Deck
- Exterior features: Outdoor Grill, Breezeway, Rain Gutters, Garden, Stone Wall
Lot
- Size: 9,583 Square Feet
- Features: Sloped
Details
- Parcel number: 1260842
- Zoning: RS2
Construction
Type & style
- Home type: SingleFamily
- Architectural style: Cape Cod
- Property subtype: Single Family Residence
Materials
- Shingle Siding
- Foundation: Concrete Perimeter, Masonry
- Roof: Asphalt
Condition
- New construction: No
- Year built: 1930
Utilities & green energy
- Sewer: Public Sewer
- Water: Public
Community & HOA
Community
- Features: Medical Facilities, Park, Public Rec Facilities, Near Public Transport
- Security: Security System
HOA
- Has HOA: No
Location
- Region: New Haven
Financial & listing details
- Price per square foot: $252/sqft
- Tax assessed value: $195,160
- Annual tax amount: $7,799
- Date on market: 7/23/2026
Estimated market value
$473,100
$449,000 - $497,000
$2,933/mo
Price history
| Date | Event | Price |
|---|---|---|
| 10/9/2026 | Pending sale | $479,000$252/sqft |
Source:  Smart MLS #24192041 Report a problem Smart MLS #24192041 Report a problem | ||
| 7/25/2026 | Listed for sale | $479,000+57%$252/sqft |
Source: Smart MLS #24192041 Report a problem | ||
| 4/21/2023 | Sold | $305,000$160/sqft |
Source: Public Record Report a problem | ||
Public tax history
| Year | Property taxes | Tax assessment |
|---|---|---|
| 2025 | $7,689 +2.3% | $195,160 |
| 2024 | $7,514 +3.5% | $195,160 |
| 2023 | $7,260 -6.4% | $195,160 |
| 2022 | $7,758 +17.6% | $195,160 +29.9% |
| 2021 | $6,595 | $150,290 |
| 2020 | $6,595 +2.1% | $150,290 |
| 2019 | $6,459 | $150,290 |
| 2018 | $6,459 +11.1% | $150,290 |
| 2017 | $5,813 -5.5% | $150,290 +1.5% |
| 2016 | $6,154 | $148,120 |
| 2015 | $6,154 | $148,120 |
| 2014 | $6,154 +1.8% | $148,120 |
| 2013 | $6,043 +4.9% | $148,120 |
| 2012 | $5,759 -27.4% | $148,120 -18% |
| 2011 | $7,931 | $180,670 |
| 2010 | $7,931 +4% | $180,670 |
| 2009 | $7,626 +35.6% | $180,670 +35.7% |
| 2007 | $5,622 +3.3% | $133,182 +9.8% |
| 2006 | $5,441 +13.5% | $121,310 |
| 2004 | $4,795 +2.6% | $121,310 |
| 2003 | $4,674 +32.7% | $121,310 +20.3% |
| 2000 | $3,523 | $100,800 |
Find assessor info on the county website
Monthly payment
Est. payment
Payment breakdown
Explore the cost of this home by adjusting the details. Changes won't be saved.Climate risks
Neighborhood: Westville
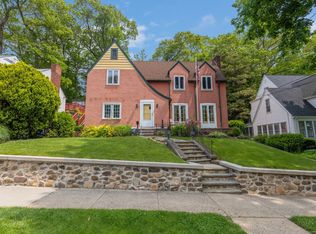
Similar homes
- $495,0004 bd2 ba1.7k sqft127 Roger Road, New Haven, CT 06515For Sale

 MLS ID #24215563, Patricia A. Cardozo, Coldwell Banker Realty. Smart MLS
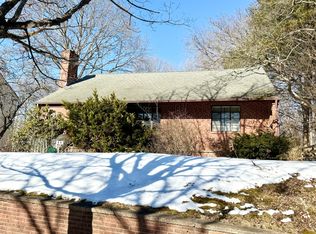
 - $399,9902 bd2 ba1.9k sqft295 Stevenson Road, New Haven, CT 06515For Sale
 MLS ID #24188738, Claudette D. Worthy, RE/MAX One. Smart MLS
 - $429,9004 bd3 ba1.8k sqft162 Forest Street, Hamden, CT 06518For Sale
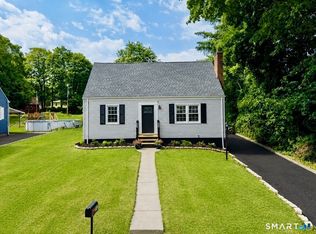 MLS ID #24216563, Basil Amso, RE/MAX Right Choice. Smart MLS
 - $495,0003 bd2 ba1.3k sqft38 Beecher Place, New Haven, CT 06512For Sale
 MLS ID #24215431, John Hill, Seabury Hill REALTORS. Smart MLS
 - $425,0004 bd2 ba2.1k sqft75 Brinsmade Road, Hamden, CT 06514For SaleMLS ID #24182612, Chelsey DeFrancesco, eXp Realty. Smart MLS
- $374,9004 bd4 ba1.8k sqft653 Winchester Avenue, New Haven, CT 06511For SaleMLS ID #24189784, Jacob D. Miller, Huntsman,Meade & Partners Comp. Smart MLS
- $399,9003 bd3 ba2.2k sqft224 Putnam Avenue, Hamden, CT 06517For SaleMLS ID #24174686, Christina Reinhard, Salzillo Realty Company. Smart MLS
- $535,0004 bd2 ba2.4k sqft48 Smith Street, West Haven, CT 06516For SaleMLS ID #24215222, Maricela Herrera, eXp Realty. Smart MLS
- $419,9004 bd2 ba1.4k sqft481 Savin Avenue, West Haven, CT 06516For SaleMLS ID #24204665, Robert F. Fischer JR, Houlihan Lawrence WD. Smart MLS
- $499,9004 bd3 ba2.2k sqft34 Clintonville Road, North Haven, CT 06473For SaleMLS ID #24201287, Wesley Krombel, Real Broker CT, LLC. Smart MLS
- $479,0004 bd2 ba1.8k sqft86 Vanguard Street, Bridgeport, CT 06606For SaleMLS ID #24203550, Robert Rosenfeld, Keller Williams Prestige Prop.. Smart MLS
- $425,0004 bd3 ba2.2k sqft60 Briarcliff Road, Hamden, CT 06518For SaleMLS ID #24196959, John Hill, Seabury Hill REALTORS. Smart MLS
- $464,9003 bd3 ba1.3k sqft25 California Street, West Haven, CT 06516For SaleMLS ID #24210598, Matthew D. Hyde, William Raveis Real Estate. Smart MLS
- $425,0004 bd2 ba2.1k sqft13 Iver Avenue, East Haven, CT 06512For SaleMLS ID #24212047, Lorrie Maiorano, Calcagni Real Estate. Smart MLS
- $699,0004 bd3 ba2.7k sqft114 Colony Road, New Haven, CT 06511For SaleMLS ID #24191171, Bluma Katz, mygoodagent. Smart MLS
- $449,9003 bd2 ba1.6k sqft120 Howe Avenue, Shelton, CT 06484For SaleMLS ID #24207820, Gaetano Marra, BHGRE Gaetano Marra Homes. Smart MLS
- $369,0003 bd2 ba1.5k sqft17 Ralston Avenue, Hamden, CT 06517For SaleMLS ID #24212308, Jeffrey Puciato, Puciato Altieri Realty Group. Smart MLS
- $389,0003 bd3 ba1.4k sqft30 Wright Lane, Hamden, CT 06517For SaleMLS ID #24197926, Timothy Serpe, Citi Atlas Real Estate Co LLC. Smart MLS
- $365,0003 bd2 ba1.5k sqft84 Mountain View Terrace, North Branford, CT 06472For SaleMLS ID #24210601, Noah Gates, Real Broker CT, LLC. Smart MLS
- $489,9003 bd2 ba1.7k sqft276 Nichols Terrace, Stratford, CT 06614For SaleMLS ID #24212364, Alan D. Stewart Jr, ASJ Realty Partners. Smart MLS
