Welcome to this classic Tudor Colonial in prime Beaver Hills, combining timeless charm with modern updates. This home opens with an inviting living room leading into the dining room with new wood flooring & sunlight throughout. The very spacious kitchen is a dream. It includes Corian countertops, double ovens, a gas cooktop, 2 sinks, a dishwasher, 2 more ovens & loads of countertops & cabinets. There is ample space for a kitchen table & for moving around comfortably. Finishing off this floor is a half bath, a family room off the dining room & a lovely den off the living room. Make your way upstairs to 3 nicely sized bedrooms. The primary bedroom is unique, with a walk-in closet & an alcove that leads to a balcony overlooking the beautiful backyard. One bedroom has a closet with an alcove, that can be used as a work space. The other bedroom leads up to the 3rd floor. Finishing off this floor is a renovated bathroom with a jetted tub & a separate walk in shower. The 3rd floor has a bedroom with a closet. There is a full bathroom with a clawfoot tub. Adjacent to the bedroom is a closet which includes a cedar closet & more storage space. The basement is tiled & partially finished with a wet bar, a laundry room & additional rooms for storage. Outside is a lovely backyard, reminiscent of a secret garden. Updates include windows 2025, balcony fence 2025, wood floors 2024, Corian countertops 2023, garage door 2023, attic bathroom 2022, 2nd floor bathroom 2021, carpets 2021
For sale
$699,900
114 Colony Road, New Haven, CT 06511
4beds
2,753sqft
Single Family Residence
Built in 1929
7,405 Square Feet Lot
$-- Zestimate®
$254/sqft
$-- HOA
What's special
Corian countertopsVery spacious kitchenGas cooktopDouble ovensHalf bath
- 91 days
- 1,142
- 44
Zillow last checked:
Listing updated:
Listed by:
Bluma Katz (203)889-8296,
mygoodagent 888-257-8265
Source: Smart MLS,MLS#: 24191171
Facts & features
Interior
Bedrooms & bathrooms
- Bedrooms: 4
- Bathrooms: 3
- Full bathrooms: 2
- 1/2 bathrooms: 1
Primary bedroom
- Features: Balcony/Deck, Wall/Wall Carpet
- Level: Upper
Bedroom
- Features: Wall/Wall Carpet
- Level: Upper
Bedroom
- Features: Wall/Wall Carpet
- Level: Upper
Bedroom
- Features: Wall/Wall Carpet
- Level: Other
Dining room
- Features: Hardwood Floor
- Level: Main
Family room
- Features: Wall/Wall Carpet
- Level: Main
Kitchen
- Features: Remodeled, Corian Counters, Dining Area, Laminate Floor
- Level: Main
Library
- Features: Wall/Wall Carpet
- Level: Main
Living room
- Features: Fireplace, Hardwood Floor
- Level: Main
Heating
- Hot Water, Oil
Cooling
- Window Unit(s)
Appliances
- Included: Gas Cooktop, Oven/Range, Oven, Microwave, Range Hood, Refrigerator, Dishwasher, Washer, Dryer, Gas Water Heater, Water Heater
- Laundry: Lower Level
Features
- Open Floorplan
- Basement: Full,Partially Finished
- Attic: Heated,Finished,Floored,Walk-up
- Number of fireplaces: 1
Interior area
- Total structure area: 2,753
- Total interior livable area: 2,753 sqft
- Finished area above ground: 2,753
Property
Parking
- Total spaces: 2
- Parking features: Detached
- Garage spaces: 2
Lot
- Size: 7,405 Square Feet
- Features: Wooded, Level
Details
- Parcel number: 1256428
- Zoning: RS2
Construction
Type & style
- Home type: SingleFamily
- Architectural style: Colonial
- Property subtype: Single Family Residence
Materials
- Stucco
- Foundation: Concrete Perimeter
- Roof: Asphalt
Condition
- New construction: No
- Year built: 1929
Utilities & green energy
- Sewer: Public Sewer
- Water: Public
Community & HOA
Community
- Features: Library, Medical Facilities, Park, Private School(s), Public Rec Facilities, Near Public Transport
- Subdivision: Beaver Hills
HOA
- Has HOA: No
Location
- Region: New Haven
Financial & listing details
- Price per square foot: $254/sqft
- Tax assessed value: $231,420
- Date on market: 7/15/2026
- Exclusions: Light Fixtures in Dining Room and Living Room
Estimated market value
Not available
Estimated sales range
Not available
Not available
Price history
| Date | Event | Price |
|---|---|---|
| 7/15/2026 | Listed for sale | $699,900$254/sqft |
Source:  Smart MLS #24191171 Report a problem Smart MLS #24191171 Report a problem | ||
Public tax history
Tax history is unavailable.
Monthly payment
Est. payment
Payment breakdown
Explore the cost of this home by adjusting the details. Changes won't be saved.Climate risks
Neighborhood: Beaver Hills
Similar homes
- $850,0006 bd5 ba2.5k sqft476 Norton Parkway, New Haven, CT 06511For Sale
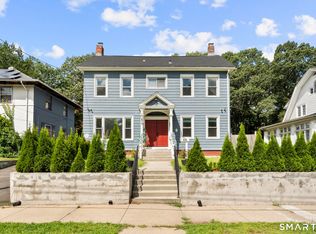
 MLS ID #24202317, Jacob Mochkin, Roundtree Realty LLC. Smart MLS
 - $543,5004 bd2 ba3k sqft49 Hubinger Street, New Haven, CT 06511For Sale
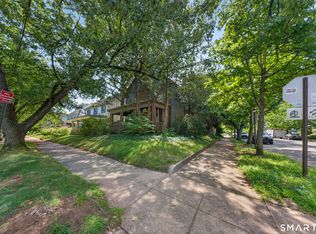 MLS ID #24206864, David Quito, Modern Day Real Estate. Smart MLS
 - $374,9004 bd4 ba1.8k sqft653 Winchester Avenue, New Haven, CT 06511For Sale
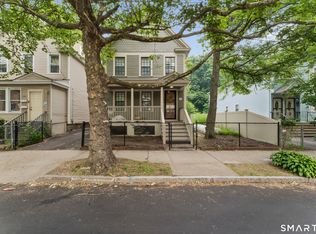 MLS ID #24189784, Jacob D. Miller, Huntsman,Meade & Partners Comp. Smart MLS
 - $500,0005 bd2 ba2.3k sqft813 Edgewood Avenue, New Haven, CT 06515For Sale
 MLS ID #24212346, Michael Martinez, Houlihan Lawrence WD. Smart MLS
 - $365,0003 bd2 ba1.7k sqft110 Roger White Drive, New Haven, CT 06511For SaleMLS ID #24192614, Darrell L. Hardy, Coldwell Banker Realty. Smart MLS
- $699,5004 bd3 ba3k sqft275 Wheelers Farms Road, Milford, CT 06461For SaleMLS ID #24211322, John Armellino, William Raveis Real Estate. Smart MLS
- $712,4994 bd3 ba3k sqft20 Westminster Court, Milford, CT 06461For SaleMLS ID #24209757, Lisa M. Croce, Keller Williams Realty Group. Smart MLS
- $369,7005 bd2 ba1.6k sqft31 Batter Terrace, New Haven, CT 06511For SaleMLS ID #24194593, Minellys M. Dejesus, Real Broker CT, LLC. Smart MLS
- $650,0004 bd2 ba2k sqft104 Orland Street, Milford, CT 06460For SaleMLS ID #24214216, Timothy Sylvestre, RE/MAX Heritage. Smart MLS
- $699,9995 bd3 ba3k sqft11 Olin Court, Shelton, CT 06484For SaleMLS ID #24203555, Glenn Marr, Marr Caruso Realty Group. Smart MLS
- $659,0004 bd3 ba2.7k sqft62 Longmeadow Road, Shelton, CT 06484For SaleMLS ID #24210508, Cynthia Brestovan, William Raveis Real Estate. Smart MLS
- $540,0004 bd4 ba2.8k sqft193 Dessa Drive, Hamden, CT 06517For SaleMLS ID #24207231, Katherine Reed, Press/Cuozzo Realtors. Smart MLS
- $629,9004 bd3 ba3.2k sqft60 Broadbridge Road, Bridgeport, CT 06610For SaleMLS ID #24209659, Alan D. Stewart Jr, ASJ Realty Partners. Smart MLS
- $425,0004 bd2 ba2.1k sqft75 Brinsmade Road, Hamden, CT 06514For SaleMLS ID #24182612, Chelsey DeFrancesco, eXp Realty. Smart MLS
- $649,0007 bd5 ba3.6k sqft453 Quinnipiac Avenue, New Haven, CT 06513For SaleMLS ID #24196434, John Hill, Seabury Hill REALTORS. Smart MLS
- $649,9003 bd3 ba1.7k sqft412 Narrow Lane, Orange, CT 06477For SaleMLS ID #24207258, Inbal Rozen, Berkshire Hathaway NE Prop.. Smart MLS
- $599,0003 bd2 ba2.2k sqft39 Lincoln Street, West Haven, CT 06516For SaleMLS ID #24201472, Dan N. Ferriouolo, William Raveis Real Estate. Smart MLS
- $399,9003 bd3 ba2.2k sqft224 Putnam Avenue, Hamden, CT 06517For SaleMLS ID #24174686, Christina Reinhard, Salzillo Realty Company. Smart MLS
- $650,0004 bd3 ba2.6k sqft110 Moose Hill Road, Trumbull, CT 06611For SaleMLS ID #24193836, Renee Durrett, Coldwell Banker Realty. Smart MLS
- $910,0005 bd3 ba2.2k sqft565 Orange Street, New Haven, CT 06511For SaleMLS ID #24184013, Sean Jackson, Keller Williams Realty. Smart MLS
