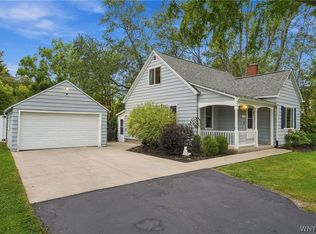
Stunning Clarence Colonial sitting on a 1.1-acre lot. House sits back from the street with a long driveway up to an attached 2 car garage. Grand front porch with beautiful white columns welcomes you into the front door. Inside features a spacious formal dining room with hardwood flooring, front living room with plenty of windows and natural light, back family room complete with wood-burning fireplace with a gas start. Remodeled kitchen in (2024) complete with beautiful quartz counter tops. 4 bedrooms with two and a half baths. Primary bedroom complete with primary full bath and walk-in closet. Sliding glass doors off kitchen lead out to spacious sunroom with tile floors and updated windows. Partially finished basement. Many major updates including, Furnace and Central Air (2025) Hot Water Heater (2019), Gutters (2018) 200-amp electrical service installed (2025). Luxury Vinyl-Plank Flooring (2024) Windows (2021). Roof above sunroom (2026). Great back deck and concrete patio for enjoying the warmer months!
Pending
$499,900
9501 Greiner Rd, Clarence, NY 14031
4beds
2,554sqft
Single Family Residence
Built in 1972
1.1 Acres Lot
$-- Zestimate®
$196/sqft
$-- HOA
What's special
Partially finished basementLong driveway
- 56 days
- 176
- 2
Zillow last checked:
Listing updated:
Listed by:
Keller Williams Realty WNY 716-832-3300,
Joshua James 716-697-3280,
Kyle Evans 716-445-8169,
Keller Williams Realty WNY
Source: NYSAMLSs,MLS#: B1709073 Originating MLS: Buffalo
Originating MLS: BuffaloFacts & features
Interior
Bedrooms & bathrooms
- Bedrooms: 4
- Bathrooms: 3
- Full bathrooms: 2
- 1/2 bathrooms: 1
- Main level bathrooms: 1
Heating
- Gas, Forced Air
Cooling
- Central Air
Appliances
- Included: Dryer, Dishwasher, Free-Standing Range, Gas Water Heater, Oven, Refrigerator, Washer
Features
- Separate/Formal Dining Room, Separate/Formal Living Room, Quartz Counters, Bath in Primary Bedroom, Programmable Thermostat
- Flooring: Carpet, Hardwood, Luxury Vinyl, Tile, Varies
- Basement: Full
- Number of fireplaces: 1
Interior area
- Total structure area: 2,554
- Total interior livable area: 2,554 sqft
Video & virtual tour
Property
Parking
- Total spaces: 2
- Parking features: Attached, Electricity, Garage
- Attached garage spaces: 2
Features
- Levels: Two
- Stories: 2
- Patio & porch: Deck, Patio
- Exterior features: Blacktop Driveway, Deck, Patio
Lot
- Size: 1.1 Acres
- Dimensions: 105 x 518
- Features: Rectangular, Rectangular Lot, Residential Lot
Details
- Parcel number: 1432000581800004006000
- Special conditions: Standard
Construction
Type & style
- Home type: SingleFamily
- Architectural style: Colonial,Two Story,Traditional
- Property subtype: Single Family Residence
Materials
- Brick, Vinyl Siding
- Foundation: Poured
- Roof: Asphalt
Condition
- Resale
- Year built: 1972
Utilities & green energy
- Sewer: Septic Tank
- Water: Connected, Public
- Utilities for property: Electricity Connected, Water Connected
Community & HOA
Community
- Features: Trails/Paths
Location
- Region: Clarence
Financial & listing details
- Price per square foot: $196/sqft
- Tax assessed value: $485,000
- Annual tax amount: $7,806
- Date on market: 8/25/2026
- Cumulative days on market: 29 days
- Listing terms: Cash,Conventional,FHA,VA Loan
Estimated market value
Not available
Estimated sales range
Not available
Not available
Price history
| Date | Event | Price |
|---|---|---|
| 9/14/2026 | Pending sale | $499,900$196/sqft |
Source:  NYSAMLSs #B1709073 Report a problem NYSAMLSs #B1709073 Report a problem | ||
| 8/25/2026 | Listed for sale | $499,900+163.1%$196/sqft |
Source: NYSAMLSs #B1709073 Report a problem | ||
| 12/21/2004 | Sold | $190,000$74/sqft |
Source: Agent Provided Report a problem | ||
Public tax history
| Year | Property taxes | Tax assessment |
|---|---|---|
| 2025 | -- | $485,000 |
| 2024 | -- | $485,000 +54% |
| 2023 | -- | $315,000 |
| 2022 | -- | $315,000 |
| 2021 | -- | $315,000 +6.8% |
| 2020 | -- | $295,000 |
| 2019 | -- | $295,000 |
| 2018 | -- | $295,000 +11.3% |
| 2017 | $5,700 +147.8% | $265,000 |
| 2016 | $2,300 | $265,000 |
| 2015 | -- | $265,000 +6% |
| 2014 | -- | $250,000 |
| 2013 | -- | $250,000 |
| 2012 | -- | $250,000 |
| 2011 | -- | $250,000 +6.4% |
| 2010 | -- | $235,000 |
| 2009 | -- | $235,000 |
| 2008 | -- | $235,000 +7.3% |
| 2007 | -- | $219,000 |
| 2006 | -- | $219,000 |
| 2005 | -- | $219,000 +12.3% |
| 2004 | -- | $195,000 |
| 2003 | -- | $195,000 +16.1% |
| 2002 | -- | $167,900 |
| 2001 | -- | $167,900 |
| 2000 | -- | $167,900 |
Find assessor info on the county website
Monthly payment
Climate risks
Neighborhood: 14031
Nearby schools
Schools provided by the listing agent
- Middle: Clarence Middle
- High: Clarence Senior High
- District: Clarence
Source: NYSAMLSs. This data may not be complete. We recommend contacting the local school district to confirm school assignments for this home.
Similar homes
- $469,0003 bd3 ba2k sqft8030 Old Post Rd W, East Amherst, NY 14051For Sale

 MLS ID #B1720100, Karina O Keicher, Listing by: Keller Williams Realty WNY. NYSAMLSs
 - $549,9005 bd4 ba3.3k sqft10775 Main St, Clarence, NY 14031For Sale
 MLS ID #B1696498, Robert E Rentz, Listing by: WNY Metro Roberts Realty. NYSAMLSs
 - $529,9004 bd3 ba2.4k sqft107 Waxwing Ct, East Amherst, NY 14051For Sale
 MLS ID #B1720258, Kerri Whetstone, Listing by: HUNT Real Estate ERA. NYSAMLSs
 - $499,9004 bd4 ba3k sqft102 Carriage Cir, Williamsville, NY 14221For Sale
 MLS ID #B1714021, J. Gerard Green, Listing by: RE/MAX Precision. NYSAMLSs
 - $439,9003 bd2 ba1.4k sqft108 The Paddock, Williamsville, NY 14221For SaleMLS ID #B1722978, Anne L Kader, Listing by: WNY Metro Roberts Realty. NYSAMLSs
- $469,9004 bd2 ba2.3k sqft71 Brookedge Dr, Williamsville, NY 14221For SaleMLS ID #B1712888, Md Nazmul Hussain, Listing by: HUNT Real Estate ERA. NYSAMLSs
- $459,9004 bd3 ba2.1k sqft6840 Kimberly Dr, Lockport, NY 14094For SaleMLS ID #B1704010, Tyler Ehde, Listing by: Century 21 North East. NYSAMLSs
- $580,0004 bd2 ba2.4k sqft1581 Jamison Rd, Elma, NY 14059For SaleMLS ID #B1722720, Christopher Welch, Listing by: Gurney Becker & Bourne. NYSAMLSs
- $575,9004 bd3 ba2.6k sqft333 Daniel Dr, North Tonawanda, NY 14120For SaleMLS ID #B1723132, Kevin D Koszuta, Listing by: Boulevard Real Estate WNY. NYSAMLSs
- $579,9004 bd3 ba2.6k sqft56 Wagon Wheel Dr, East Amherst, NY 14051For SaleMLS ID #B1706606, Deirdre G Powers, Listing by: MJ Peterson Real Estate Inc.. NYSAMLSs
- $449,0004 bd2 ba2.3k sqft170 Creek Rd, East Aurora, NY 14052For SaleMLS ID #B1707395, Shanan King, Listing by: WNY Metro Roberts Realty. NYSAMLSs
- $485,0005 bd3 ba2.8k sqft10537 Harper Rd, Darien Center, NY 14040For SaleMLS ID #B1712243, Aryne Abdella, Listing by: Berkshire Hathaway Homeservices Zambito Realtors. NYSAMLSs
- $549,9003 bd4 ba2.9k sqft75 Maple Rd, Buffalo, NY 14221For SaleMLS ID #B1715527, Salvatore DiNatale, Listing by: WNY Metro Roberts Realty. NYSAMLSs
- $510,0004 bd3 ba2.9k sqft83 Meadowdale Ln, Buffalo, NY 14224For SaleMLS ID #B1711093, Karen Baker Levin, Listing by: Howard Hanna WNY Inc.. NYSAMLSs
- $489,0003 bd3 ba2k sqft7409 Michael Rd, Orchard Park, NY 14127For SaleMLS ID #B1720160, Angela Stewart, Listing by: Howard Hanna WNY Inc.. NYSAMLSs
- $474,9004 bd3 ba2k sqft2637 Brown Rd, Corfu, NY 14036For SaleMLS ID #B1695430, Rebecca Guzdek, Listing by: Keller Williams Realty WNY. NYSAMLSs
- $645,0004 bd3 ba2.1k sqft8345 Stahley Rd, East Amherst, NY 14051For SaleMLS ID #B1718108, Jennifer R Goetz, Listing by: Keller Williams Realty WNY. NYSAMLSs
- $679,9004 bd3 ba2.8k sqft9668 Carmelo Ct, Clarence Center, NY 14032For SaleMLS ID #B1704431, John Santora III, Listing by: Keller Williams Realty WNY. NYSAMLSs
- $469,9004 bd2 ba2.2k sqft20 Nieman Dr, Orchard Park, NY 14127For SaleMLS ID #B1708752, Theresa L Baranyi, Listing by: HUNT Real Estate ERA. NYSAMLSs
- $579,9004 bd3 ba1.8k sqft136 Lynette Ln, Amherst, NY 14228For SaleMLS ID #B1723470, Susan M Allen, Listing by: MJ Peterson Real Estate Inc.. NYSAMLSs
