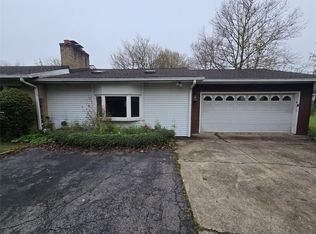
Exceptional one-story living on a sprawling 2-acre private, shady, treed lot close to Asbury Woods, Millcreek schools and Wegmans! The open floor plan features a remodeled white kitchen with granite countertops, peninsula dining, stainless steel appliances, flexible space for dining area with sliding glass doors to patio, & living room with stone accent wall and bay window. The primary suite has a huge walk-in closet and full, remodeled bath. You will love the convenient first-floor laundry, remodeled family bath and 2 bright bedrooms. A standout feature of this property is the in-law apartment with applianced kitchen, living room, bedroom and full bath. It could be converted back to a 2-car garage if desired. Replacement windows throughout, professionally-finished basement, 2-car detached garage or workshop with electricity and cement slab for RV parking. This is one-of-a-kind!
For sale
$497,000
4709 Lawndale Dr, Erie, PA 16506
4beds
2,096sqft
Single Family Residence
Built in 1970
2.08 Acres Lot
$-- Zestimate®
$237/sqft
$-- HOA
What's special
Professionally-finished basementOpen floor planConvenient first-floor laundryRemodeled family bathPeninsula diningReplacement windows throughoutStainless steel appliances
- 1 day |
- 1,597 |
- 86 |
Zillow last checked:
Listing updated:
Listed by:
Mary Smrekar (814)881-3676,
Coldwell Banker Select - Peach 814-453-4578
Source: GEMLS,MLS#: 192033Originating MLS: Greater Erie Board Of Realtors
Loading...
Facts & features
Interior
Bedrooms & bathrooms
- Bedrooms: 4
- Bathrooms: 3
- Full bathrooms: 3
Primary bedroom
- Description: Suite
- Level: First
- Dimensions: 11x15
Bedroom
- Description: Walkin Closet
- Level: First
- Dimensions: 11x12
Bedroom
- Level: First
- Dimensions: 11x12
Bedroom
- Description: Walkin Closet
- Level: First
- Dimensions: 11x12
Primary bathroom
- Level: First
Dining room
- Level: First
- Dimensions: 8x8
Family room
- Description: Custom,Suite
- Level: Lower
- Dimensions: 16x30
Other
- Level: First
Other
- Level: First
Other
- Level: First
- Dimensions: 20x28
Kitchen
- Description: Custom,Eatin
- Level: First
- Dimensions: 11x16
Laundry
- Level: First
- Dimensions: 6x9
Living room
- Description: Baywindow,Ceiling Fan,Fireplace
- Level: First
- Dimensions: 14x25
Heating
- Forced Air, Gas
Cooling
- Central Air
Appliances
- Included: Dishwasher, Electric Oven, Electric Range, Disposal, Microwave, Refrigerator, Dryer, Washer
Features
- Ceiling Fan(s), Cable TV
- Flooring: Carpet, Tile, Vinyl
- Basement: Full,Finished
- Number of fireplaces: 1
- Fireplace features: Wood Burning
Interior area
- Total structure area: 2,096
- Total interior livable area: 2,096 sqft
Property
Parking
- Total spaces: 2
- Parking features: See Remarks, Garage Door Opener
- Garage spaces: 2
- Has uncovered spaces: Yes
Features
- Levels: One
- Stories: 1
- Patio & porch: Patio
- Exterior features: Paved Driveway, Patio, Storage
Lot
- Size: 2.08 Acres
- Dimensions: 214 x 353 x 0 x IRR
- Features: Landscaped, Level, Trees
Details
- Additional structures: Barn(s), Shed(s)
- Parcel number: 33090374.0012.06
- Zoning description: R-1
Construction
Type & style
- Home type: SingleFamily
- Architectural style: One Story
- Property subtype: Single Family Residence
Materials
- Brick, Vinyl Siding
- Roof: Composition
Condition
- Excellent,Resale
- Year built: 1970
Utilities & green energy
- Sewer: Public Sewer
- Water: Well
Community & HOA
Location
- Region: Erie
Financial & listing details
- Price per square foot: $237/sqft
- Tax assessed value: $295,576
- Annual tax amount: $8,419
- Date on market: 7/14/2026
- Road surface type: Paved
Estimated market value
Not available
Estimated sales range
Not available
Not available
Price history
| Date | Event | Price |
|---|---|---|
| 7/14/2026 | Listed for sale | $497,000+57.8%$237/sqft |
Source: GEMLS #192033 Report a problem | ||
| 8/9/2017 | Sold | $314,900$150/sqft |
Source: GEMLS #110141 Report a problem | ||
Public tax history
| Year | Property taxes | Tax assessment |
|---|---|---|
| 2025 | $8,263 +3.2% | $295,576 |
| 2024 | $8,005 +8.9% | $295,576 |
| 2023 | $7,350 +2.4% | $295,576 |
| 2022 | $7,175 | $295,576 |
| 2021 | $7,175 +162% | $295,576 |
| 2020 | $2,738 -49.4% | $295,576 |
| 2019 | $5,407 -1.2% | $295,576 +52.3% |
| 2018 | $5,473 +10.5% | $194,070 +5% |
| 2017 | $4,952 +0.9% | $184,770 |
| 2016 | $4,906 +213% | $184,770 |
| 2015 | $1,568 | $184,770 |
| 2014 | $1,568 +72.1% | $184,770 |
| 2013 | $911 -8.4% | $184,770 +12.4% |
| 2012 | $994 | $164,330 |
| 2011 | $994 | $164,330 |
| 2010 | $994 +11% | $164,330 |
| 2009 | $896 | $164,330 |
| 2008 | -- | $164,330 |
| 2005 | $1,173 +523.8% | $164,330 |
| 2004 | $188 | $164,330 |
| 2003 | -- | $164,330 +401.2% |
| 2002 | -- | $32,790 |
| 2000 | -- | $32,790 |
Find assessor info on the county website
Monthly payment
Est. payment
Payment breakdown
Explore the cost of this home by adjusting the details. Changes won't be saved.Climate risks
Neighborhood: 16506
Nearby schools
GreatSchools rating
- 9/10Asbury Elementary SchoolGrades: PK-5Distance: 0.7 mi
- 10/10Walnut Creek Middle SchoolGrades: 6-8Distance: 0.8 mi
- 7/10McDowell High SchoolGrades: PK,9-12Distance: 1.7 mi
Schools provided by the listing agent
- District: Millcreek
Source: GEMLS. This data may not be complete. We recommend contacting the local school district to confirm school assignments for this home.
- $680,0006 bd3 ba6k sqft4731 Lawndale Dr, Erie, PA 16506Off Market
- $455,6003 bd3 ba3.3k sqft4641 Lawndale Dr, Erie, PA 16506Off Market
- $2,900-- bd-- ba-- sqftLawndale Dr, Erie, PA 16506Off Market
- $509,8005 bd3 ba4.4k sqft4704 Lawndale Dr, Erie, PA 16506Off Market
- $369,9004 bd3 ba2.5k sqft4720 Lawndale Dr, Erie, PA 16506For Sale
- $556,2005 bd4 ba3k sqft4640 Lawndale Dr, Erie, PA 16506Off Market
- $53,700-- bd-- ba-- sqft4731 Lawndale Dr, Erie, PA 16506Off Market
- $406,9004 bd3 ba1.2k sqft4401 Lester Ln, Erie, PA 16506Off Market
A local agent can set up tours, give advice and negotiate with sellers.
Similar homes
- $539,9003 bd2 ba2.2k sqft5178 Westbury Farms Dr, Erie, PA 16506For Sale
 MLS ID #192006, Jake Scheloske, Agresti Real Estate. GEMLS
 - $549,9004 bd3 ba2.6k sqft1545 Taylor Ridge Ct, Erie, PA 16505For Sale
 MLS ID #191944, Matthew Terella, Erie Shores Realty. GEMLS
 - $369,9004 bd3 ba2.5k sqft4720 Lawndale Dr, Erie, PA 16506For Sale
 MLS ID #189276, Carson Chesley, Coldwell Banker Select - Peach. GEMLS
 - $399,9004 bd4 ba2k sqft2908 Woodview Dr, Erie, PA 16506For Sale
 MLS ID #192022, Fred Amendola, KW Flagship Realty. GEMLS
 - $499,9005 bd3 ba2.4k sqft7463 Beech Tree Ln #25, Erie, PA 16510For SaleMLS ID #192055, Levi Marsh, Marsha Marsh RES Peach. GEMLS
- $550,0003 bd2 ba1.7k sqft2629 Zimmerly Rd, Erie, PA 16506For SaleMLS ID #191755, Jim Barbour, KW Flagship Realty. GEMLS
- $319,0004 bd2 ba1.8k sqft4232 Amherst Rd, Erie, PA 16506For SaleMLS ID #192008, Mary Smrekar, Coldwell Banker Select - Peach. GEMLS
- $565,0004 bd3 ba2.6k sqft5800 Ruhl Rd, Fairview, PA 16415For SaleMLS ID #192040, Shannon Kincade, RE/MAX Real Estate Group Erie. GEMLS
- $409,9004 bd3 ba2.1k sqft4643 White Pine Dr, Erie, PA 16506For SaleMLS ID #191541, Matthew Froehlich, Coldwell Banker Select - Airport. GEMLS
- $614,9004 bd3 ba3k sqft3213 Westwood Estates Dr, Erie, PA 16506For SaleMLS ID #191038, Stephanie Montgomery, Coldwell Banker Select - Airport. GEMLS
- $--4 bd3 ba3k sqft410 Roslyn Ave, Erie, PA 16505AuctionXome
- $499,9005 bd4 ba2.6k sqft5535 Martin Rd, Erie, PA 16509For SaleMLS ID #191880, Jennifer Nelson, Coldwell Banker Select - Peach. GEMLS
- $374,9004 bd3 ba2.2k sqft242 W Grandview Blvd, Erie, PA 16508For SaleMLS ID #192048, Isaiah Rodgers, eXp Realty - Erie. GEMLS
- $394,0005 bd4 ba2k sqft3971 Stellar Dr, Erie, PA 16506For SaleMLS ID #190944, Carson Chesley, Coldwell Banker Select - Peach. GEMLS
- $619,9003 bd3 ba2.4k sqft5403 Mintwood Ct, Erie, PA 16506For SaleMLS ID #190644, Stacey Santos, RE/MAX Real Estate Group Erie. GEMLS
- $489,9004 bd3 ba2.2k sqft6674 Otten Ct, Fairview, PA 16415For SaleMLS ID #191776, Arjun Pandey, Agresti Real Estate. GEMLS
- $599,0004 bd3 ba2.4k sqft4355 Stone Creek Dr, Erie, PA 16506For SaleMLS ID #189459, Marsha Marsh, Marsha Marsh RES Peach. GEMLS
- $629,9003 bd3 ba2.1k sqft5515 Sandalwood Ct, Erie, PA 16506For SaleMLS ID #191575, Carol Johnson, RE/MAX Real Estate Group Erie. GEMLS
- $444,9003 bd3 ba2.8k sqft6435 Pepper Ct, Erie, PA 16505For SaleMLS ID #191932, Caleb Kowalczyk, eXp Realty - Meadville. GEMLS
- $258,0003 bd2 ba1.6k sqft5515 Edward St, Erie, PA 16505For SaleMLS ID #191985, Max Rankin, RE/MAX Lakeland Realty - Erie. GEMLS
