Welcome to this inviting, bright, and desirable home in the Millcreek School District, offering comfortable one-floor living with plenty of space to make your own! Featuring 3-bedroom, 1½-bath home offers a wonderful combination of comfort, functionality, and value. The living room welcomes you in, while the spacious family room, anchored by a cozy wood-burning fireplace, is the perfect place to gather, relax, and enjoy time with family and friends. Sliding doors open from the family room to a deck overlooking the spacious backyard, creating an easy transition for outdoor dining, entertaining, or simply enjoying a quiet evening. The full basement adds even more possibilities, with laundry, abundant storage, and plenty of room for a workshop, home gym, hobby area, or additional finished space. A great home in a great location at a great price—come see all this property has to offer! HSA Home Warranty included!
For sale
$289,900
130 E Arlington Rd, Erie, PA 16509
3beds
1,596sqft
Single Family Residence
Built in 1975
0.37 Acres Lot
$280,000 Zestimate®
$182/sqft
$-- HOA
What's special
Cozy wood-burning fireplaceSpacious backyardSpacious family roomComfortable one-floor living
- 11 hours
- 705
- 31
Zillow last checked:
Listing updated:
Listed by:
Lorraine Fox 814-460-0883,
KW Flagship Realty 814-833-9500
Source: GEMLS,MLS#: 193188Originating MLS: Greater Erie Board Of Realtors
Facts & features
Interior
Bedrooms & bathrooms
- Bedrooms: 3
- Bathrooms: 2
- Full bathrooms: 1
- 1/2 bathrooms: 1
Primary bedroom
- Level: First
- Dimensions: 11x14
Bedroom
- Level: First
- Dimensions: 9x10
Bedroom
- Level: First
- Dimensions: 9x10
Dining room
- Level: First
- Dimensions: 10x11
Family room
- Description: Fireplace
- Level: First
- Dimensions: 13x17
Other
- Level: First
Half bath
- Level: First
Kitchen
- Level: First
- Dimensions: 12x13
Living room
- Description: Book Shelves
- Level: First
- Dimensions: 13x19
Heating
- Forced Air, Gas
Cooling
- Central Air
Appliances
- Included: Dishwasher, Electric Oven, Electric Range, Microwave, Refrigerator, Dryer, Washer
Features
- Window Treatments
- Flooring: Carpet, Ceramic Tile
- Windows: Drapes
- Basement: Full,Unfinished
- Number of fireplaces: 1
- Fireplace features: Wood Burning
Interior area
- Total structure area: 1,596
- Total interior livable area: 1,596 sqft
Property
Parking
- Total spaces: 2
- Parking features: Attached, Garage Door Opener
- Attached garage spaces: 2
Features
- Levels: One
- Stories: 1
- Patio & porch: Deck
- Exterior features: Deck
Lot
- Size: 0.37 Acres
- Dimensions: 80 x 260 x 0 x 0
- Features: Landscaped, Sloped
Details
- Parcel number: 33102470.1013.03
- Zoning description: A-RES
Construction
Type & style
- Home type: SingleFamily
- Architectural style: One Story
- Property subtype: Single Family Residence
Materials
- Brick
- Roof: Composition
Condition
- Resale
- Year built: 1975
Details
- Warranty included: Yes
Utilities & green energy
- Sewer: Public Sewer
- Water: Public
Community & HOA
Community
- Security: Security System
Location
- Region: Erie
Financial & listing details
- Price per square foot: $182/sqft
- Tax assessed value: $149,800
- Annual tax amount: $4,376
- Date on market: 9/14/2026
- Road surface type: Paved
Estimated market value
$280,000
$266,000 - $294,000
$2,115/mo
Price history
| Date | Event | Price |
|---|---|---|
| 9/14/2026 | Listed for sale | $289,900-9.4%$182/sqft |
Source: GEMLS #193188 Report a problem | ||
| 8/21/2026 | Listing removed | $320,000$201/sqft |
Source: GEMLS #192434 Report a problem | ||
| 8/8/2026 | Listed for sale | $320,000+29%$201/sqft |
Source: GEMLS #192434 Report a problem | ||
| 9/3/2020 | Listing removed | $248,000$155/sqft |
Source: Marsha Marsh RES Peach #151052 Report a problem | ||
| 6/3/2020 | Price change | $248,000-4.2%$155/sqft |
Source: Marsha Marsh RES Peach #151052 Report a problem | ||
| 5/8/2020 | Listed for sale | $259,000+75.6%$162/sqft |
Source: Marsha Marsh RES Peach #151052 Report a problem | ||
| 12/8/2018 | Listing removed | $1,150$1/sqft |
Source: Owner Report a problem | ||
| 11/8/2018 | Price change | $1,150-17.9%$1/sqft |
Source: Owner Report a problem | ||
| 5/11/2018 | Listed for rent | $1,400$1/sqft |
Source: Zillow Rental Manager Report a problem | ||
| 6/30/2011 | Sold | $147,500-7.8%$92/sqft |
Source: GEMLS #19983 Report a problem | ||
| 5/5/2011 | Listed for sale | $159,900$100/sqft |
Source: RE/MAX Real Estate Group #19983 Report a problem | ||
Public tax history
| Year | Property taxes | Tax assessment |
|---|---|---|
| 2025 | $4,188 +3.2% | $149,800 |
| 2024 | $4,057 +8.9% | $149,800 |
| 2023 | $3,725 +2.4% | $149,800 |
| 2022 | $3,636 | $149,800 |
| 2021 | $3,636 +162% | $149,800 |
| 2020 | $1,388 -60.4% | $149,800 |
| 2019 | $3,501 -17.1% | $149,800 |
| 2018 | $4,225 +3.8% | $149,800 |
| 2017 | $4,070 +0.9% | $149,800 |
| 2016 | $4,033 +217.3% | $149,800 |
| 2015 | $1,271 | $149,800 |
| 2014 | $1,271 +72.1% | $149,800 |
| 2013 | $739 -7.9% | $149,800 +13% |
| 2012 | $802 | $132,590 |
| 2011 | $802 | $132,590 |
| 2010 | $802 +11% | $132,590 |
| 2009 | $723 | $132,590 |
| 2008 | -- | $132,590 |
| 2005 | $947 -1.3% | $132,590 |
| 2004 | $959 | $132,590 |
| 2003 | -- | $132,590 +301.9% |
| 2002 | -- | $32,990 |
| 2000 | -- | $32,990 |
Find assessor info on the county website
Monthly payment
Est. payment
Payment breakdown
Explore the cost of this home by adjusting the details. Changes won't be saved.Climate risks
Neighborhood: 16509
Nearby schools
Schools provided by the listing agent
- District: Millcreek
Source: GEMLS. This data may not be complete. We recommend contacting the local school district to confirm school assignments for this home.
Similar homes
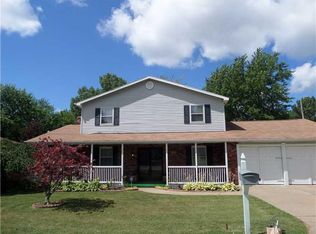
- $209,9003 bd3 ba1.3k sqft4002 Allegheny Rd, Erie, PA 16509For Sale
 MLS ID #193161, JP Hood, eXp Realty - Erie. GEMLS
 - $310,0004 bd2 ba1.8k sqft651 Mineo Dr, Erie, PA 16509For Sale
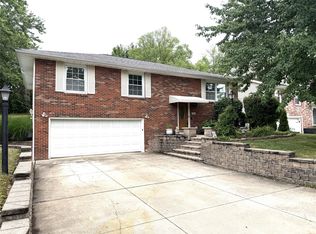 MLS ID #191866, Thomas Jones, KW Flagship Realty. GEMLS
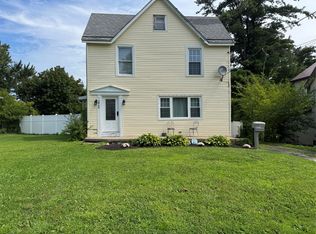
 - $255,0003 bd2 ba1.4k sqft8581 Perry Hwy, Erie, PA 16509For Sale
 MLS ID #190865, Tim Kuzma, Howard Hanna Erie Southwest. GEMLS
 - $329,9003 bd2 ba2k sqft3949 Wood St, Erie, PA 16509For Sale
 MLS ID #192408, Max Rankin, RE/MAX Lakeland Realty - Erie. GEMLS
