PHOTOS UPLOADED 9/24. The Levin Group welcomes you to this beautifully renovated Colonial, tucked into the desirable, leafy enclave of Woodside Forest. Delivering rare everyday livability, its nearly 3,500 square feet blend timeless character with a practical layout. There's room to spread out, room to gather, a garage to park in, fireplaces to light, and outdoor spaces to breathe - all with a flow that feels at once modern and cozy. The main level goes from a formal living room, warmed by a fireplace, and a formal dining room into the true heart of the home: a first-floor kitchen open to a family room, where cooking and gathering happen in the same warm space. A first-floor powder room adds a splash of personality with a groovy, of-the-moment vibe that guests won't forget. Upstairs, a generous owner's suite delivers a generous bedroom with private bath and walk-in closet with real room to breathe. Three additional ample bedrooms share a hall bath, rounding out a second floor that lives comfortably for family and guests alike. The finished lower level is its own fun world: a second living room anchored by a second fireplace- perfect for movie nights, plus a dedicated workout room, sauna, and a built-in pet washing station for the four-legged residents. Outside, this home really shows off. A massive multi-level Trex deck creates an incredible outdoor entertaining space, ready for summer dinners and weekend crowds. Out front, a welcoming porch invites you to sit on the stoop, slow down, and watch the world go by. A permeable paver driveway leads to the attached garage, and the generous, quiet lot offers privacy without giving up that connected, neighborly feel. Formal enough to impress, relaxed enough to live in, and loaded with the extras and updates that make a house unforgettable. Come see for yourself!
Coming soon 09/24
$1,249,900
9504 Clement Rd, Silver Spring, MD 20910
4beds
2,870sqft
Single Family Residence
Built in 1964
8,779 Square Feet Lot
$970,300 Zestimate®
$436/sqft
$-- HOA
What's special
- 1 day
- 70
- 6
Zillow last checked:
Listing updated:
Listed by:
Amy Levin 301-641-5695,
Long & Foster Real Estate, Inc. (202) 966-1400,
Listing Team: The Levin Group Of Long And Foster
Source: Bright MLS,MLS#: MDMC2257084
Facts & features
Interior
Bedrooms & bathrooms
- Bedrooms: 4
- Bathrooms: 4
- Full bathrooms: 2
- 1/2 bathrooms: 2
- Main level bathrooms: 1
Basement
- Area: 574
Heating
- Central
Cooling
- Central Air, Electric
Appliances
- Included: Water Heater
Features
- Basement: Combination
- Number of fireplaces: 2
Interior area
- Total structure area: 2,870
- Total interior livable area: 2,870 sqft
- Finished area above ground: 2,296
- Finished area below ground: 574
Property
Parking
- Total spaces: 1
- Parking features: Storage, Garage Faces Front, Garage Door Opener, Driveway, Attached
- Attached garage spaces: 1
- Has uncovered spaces: Yes
Accessibility
- Accessibility features: None
Features
- Levels: Three
- Stories: 3
- Patio & porch: Deck, Porch
- Exterior features: Balcony
- Pool features: None
Lot
- Size: 8,779 Square Feet
Details
- Additional structures: Above Grade, Below Grade
- Parcel number: 161301425815
- Zoning: R60
- Special conditions: Standard
Construction
Type & style
- Home type: SingleFamily
- Architectural style: Colonial
- Property subtype: Single Family Residence
Materials
- Brick
- Foundation: Slab
Condition
- New construction: No
- Year built: 1964
- Major remodel year: 2026
Utilities & green energy
- Sewer: Public Sewer
- Water: Public
Community & HOA
Community
- Subdivision: Woodside Forest
HOA
- Has HOA: No
Location
- Region: Silver Spring
Financial & listing details
- Price per square foot: $436/sqft
- Tax assessed value: $855,700
- Annual tax amount: $10,708
- Date on market: 9/24/2026
- Listing agreement: Exclusive Right To Sell
- Ownership: Fee Simple
Estimated market value
$970,300
$893,000 - $1.05M
$3,866/mo
Price history
| Date | Event | Price |
|---|---|---|
| 10/5/1994 | Sold | $290,000$101/sqft |
Source: Public Record Report a problem | ||
Public tax history
| Year | Property taxes | Tax assessment |
|---|---|---|
| 2025 | $9,648 +5% | $827,100 +3.6% |
| 2024 | $9,192 +5.9% | $798,500 +6% |
| 2023 | $8,678 +11.1% | $753,133 +6.4% |
| 2022 | $7,810 +6.9% | $707,767 +6.8% |
| 2021 | $7,303 -0.1% | $662,400 |
| 2020 | $7,308 -0.3% | $662,400 -0.4% |
| 2019 | $7,331 -0.2% | $664,800 |
| 2018 | $7,344 +0% | $664,800 +2.7% |
| 2017 | $7,342 +25% | $647,367 +2.8% |
| 2016 | $5,873 | $629,933 +2.8% |
| 2015 | $5,873 | $612,500 +2.3% |
| 2014 | $5,873 | $598,867 +2.3% |
| 2013 | -- | $585,233 +2.4% |
| 2012 | -- | $571,600 |
| 2011 | -- | $571,600 |
| 2010 | -- | $571,600 -26% |
| 2009 | -- | $772,870 +12% |
| 2008 | -- | $690,110 +13.6% |
| 2007 | -- | $607,350 +15.8% |
| 2006 | -- | $524,590 +11.8% |
| 2005 | -- | $469,152 +13.4% |
| 2004 | -- | $413,716 +15.5% |
| 2003 | -- | $358,280 +7.3% |
| 2002 | -- | $333,872 |
| 2001 | -- | $333,872 |
Find assessor info on the county website
Monthly payment
Est. payment
Payment breakdown
Explore the cost of this home by adjusting the details. Changes won't be saved.Climate risks
Neighborhood: Woodside Forest
Nearby schools
Schools provided by the listing agent
- District: Montgomery County Public Schools
Source: Bright MLS. This data may not be complete. We recommend contacting the local school district to confirm school assignments for this home.
- $785,300-- bd3 ba1.4k sqft9506 Clement Rd, Silver Spring, MD 20910Off Market
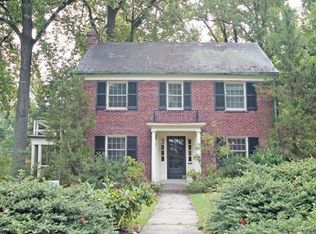
- $1,078,6004 bd3 ba3.2k sqft9502 Clement Rd, Silver Spring, MD 20910Off Market
- $933,3004 bd3 ba3k sqft9508 Clement Rd, Silver Spring, MD 20910Off Market
- $1,025,6004 bd4 ba2.2k sqft9509 Clement Rd, Silver Spring, MD 20910Off Market
Similar homes
- $1,220,0004 bd4 ba2.8k sqft9403 Warren St, Silver Spring, MD 20910For Sale
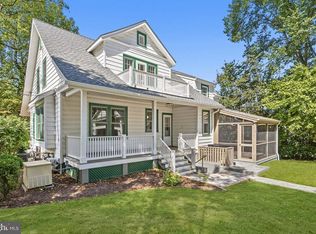
 MLS ID #MDMC2256880, Chris Burdette, Keller Williams Realty Centre. Bright MLS
 - $1,199,9504 bd3 ba2.6k sqft8901 1st Ave, Silver Spring, MD 20910For Sale
 MLS ID #MDMC2249158, Andrew Essreg, RLAH @properties. Bright MLS
 - $1,150,0004 bd4 ba3k sqft8802 2nd Ave, Silver Spring, MD 20910New Construction
 MLS ID #MDMC2249382, Florence Tung, Evergreen Properties. Bright MLS
 - $850,0004 bd3 ba2.7k sqft1213 Dale Dr, Silver Spring, MD 20910For Sale
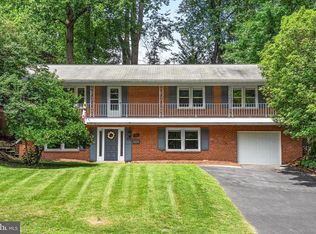 MLS ID #MDMC2247346, Laura London, Compass. Bright MLS
 - $689,9005 bd3 ba1.8k sqft8808 Leonard Dr, Silver Spring, MD 20910For SaleMLS ID #MDMC2249476, Matt Rodgers, Taylor Properties. Bright MLS
- $1,049,0004 bd2 ba2.6k sqft9407 Hale Pl, Silver Spring, MD 20910For SaleMLS ID #MDMC2254108, Jason Koitz, TTR Sotheby's International Realty. Bright MLS
- $1,080,0003 bd4 ba2.2k sqft1907 Rookwood Rd, Silver Spring, MD 20910For SaleMLS ID #MDMC2243618, Cara Pearlman, Compass. Bright MLS
- $999,0003 bd3 ba2.5k sqft9220 Columbia Blvd, Silver Spring, MD 20910For SaleMLS ID #MDMC2254402, Karen Ringo, Compass. Bright MLS
- $1,075,0005 bd5 ba2.8k sqft1522 Dale Dr, Silver Spring, MD 20910For SaleMLS ID #MDMC2244486, Alexandra Peterson, NHT Real Estate LLC. Bright MLS
- $1,250,0004 bd4 ba3k sqft7729 16th St NW, Washington, DC 20012For SaleMLS ID #DCDC2282046, Sheena Saydam, Keller Williams Capital Properties. Bright MLS
- $1,325,0006 bd6 ba2.8k sqft708 Hankin St, Silver Spring, MD 20910For SaleMLS ID #MDMC2204448, Lesley Pappalardo, Coldwell Banker Realty. Bright MLS
- $1,199,9504 bd4 ba2.5k sqft8232 Eastern Ave NW, Washington, DC 20012For SaleMLS ID #DCDC2277710, SCOTT FROST, Compass. Bright MLS
- $999,9996 bd4 ba3.4k sqft1202 Burton St, Silver Spring, MD 20910For SaleMLS ID #MDMC2231152, Victor Ogun, Eagle Real Estate Services, LLC. Bright MLS
- $899,9004 bd3 ba2.1k sqft2305 Peggy Ln, Silver Spring, MD 20910For SaleMLS ID #MDMC2254564, Casey Aboulafia, Compass. Bright MLS
- $750,0004 bd4 ba2.2k sqft4 Burket Ct, Silver Spring, MD 20910For SaleMLS ID #MDMC2250154, Donnell Kearney, Compass. Bright MLS
- $949,0004 bd3 ba2.6k sqft8406 Hartford Ave, Silver Spring, MD 20910For SaleMLS ID #MDMC2242384, Anna Mackler, Serhant. Bright MLS
- $950,0004 bd3 ba2.5k sqft710 Wayne Ave, Silver Spring, MD 20910For SaleMLS ID #MDMC2239378, Kerri Murphy, RLAH @properties. Bright MLS
- $674,9003 bd3 ba1.8k sqft415 Schuyler Rd, Silver Spring, MD 20910For SaleMLS ID #MDMC2255912, John Young, RE/MAX Excellence Realty. Bright MLS
- $849,9004 bd3 ba2k sqft2209 Mark Ct, Silver Spring, MD 20910For SaleMLS ID #MDMC2254724, Salma Musa, Long & Foster Real Estate, Inc.. Bright MLS
- $810,0004 bd3 ba2.5k sqft216 Domer Ave, Takoma Park, MD 20912For SaleMLS ID #MDMC2255262, Bobbi Prescott, RE/MAX Results. Bright MLS
