Charming and spacious twin home in the sought after Olympic Hills neighborhood, just one block from Olympic Hills Golf Course and situated on a cul de sac street. This three bedroom, three bathroom home offers a comfortable blend of space and functionality with 2,532 square feet, beautifully enhanced by abundant natural light throughout. The upper level features a large living room with fireplace, an updated kitchen with white cabinetry, granite countertops and stainless steel appliances, and both formal and informal dining areas. The spacious owner’s suite includes a private bath and ample closet space, along with a second bedroom and full bathroom. The lower level offers a welcoming family room with a second fireplace, third bedroom and bathroom, plus direct access to the patio and backyard. Step outside to enjoy the deck and patio, offering great spaces for entertaining or simply relaxing outdoors. Move in ready and offering the convenience of no HOA fees, this home is ideally situated near shopping, dining, entertainment, major highways and a top performing school district.
Coming soon 10/09
$425,000
9505 Clubhouse Rd, Eden Prairie, MN 55347
3beds
2,532sqft
Twin Home
Built in 1979
0.27 Acres Lot
$426,500 Zestimate®
$168/sqft
$-- HOA
What's special
- 14 hours
- 135
- 9
Zillow last checked:
Listing updated:
Listed by:
John P. Sorenson 612-636-0551,
eXp Realty
Source: NorthstarMLS as distributed by MLS GRID,MLS#: 7153815
Facts & features
Interior
Bedrooms & bathrooms
- Bedrooms: 3
- Bathrooms: 3
- Full bathrooms: 1
- 3/4 bathrooms: 2
Bedroom
- Level: Upper
- Area: 238 Square Feet
- Dimensions: 17 X 14
Bedroom 2
- Level: Upper
- Area: 182 Square Feet
- Dimensions: 14 X 13
Bedroom 3
- Level: Lower
- Area: 255 Square Feet
- Dimensions: 17 X 15
Primary bathroom
- Level: Upper
- Area: 54 Square Feet
- Dimensions: 9 X 6
Deck
- Level: Upper
- Area: 180 Square Feet
- Dimensions: 18 X 10
Dining room
- Level: Upper
- Area: 180 Square Feet
- Dimensions: 15 X 12
Family room
- Level: Lower
- Area: 324 Square Feet
- Dimensions: 18 X 18
Kitchen
- Level: Upper
- Area: 180 Square Feet
- Dimensions: 18 X 10
Living room
- Level: Upper
- Area: 396 Square Feet
- Dimensions: 22 X 18
Patio
- Level: Lower
- Area: 180 Square Feet
- Dimensions: 18 X 10
Utility room
- Level: Lower
- Area: 140 Square Feet
- Dimensions: 14 X 10
Walk in closet
- Level: Lower
- Area: 72 Square Feet
- Dimensions: 9 X 8
Heating
- Forced Air
Cooling
- Central Air
Appliances
- Included: Dishwasher, Disposal, Dryer, ENERGY STAR Qualified Appliances, Freezer, Humidifier, Gas Water Heater, Microwave, Range, Refrigerator, Washer
- Laundry: Electric Dryer Hookup, Lower Level, Laundry Room, Sink, Washer Hookup
Features
- Basement: Finished,Full,Tile Shower,Walk-Out Access
- Number of fireplaces: 2
- Fireplace features: Brick, Family Room, Living Room, Wood Burning
Interior area
- Total structure area: 2,532
- Total interior livable area: 2,532 sqft
- Finished area above ground: 1,476
- Finished area below ground: 1,056
Property
Parking
- Total spaces: 2
- Parking features: Attached, Asphalt, Garage Door Opener, Insulated Garage
- Attached garage spaces: 2
- Has uncovered spaces: Yes
- Details: Garage Dimensions (21 X 20), Garage Door Height (7), Garage Door Width (16)
Accessibility
- Accessibility features: None
Features
- Levels: Multi/Split
- Patio & porch: Covered, Deck, Patio
Lot
- Size: 0.27 Acres
- Dimensions: 72 x 194 x 50 x 193
- Features: Tree Coverage - Medium
Details
- Foundation area: 1450
- Parcel number: 2511622210008
- Zoning description: Residential-Multi-Family,Residential-Single Family
Construction
Type & style
- Home type: SingleFamily
- Property subtype: Twin Home
- Attached to another structure: Yes
Materials
- Frame
- Roof: Age Over 8 Years,Architectural Shingle,Asphalt
Condition
- New construction: No
- Year built: 1979
Utilities & green energy
- Electric: Circuit Breakers
- Gas: Natural Gas
- Sewer: City Sewer/Connected
- Water: City Water/Connected
Community & HOA
Community
- Subdivision: Olympic Hills 1st Add
HOA
- Has HOA: No
Location
- Region: Eden Prairie
Financial & listing details
- Price per square foot: $168/sqft
- Tax assessed value: $401,400
- Annual tax amount: $4,811
- Date on market: 10/3/2026
Estimated market value
$426,500
$405,000 - $448,000
$2,938/mo
Price history
| Date | Event | Price |
|---|---|---|
| 8/1/2024 | Listing removed | -- |
Source: Zillow Rentals Report a problem | ||
| 7/27/2024 | Listed for rent | $2,850$1/sqft |
Source: Zillow Rentals Report a problem | ||
| 7/23/2024 | Sold | $400,000+25.4%$158/sqft |
Source:  NorthstarMLS as distributed by MLS GRID #6547958 Report a problem NorthstarMLS as distributed by MLS GRID #6547958 Report a problem | ||
| 9/26/2019 | Sold | $319,000-0.3%$126/sqft |
Source: NorthstarMLS as distributed by MLS GRID #5264666 Report a problem | ||
| 8/28/2019 | Listed for sale | $319,900$126/sqft |
Source: Edina Realty, Inc., a Berkshire Hathaway affiliate #5264666 Report a problem | ||
| 8/28/2019 | Pending sale | $319,900$126/sqft |
Source: Edina Realty, Inc., a Berkshire Hathaway affiliate #5264666 Report a problem | ||
| 8/2/2019 | Listed for sale | $319,900+45.4%$126/sqft |
Source: Edina Realty, Inc., a Berkshire Hathaway affiliate #5264666 Report a problem | ||
| 8/30/2013 | Sold | $220,000+10%$87/sqft |
Source:  Lake Superior Area Realtors as distributed by MLS GRID #2074674 Report a problem Lake Superior Area Realtors as distributed by MLS GRID #2074674 Report a problem | ||
| 1/5/2012 | Listing removed | $200,000$79/sqft |
Source: Wallin Residential Properties, Inc #4100114 Report a problem | ||
| 11/5/2011 | Listed for sale | $200,000-19.3%$79/sqft |
Source: isNowListed.com Report a problem | ||
| 1/27/2011 | Sold | $247,880-2.6%$98/sqft |
Source: Public Record Report a problem | ||
| 5/12/2006 | Sold | $254,500$101/sqft |
Source: Public Record Report a problem | ||
Public tax history
| Year | Property taxes | Tax assessment |
|---|---|---|
| 2026 | $4,811 +4.3% | $401,400 +4% |
| 2025 | $4,613 -1.6% | $386,000 -2.3% |
| 2024 | $4,690 +14.8% | $394,900 -4.9% |
| 2023 | $4,085 +5.1% | $415,100 +14.5% |
| 2022 | $3,885 +5.1% | $362,500 +12.4% |
| 2021 | $3,696 +1% | $322,400 +4% |
| 2020 | $3,659 -1% | $310,100 +4% |
| 2019 | $3,696 +1% | $298,200 +10.1% |
| 2018 | $3,659 +19.7% | $270,900 +12.3% |
| 2017 | $3,057 +0.8% | $241,200 +2% |
| 2016 | $3,034 +1.4% | $236,500 +18.4% |
| 2015 | $2,991 +16.6% | $199,700 +4.9% |
| 2014 | $2,565 +4% | $190,300 |
| 2013 | $2,465 -15.1% | $190,300 -8.6% |
| 2012 | $2,904 +7.5% | $208,300 -3% |
| 2011 | $2,701 -0.9% | $214,700 -7.7% |
| 2010 | $2,726 -0.5% | $232,700 -5% |
| 2009 | $2,741 -2.5% | $244,900 +6% |
| 2006 | $2,811 +15.5% | $231,000 +15% |
| 2005 | $2,433 +5.9% | $200,900 +7% |
| 2004 | $2,299 -2.2% | $187,800 +6% |
| 2002 | $2,351 -39% | $177,200 |
| 2001 | $3,857 | -- |
Find assessor info on the county website
Monthly payment
Est. payment
Payment breakdown
Explore the cost of this home by adjusting the details. Changes won't be saved.Climate risks
Neighborhood: 55347
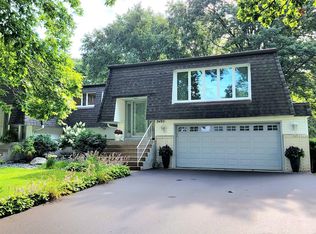
Similar homes
- $415,0004 bd2 ba2.3k sqft10465 Olympic Cir, Eden Prairie, MN 55347For Sale
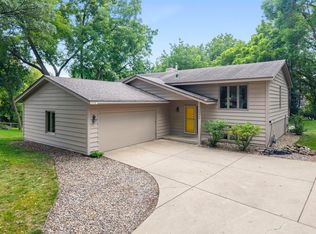
 MLS ID #7132572, Desrochers Realty Group, eXp Realty. NorthstarMLS as distributed by MLS GRID
 - $525,0004 bd2 ba2.2k sqft10280 Amsden Way, Eden Prairie, MN 55347For Sale
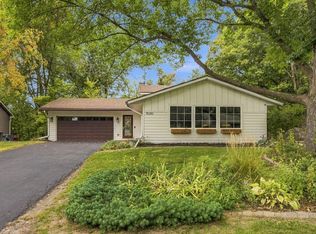 MLS ID #7150273, Justin D Rhodes, Coldwell Banker Realty - Southwest Regional. NorthstarMLS as distributed by MLS GRID
 - $469,9004 bd3 ba2.3k sqft12273 Jack Pine Trl, Eden Prairie, MN 55347For Sale
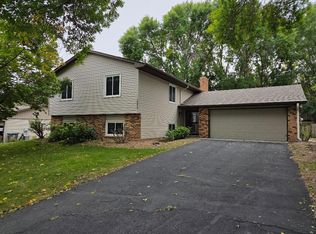 MLS ID #7149305, Barry C Tanner, eXp Realty. NorthstarMLS as distributed by MLS GRID
 - $329,0003 bd2 ba1.7k sqft9751 Brighton Ln, Eden Prairie, MN 55347For Sale
 MLS ID #7151146, J. Kirk Darling, Compass. NorthstarMLS as distributed by MLS GRID
 - $459,9003 bd2 ba1.9k sqft8365 Heather Ave, Eden Prairie, MN 55347For SaleMLS ID #7145531, Steve Koleno, Beycome Brokerage Realty LLC. NorthstarMLS as distributed by MLS GRID
- $550,0004 bd3 ba1.9k sqft15019 Village Woods Dr, Eden Prairie, MN 55347For SaleMLS ID #7148202, Susan Rowland, Lakes Sotheby's International Realty. NorthstarMLS as distributed by MLS GRID
- $394,9003 bd3 ba1.7k sqft10100 Bridgehill Ter, Eden Prairie, MN 55347For SaleMLS ID #7149170, Joshua S Sprague, Lakes Sotheby's International Realty. NorthstarMLS as distributed by MLS GRID
- $509,9993 bd3 ba2k sqft9903 Balmoral Ln, Eden Prairie, MN 55347For SaleMLS ID #7122642, Daniel Cleve, Yarlow Realty Group. NorthstarMLS as distributed by MLS GRID
- $440,0004 bd3 ba2k sqft8687 Ridgewind Rd, Eden Prairie, MN 55344For SaleMLS ID #7123645, Julie A VanDerostyne, Keller Williams Realty Integrity. NorthstarMLS as distributed by MLS GRID
- $379,9003 bd3 ba2.1k sqft9637 Belmont Ln, Eden Prairie, MN 55347For SaleMLS ID #7132173, Christopher J Broz, REMAX Results. NorthstarMLS as distributed by MLS GRID
- $435,0003 bd2 ba1.9k sqft10340 Decatur Ave S, Bloomington, MN 55438For SaleMLS ID #7132112, Peter F. Hao, Longhouse Realty. NorthstarMLS as distributed by MLS GRID
- $415,0003 bd2 ba1.5k sqft8778 Hawthorne Dr, Eden Prairie, MN 55347For SaleMLS ID #7101737, Jinyi Wu, Coldwell Banker Realty. NorthstarMLS as distributed by MLS GRID
- $375,0004 bd3 ba2k sqft5201 W 84th St, Bloomington, MN 55437For SaleMLS ID #7154795, Francis Jazmin Tyler, Bridge Realty, LLC. NorthstarMLS as distributed by MLS GRID
- $455,0004 bd4 ba2.6k sqft15587 Crabapple Ln, Eden Prairie, MN 55347For SaleMLS ID #7147259, Melissa Clawson, Call It Closed International Realty. NorthstarMLS as distributed by MLS GRID
- $549,9004 bd3 ba2.4k sqft14886 Tealwood Ct, Eden Prairie, MN 55347For SaleMLS ID #7148495, Christopher Buesgens, Compass. NorthstarMLS as distributed by MLS GRID
- $499,0004 bd4 ba3.1k sqft15588 Canyon Rdg, Eden Prairie, MN 55347For SaleMLS ID #7150894, Barry C Tanner, eXp Realty. NorthstarMLS as distributed by MLS GRID
- $430,0004 bd2 ba1.7k sqft13499 Caramel Trl, Eden Prairie, MN 55346For SaleMLS ID #7138224, Joanne Hanson, Keller Williams Classic Rlty NW. NorthstarMLS as distributed by MLS GRID
- $374,9003 bd2 ba1.9k sqft9701 Mill Creek Dr, Eden Prairie, MN 55347For SaleMLS ID #7126510, Brian Schulenburg, Twin Cities Property Finder. NorthstarMLS as distributed by MLS GRID
- $300,0002 bd2 ba1.5k sqft10237 Arrowwood Dr, Eden Prairie, MN 55347For SaleMLS ID #7152790, Bruce E Bjorklund, Bjorklund Realty, Inc.. NorthstarMLS as distributed by MLS GRID
- $550,0003 bd3 ba2.8k sqft16101 Hilltop Rd, Eden Prairie, MN 55347For SaleMLS ID #7002149, Molly Garrett, Keller Williams Integrity NW. NorthstarMLS as distributed by MLS GRID
