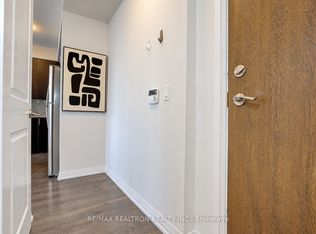
Welcome To This Bright & Stylish South-Facing 1-Bedroom Suite At Upper Village 2 In The Heart Of Wismer! Offering 523 Sq. Ft. Of Well-Designed Living Space, This Beautifully Maintained Suite Features 10-Ft Ceilings, Laminate Flooring Throughout, Floor-To-Ceiling Windows And An Open-Concept Layout Filled With Natural Light. The Spacious Living & Dining Area Flows Seamlessly To A Private Balcony With Sunny South Exposure, Creating The Perfect Spot To Relax, Enjoy Your Morning Coffee Or Unwind At The End Of The Day. The Upgraded Modern Kitchen Is Both Functional And Elegant, Featuring Quartz Countertops, Ceramic Backsplash, Undermount Sink, Sleek Cabinetry And Plenty Of Prep Space. The Generously Sized Primary Bedroom Offers A Walk-In Closet And Floor-To-Ceiling Window, Providing A Bright And Comfortable Retreat. Freshly Painted And Move-In Ready, This Suite Also Includes 1 Owned Underground Parking Space, 1 Owned Locker And All Existing Window Coverings. Residents Enjoy Convenient Building Amenities Including Concierge, Exercise Room, Party/Meeting Room And Visitor Parking. Ideally Located Near Mount Joy GO Station, Public Transit, Schools, Library, Parks, Grocery Stores, Restaurants And Everyday Shopping. A Fantastic Opportunity For First-Time Buyers, Young Professionals, Downsizers Or Investors Looking For Comfort, Convenience And Excellent Value In One Of Markham's Most Convenient Communities. Just Move In And Enjoy!
Under contract
C$429,000
9506 Markham Rd #1903, Markham, ON L6E 0S5
1beds
1baths
Apartment
Built in ----
-- sqft lot
$-- Zestimate®
C$--/sqft
C$449/mo HOA
What's special
Laminate flooring throughoutFloor-to-ceiling windowsUpgraded modern kitchenQuartz countertopsCeramic backsplashUndermount sinkSleek cabinetry
- 21 days
- 6
- 0
Zillow last checked:
Listing updated:
Listed by:
ANJIA REALTY
Source: TRREB,MLS®#: N13827986 Originating MLS®#: Toronto Regional Real Estate Board
Originating MLS®#: Toronto Regional Real Estate BoardFacts & features
Interior
Bedrooms & bathrooms
- Bedrooms: 1
- Bathrooms: 1
Primary bedroom
- Level: Main
- Dimensions: 3.54 x 3.05
Dining room
- Level: Main
- Dimensions: 6.07 x 2.44
Kitchen
- Level: Main
- Dimensions: 3.26 x 2.44
Living room
- Level: Main
- Dimensions: 6.07 x 3.26
Heating
- Forced Air, Gas
Cooling
- Central Air
Appliances
- Laundry: Ensuite
Features
- Other
- Basement: None
- Has fireplace: No
Interior area
- Living area range: 500-599 null
Property
Parking
- Total spaces: 1
- Parking features: Underground
- Has garage: Yes
Features
- Exterior features: Open Balcony
Lot
- Features: Hospital, Library, Public Transit, School
Details
- Parcel number: 298620260
Construction
Type & style
- Home type: Apartment
- Property subtype: Apartment
Materials
- Brick, Concrete
Community & HOA
HOA
- Amenities included: Concierge, Exercise Room, Party Room/Meeting Room, Visitor Parking
- Services included: Heat Included, Common Elements Included, Building Insurance Included, Parking Included
- HOA fee: C$449 monthly
- HOA name: YRSCC
Location
- Region: Markham
Financial & listing details
- Annual tax amount: C$1,964
- Date on market: 9/25/2026
Price history
Price history is unavailable.
Public tax history
Tax history is unavailable.
Climate risks
Neighborhood: Wismer Commons
Nearby schools
GreatSchools rating
No schools nearby
We couldn't find any schools near this home.


Similar homes
- C$438,0001 bd2 ba-- sqft1709 Bur Oak Ave #301, Markham, ON L6E 0V7For Sale
 MLS ID #N14089910, REAL BROKER ONTARIO LTD.. TRREB
 - C$419,9001 bd1 ba-- sqft9560 Markham Rd Unit 910, Markham, ON L6E 0N6For Sale
 MLS ID #N13658618, CENTURY 21 PERCY FULTON LTD.. TRREB
 - C$408,0003 bd1 ba-- sqft9560 Markham Rd #1103, Markham, ON L6E 0T4For Sale
 MLS ID #N13777700, RE/MAX EXCEL REALTY LTD.. TRREB
 - C$435,0002 bd1 ba-- sqft9560 Markham Rd #1112, Markham, ON L6E 0T4For Sale
 MLS ID #N13584132, RE/MAX HALLMARK REALTY LTD.. TRREB
