Don't miss this rare opportunity for multi-generational living on over 2 acres with breathtaking Owyhee Mountain views and TWO large outbuildings! Built in 2018, this beautiful 5-bedroom, 4-bath home offers 3,389 square feet with a thoughtfully designed layout that provides both space and privacy. The main level features a spacious chef's kitchen with cherry wood cabinetry, a large U-shaped dining bar, and plenty of room for gathering and entertaining. The secluded primary suite offers a walk-in closet and tiled shower, while a second bedroom and full bath provide additional flexibility. Downstairs, you'll find three bedrooms, two bathrooms, a separate entrance, and built-in bar, making it ideal for extended family or a second living area! Step outside to enjoy peaceful country living, unobstructed mountain views, and incredible sunsets from the expansive raised deck, lower patio, or front porch. The property features a 48x24 barn with 12-foot ceilings and roll-up door, PLUS an approximately 1,000-square-foot insulated shop complete with power, office, and bathroom! Additional highlights include dual-zone heating and cooling, energy-efficient picture windows, quality craftsmanship, and plenty of parking. With room for animals, hobbies, and entertaining, this property offers an incredible combination of space, versatility, and Idaho living!
Active
$850,000
9531 Pump Rd, Nampa, ID 83686
5beds
4baths
3,389sqft
Single Family Residence
Built in 2018
2.27 Acres Lot
$840,400 Zestimate®
$251/sqft
$-- HOA
What's special
- 19 days
- 1,382
- 121
Likely to sell faster than
Zillow last checked:
Listing updated:
Listed by:
Mason Alpert Cell:208-912-4939,
Boise Premier Real Estate
Source: IMLS,MLS#: 99003761
Facts & features
Interior
Bedrooms & bathrooms
- Bedrooms: 5
- Bathrooms: 4
- Main level bathrooms: 2
- Main level bedrooms: 2
Primary bedroom
- Level: Main
Bedroom 2
- Level: Main
Bedroom 3
- Level: Lower
Bedroom 4
- Level: Lower
Bedroom 5
- Level: Lower
Kitchen
- Level: Upper
Living room
- Level: Upper
Heating
- Forced Air, Natural Gas
Cooling
- Central Air
Appliances
- Included: Gas Water Heater, Tank Water Heater, Dishwasher
Features
- Bath-Master, Bed-Master Main Level, Family Room, Two Kitchens, Breakfast Bar, Kitchen Island, Granite Counters, Number of Baths Main Level: 2, Number of Baths Below Grade: 2
- Flooring: Carpet
- Basement: Daylight,Walk-Out Access
- Has fireplace: No
Interior area
- Total structure area: 3,389
- Total interior livable area: 3,389 sqft
- Finished area above ground: 2,009
- Finished area below ground: 1,380
Property
Parking
- Total spaces: 4
- Parking features: Detached, Carport, RV Access/Parking
- Garage spaces: 2
- Carport spaces: 2
- Covered spaces: 4
Features
- Levels: Single with Below Grade
- Spa features: Heated
- Fencing: Full,Metal
- Has view: Yes
Lot
- Size: 2.27 Acres
- Dimensions: 311 x 298
- Features: 1 - 4.99 AC, Horses, Views, Auto Sprinkler System, Full Sprinkler System
Details
- Additional structures: Barn(s), Separate Living Quarters
- Parcel number: R3012430300
- Horses can be raised: Yes
Construction
Type & style
- Home type: SingleFamily
- Property subtype: Single Family Residence
Materials
- Frame, Wood Siding
- Roof: Composition
Condition
- Year built: 2018
Utilities & green energy
- Sewer: Septic Tank
- Water: Shared Well
- Utilities for property: Electricity Connected
Community & HOA
Location
- Region: Nampa
Financial & listing details
- Price per square foot: $251/sqft
- Tax assessed value: $819,900
- Annual tax amount: $2,903
- Date on market: 10/15/2026
- Ownership: Fee Simple,Fractional Ownership: No
- Electric utility on property: Yes
Estimated market value
$840,400
$798,000 - $882,000
$4,203/mo
Price history
Price history is unavailable.
Public tax history
| Year | Property taxes | Tax assessment |
|---|---|---|
| 2025 | $2,903 -1.1% | $819,900 +3.4% |
| 2024 | $2,936 -8.2% | $792,700 -1.3% |
| 2023 | $3,198 -1.8% | $803,410 -6.8% |
| 2022 | $3,258 -7.4% | $862,170 +40.2% |
| 2021 | $3,517 -12.7% | $614,970 +35.6% |
| 2020 | $4,030 -18% | $453,620 +5% |
| 2019 | $4,913 | $432,020 |
Find assessor info on the county website
Monthly payment
Est. payment
Payment breakdown
Explore the cost of this home by adjusting the details. Changes won't be saved.Climate risks
Neighborhood: 83686
Nearby schools
Schools provided by the listing agent
- Elementary: West Canyon
- Middle: Vallivue Middle
- High: Vallivue
- District: Vallivue School District #139
Source: IMLS. This data may not be complete. We recommend contacting the local school district to confirm school assignments for this home.
Similar homes
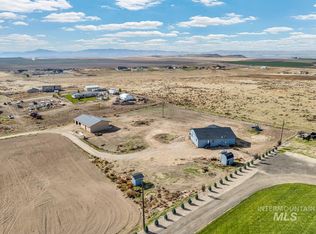
- $849,9994 bd3 ba3k sqft11171 Pump Rd, Nampa, ID 83686Active
 MLS ID #99004515, Morey Allaway, Finding 43 Real Estate. IMLS
- $699,0004 bd3 ba2.7k sqft10270 Duck Ln, Nampa, ID 83686Active
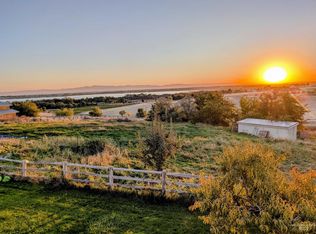 MLS ID #99003259, Kent Corbett, Homes of Idaho. IMLS
- $799,9995 bd3 ba3.1k sqft127 Ruth Ln, Nampa, ID 83686Active
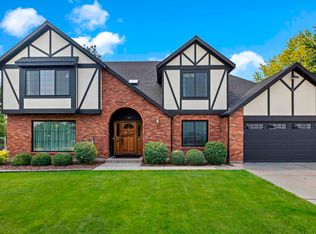 MLS ID #99004072, Mario Deleon, Team Realty. IMLS
- $899,0004 bd3 ba3.6k sqft11274 W Royal Ridge Ct, Nampa, ID 83686Active
 MLS ID #99003974, Judy Trimble, RE/MAX Executives. IMLS
