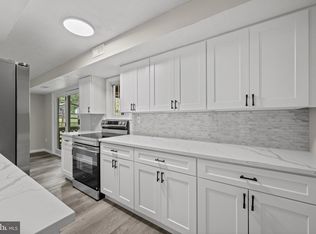
The light-filled interior features new paint and carpet throughout. Beyond the cosmetic updates, major systems are newer and well-maintained, providing complete peace of mind. The layout flows seamlessly to a large concrete patio, perfect for entertaining or relaxing. The spacious yard also includes a sturdy storage shed for added organization. Nestled in a peaceful Columbia neighborhood with easy access to shops, dining, and commuter routes, this home offers the perfect blend of comfort and low-maintenance convenience. Nestled in Oakland Mills with easy access to shops, dining, and commuter routes, this home offers the perfect blend of comfort and low-maintenance convenience.
For sale
$525,000
9542 Farewell Rd, Columbia, MD 21045
5beds
1,576sqft
Single Family Residence
Built in 1973
8,494 Square Feet Lot
$520,200 Zestimate®
$333/sqft
$99/mo HOA
What's special
Spacious yardLight-filled interior
- 24 days
- 1,370
- 94
Likely to sell faster than
Zillow last checked:
Listing updated:
Listed by:
Cesar Paredes 571-225-9928,
Compass (703) 310-6111
Source: Bright MLS,MLS#: MDHW2073182
Facts & features
Interior
Bedrooms & bathrooms
- Bedrooms: 5
- Bathrooms: 3
- Full bathrooms: 2
- 1/2 bathrooms: 1
- Main level bathrooms: 1
Basement
- Area: 0
Heating
- Forced Air, Natural Gas
Cooling
- Central Air, Natural Gas
Appliances
- Included: Gas Water Heater
- Laundry: Dryer In Unit, Washer In Unit
Features
- Combination Kitchen/Living
- Has basement: No
- Has fireplace: No
Interior area
- Total structure area: 1,576
- Total interior livable area: 1,576 sqft
- Finished area above ground: 1,576
- Finished area below ground: 0
Property
Parking
- Total spaces: 2
- Parking features: Driveway, Off Street
- Uncovered spaces: 2
Accessibility
- Accessibility features: Accessible Entrance
Features
- Levels: Two
- Stories: 2
- Patio & porch: Brick, Deck, Enclosed
- Exterior features: Sidewalks
- Pool features: None
- Fencing: Wood
Lot
- Size: 8,494 Square Feet
Details
- Additional structures: Above Grade, Below Grade
- Parcel number: 1416071803
- Zoning: NT
- Special conditions: Standard
Construction
Type & style
- Home type: SingleFamily
- Architectural style: Colonial
- Property subtype: Single Family Residence
Materials
- Frame
- Foundation: Block
- Roof: Shingle
Condition
- Very Good
- New construction: No
- Year built: 1973
- Major remodel year: 2022
Utilities & green energy
- Sewer: Public Sewer
- Water: Public
Community & HOA
Community
- Subdivision: Stevens Forest
HOA
- Has HOA: Yes
- HOA fee: $1,183 annually
- HOA name: VILLAGE OF OAKLAND MILLS - STEVENS FOREST
Location
- Region: Columbia
Financial & listing details
- Price per square foot: $333/sqft
- Tax assessed value: $432,500
- Annual tax amount: $6,172
- Date on market: 10/2/2026
- Listing agreement: Exclusive Right To Sell
- Listing terms: Cash,Conventional,FHA,VA Loan
- Ownership: Fee Simple
Estimated market value
$520,200
$494,000 - $546,000
$3,348/mo
Price history
| Date | Event | Price |
|---|---|---|
| 10/2/2026 | Listed for sale | $525,000+14.1%$333/sqft |
Source:  Bright MLS #MDHW2073182 Report a problem | ||
| 3/31/2023 | Sold | $460,000$292/sqft |
Source: Bright MLS #MDHW2024700 Report a problem | ||
| 2/20/2023 | Pending sale | $460,000$292/sqft |
Source: Bright MLS #MDHW2024700 Report a problem | ||
| 1/26/2023 | Listed for sale | $460,000+185.9%$292/sqft |
Source: Bright MLS #MDHW2024700 Report a problem | ||
| 10/14/2003 | Sold | $160,879+23.8%$102/sqft |
Source: Public Record Report a problem | ||
| 2/16/1999 | Sold | $130,000-1.7%$82/sqft |
Source: Public Record Report a problem | ||
| 10/26/1998 | Sold | $132,225$84/sqft |
Source: Public Record Report a problem | ||
Public tax history
| Year | Property taxes | Tax assessment |
|---|---|---|
| 2026 | $6,743 +9.2% | $432,500 +10.1% |
| 2025 | $6,172 +55.1% | $392,933 +11.2% |
| 2024 | $3,979 +12.6% | $353,367 +12.6% |
| 2023 | $3,533 +5.8% | $313,800 |
| 2022 | $3,340 +6.1% | $313,800 +12.3% |
| 2021 | $3,147 +6.5% | $279,467 +6.5% |
| 2020 | $2,954 | $262,300 |
| 2019 | $2,954 -7.4% | $262,300 |
| 2018 | $3,190 -21.2% | $262,300 -2.9% |
| 2017 | $4,049 +465.7% | $270,200 |
| 2016 | $716 | $270,200 |
| 2015 | $716 +2.5% | $270,200 -1.1% |
| 2014 | $698 | $273,100 +0% |
| 2013 | -- | $272,967 +0% |
| 2012 | -- | $272,833 +0% |
| 2011 | -- | $272,800 0% |
| 2010 | -- | $272,880 |
| 2009 | -- | $272,880 -9.8% |
| 2008 | -- | $302,380 +17.6% |
| 2007 | -- | $257,126 +21.4% |
| 2006 | -- | $211,873 +27.2% |
| 2005 | -- | $166,620 +8.5% |
| 2004 | -- | $153,620 +9.2% |
| 2003 | -- | $140,620 +10.2% |
| 2002 | -- | $127,620 +0.8% |
| 2001 | -- | $126,546 +152.2% |
| 2000 | -- | $50,180 |
Find assessor info on the county website
Monthly payment
Est. payment
Payment breakdown
Explore the cost of this home by adjusting the details. Changes won't be saved.Climate risks
Neighborhood: 21045
Nearby schools
Schools provided by the listing agent
- District: Howard County Public Schools
Source: Bright MLS. This data may not be complete. We recommend contacting the local school district to confirm school assignments for this home.


Similar homes
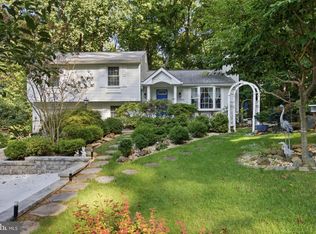
- $439,9004 bd2 ba1.6k sqft6490 Barchink Pl, Columbia, MD 21045For Sale
 MLS ID #MDHW2074086, Wayne Benny, HomeSmart. Bright MLS
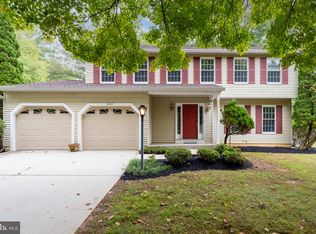
- $575,0004 bd3 ba2k sqft9474 Black Velvet Ln, Columbia, MD 21046For Sale
 MLS ID #MDHW2073214, Brett Rubin, Compass. Bright MLS
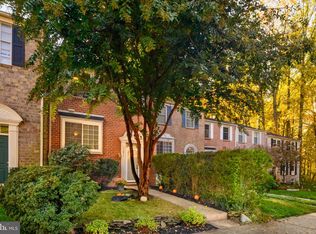
- $695,0004 bd3 ba2.1k sqft6037 Watch Chain Way, Columbia, MD 21044For Sale
 MLS ID #MDHW2074720, Trent Gladstone, The KW Collective. Bright MLS
- $469,0004 bd4 ba2.1k sqft11911 Blue February Way, Columbia, MD 21044For Sale
 MLS ID #MDHW2075118, Melanie Graw, Coldwell Banker Realty. Bright MLS
- $530,0003 bd3 ba2.2k sqft6492 Sedgwick St, Elkridge, MD 21075For SaleMLS ID #MDHW2073990, Lening Rivera, Douglas Realty, LLC. Bright MLS
- $515,0004 bd3 ba1.8k sqft5711 Osage St, College Park, MD 20740For SaleMLS ID #MDPG2223192, Ernesto Grandez, Deausen Realty. Bright MLS
- $399,0003 bd3 ba1.8k sqft5702 Yellowrose Ct, Columbia, MD 21045For SaleMLS ID #MDHW2073132, Teal Clise, EXP Realty, LLC. Bright MLS
- $519,9003 bd2 ba2k sqft12411 Keynote Ln, Bowie, MD 20715For SaleMLS ID #MDPG2222342, Jeannette Westcott, Keller Williams Realty Centre. Bright MLS
- $499,9993 bd2 ba1.5k sqft12224 Wynmore Ln, Bowie, MD 20715For SaleMLS ID #MDPG2223186, Hazel Shakur, Redfin Corp. Bright MLS
- $475,0003 bd4 ba1.8k sqft11767 Stonegate Ln, Columbia, MD 21044For SaleMLS ID #MDHW2073230, Frank Alston, Long & Foster Real Estate, Inc.. Bright MLS
- $500,0004 bd3 ba1.8k sqft12635 Millstream Dr, Bowie, MD 20715For SaleMLS ID #MDPG2216876, Rick Mudd, RE/MAX Executive. Bright MLS
- $365,0003 bd3 ba1k sqft8802 Tamar Dr Unit 14-1, Columbia, MD 21045For SaleMLS ID #MDHW2072934, sarabjit singh, Samson Properties. Bright MLS
- $575,0004 bd2 ba1.6k sqft3608 Winter Laurel Ter, Olney, MD 20832For SaleMLS ID #MDMC2252094, Jack Wang, RLAH @properties. Bright MLS
- $549,0005 bd4 ba1.8k sqft5906 Berwyn Rd, College Park, MD 20740For SaleMLS ID #MDPG2213268, Leslie Sanchez, Douglas Realty, LLC. Bright MLS
- $550,0004 bd2 ba1.8k sqft7002 Bristol Pl, Sykesville, MD 21784For SaleMLS ID #MDCR2036254, Creig Northrop, Northrop Realty. Bright MLS
- $485,0005 bd2 ba1.9k sqft7811 Stafford Hill Ct, Glen Burnie, MD 21061For SaleMLS ID #MDAA2154352, Jose Ciciliano, Compass. Bright MLS
- $445,0003 bd4 ba1.8k sqft10718 Bridlerein Ter, Columbia, MD 21044For SaleMLS ID #MDHW2073594, Sue Wettstein Brazzel, Cummings & Co. Realtors. Bright MLS
- $625,0003 bd3 ba2.1k sqft1908 Ridgewood Rd, Hanover, MD 21076For SaleMLS ID #MDAA2154500, Ryan Briggs, Anne Arundel Properties, Inc.. Bright MLS
- $440,0005 bd3 ba2.2k sqft6415 Craigmont Rd, Baltimore, MD 21207For SaleMLS ID #MDBC2174520, Akeem Alade, RLAH @properties. Bright MLS
- $630,0004 bd3 ba1.6k sqft273 Severn Rd, Millersville, MD 21108For SaleMLS ID #MDAA2154024, Sidra Ali Farooq, Long & Foster Real Estate, Inc.. Bright MLS
