*** OPEN HOUSE- SUNDAY, 10/25 FROM 12-2PM***Classic charm meets thoughtful updates in this four-sided brick ranch situated on 0.88 acres in an established Gwinnett County neighborhood! Offering 3 bedrooms, 2 full bathrooms, and an unfinished basement, this home combines timeless character with modern improvements. The renovated kitchen features stainless steel appliances, an open-concept layout, and a spacious pantry, flowing seamlessly into the main living areas. Original hardwood floors add warmth and character throughout portions of the home. Downstairs, the unfinished basement offers flexible space for hobbies, storage, or a home workshop, along with a dedicated laundry area and utility sink. Notable improvements include a new roof in 2020, replacement double-pane windows on the main level, updated gutters with gutter guards, and a replaced septic system in 2017, reportedly upgraded from 3-bedroom to 4-bedroom capacity, offering potential for future basement expansion. Transferable warranties are available for applicable updates, providing added peace of mind! Step outside to enjoy the spacious backyard surrounded by mature landscaping, flowering shrubs, fruit trees, and established garden beds. The back deck with built-in seating provides the perfect spot to relax or entertain. Additional features include a carport with two storage areas and convenient access to nearby shopping, dining, schools, and everyday amenities. With nearly an acre to enjoy, this property offers the perfect blend of classic charm, functional living space, and outdoor beauty!
Active
$350,000
955 Ridge Rd, Lawrenceville, GA 30043
3beds
1,338sqft
Single Family Residence
Built in 1965
0.88 Acres Lot
$316,700 Zestimate®
$262/sqft
$-- HOA
What's special
Fruit treesFour-sided brick ranchEstablished garden bedsRenovated kitchenOpen-concept layoutFlowering shrubsOriginal hardwood floors
- 23 hours
- 116
- 17
Zillow last checked:
Listing updated:
Listed by:
Ashley Nalley 706-808-4507,
Keller Williams Greater Athens,
Carly Bell 706-528-6694,
Keller Williams Greater Athens
Source: GAMLS,MLS#: 10877475
Facts & features
Interior
Bedrooms & bathrooms
- Bedrooms: 3
- Bathrooms: 2
- Full bathrooms: 2
- Main level bathrooms: 2
- Main level bedrooms: 3
Rooms
- Room types: Other
Dining room
- Features: Dining Rm/Living Rm Combo
Kitchen
- Features: Breakfast Area
Heating
- Electric, Forced Air
Cooling
- Central Air
Appliances
- Included: Dishwasher, Microwave, Oven/Range (Combo), Refrigerator, Stainless Steel Appliance(s)
- Laundry: In Basement
Features
- Tile Bath
- Flooring: Hardwood
- Basement: Full,Unfinished
- Has fireplace: No
Interior area
- Total structure area: 1,338
- Total interior livable area: 1,338 sqft
- Finished area above ground: 1,338
- Finished area below ground: 0
Property
Parking
- Parking features: Carport, Detached, Garage
- Has garage: Yes
- Has carport: Yes
Features
- Levels: One
- Stories: 1
- Patio & porch: Porch
Lot
- Size: 0.88 Acres
- Features: Level
Details
- Additional structures: Shed(s)
- Parcel number: R7064 004A
Construction
Type & style
- Home type: SingleFamily
- Architectural style: Brick 4 Side
- Property subtype: Single Family Residence
Materials
- Brick
- Roof: Composition
Condition
- Resale
- New construction: No
- Year built: 1965
Utilities & green energy
- Sewer: Septic Tank
- Water: Public
- Utilities for property: Cable Available, Electricity Available, High Speed Internet
Community & HOA
Community
- Features: None
- Subdivision: None
HOA
- Has HOA: No
- Services included: None
Location
- Region: Lawrenceville
Financial & listing details
- Price per square foot: $262/sqft
- Tax assessed value: $266,700
- Annual tax amount: $2,903
- Date on market: 10/22/2026
- Listing agreement: Exclusive Right To Sell
- Electric utility on property: Yes
Estimated market value
$316,700
$288,000 - $342,000
$2,010/mo
Price history
| Date | Event | Price |
|---|---|---|
| 10/22/2026 | Listed for sale | $350,000+288.9%$262/sqft |
Source:  GAMLS #10877475 Report a problem | ||
| 11/22/2013 | Sold | $90,000-41.6%$67/sqft |
Source: Public Record Report a problem | ||
| 1/10/2002 | Sold | $154,000$115/sqft |
Source: Public Record Report a problem | ||
Public tax history
| Year | Property taxes | Tax assessment |
|---|---|---|
| 2026 | -- | $106,680 -17.9% |
| 2025 | $3,238 -3.7% | $129,960 |
| 2024 | $3,360 +17.2% | $129,960 |
| 2023 | $2,868 +5% | $129,960 +28.4% |
| 2022 | $2,730 +18.8% | $101,240 +28.9% |
| 2021 | $2,298 +7.1% | $78,560 +11.1% |
| 2020 | $2,145 +8% | $70,680 +8.5% |
| 2019 | $1,987 | $65,120 |
| 2018 | $1,987 +12.3% | $65,120 +20.4% |
| 2016 | $1,769 +11.6% | $54,080 +20.1% |
| 2015 | $1,586 | $45,040 +25.1% |
| 2014 | $1,586 +135.5% | $36,000 -21.9% |
| 2013 | $673 | $46,080 |
| 2012 | -- | $46,080 |
| 2011 | -- | $46,080 -27.5% |
| 2010 | -- | $63,600 |
| 2009 | -- | $63,600 -13.2% |
| 2007 | -- | $73,280 |
| 2006 | -- | $73,280 |
| 2005 | -- | $73,280 |
| 2004 | -- | $73,280 +93% |
| 2003 | -- | $37,960 |
| 2002 | $275 -77.9% | $37,960 -44.4% |
| 2001 | $1,241 | $68,320 |
Find assessor info on the county website
Monthly payment
Est. payment
Payment breakdown
Explore the cost of this home by adjusting the details. Changes won't be saved.Climate risks
Neighborhood: 30043
Nearby schools
Schools provided by the listing agent
- Elementary: Woodward Mill
- Middle: Twin Rivers
- High: Mountain View
Source: GAMLS. This data may not be complete. We recommend contacting the local school district to confirm school assignments for this home.
- $417,0004 bd3 ba2.7k sqft1558 Park Knoll Trl, Lawrenceville, GA 30043Sold

- $417,8005 bd4 ba3.1k sqft1548 Park Knoll Trl, Lawrenceville, GA 30043Off Market

- $399,0004 bd3 ba2.7k sqft1415 Highland Oaks Way, Lawrenceville, GA 30043Off Market
- $388,5004 bd3 ba2.4k sqft1538 Park Knoll Trl, Lawrenceville, GA 30043Off Market

Similar homes
- $340,0003 bd2 ba1.5k sqft1025 Ridgedale Dr, Lawrenceville, GA 30043Active
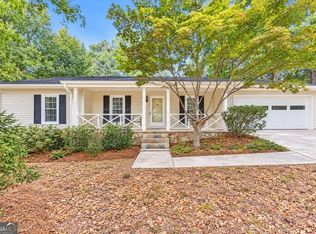
 MLS ID #10877441, Janice Overbeck, Keller Williams Realty Atlanta North. GAMLS
- $337,0003 bd2 ba1.5k sqft1515 Trail Ridge Ct, Lawrenceville, GA 30043Active
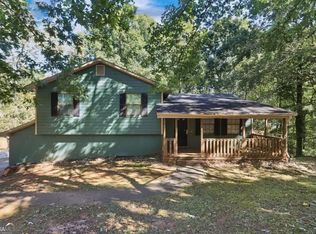 MLS ID #10877637, Loree Nichols, Mainstay Brokerage. GAMLS
- $349,0003 bd2 ba1.7k sqft1763 Shadybrook Ct, Lawrenceville, GA 30043Active
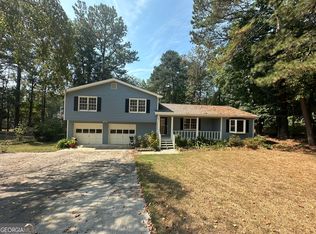 MLS ID #10830743, Michele Parrish, CrossPointe Realty Inc.. GAMLS
- $350,0004 bd2 ba1.6k sqft850 The Cir, Lawrenceville, GA 30043Active
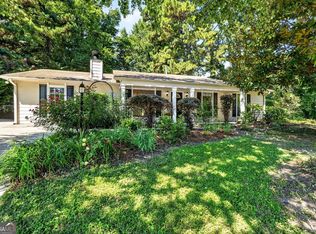 MLS ID #10849391, Peggy Pfohl, Keller Williams Realty Atl. Partners. GAMLS
- $385,0003 bd2 ba1.5k sqft1314 Gatewood Dr, Lawrenceville, GA 30043ActiveMLS ID #10844405, Greg Cantrell, Living Stone Properties, Inc.. GAMLS
- $385,0003 bd2 ba1.7k sqft2353 Radcliff Dr, Lawrenceville, GA 30043For Sale
 MLS ID #7857572, wilson nguyen, Simply Homes ATL, LLC. FMLS GA
- $329,9003 bd2 ba1.5k sqft1496 Arnold Dr, Lawrenceville, GA 30043ActiveMLS ID #10709194, Robert E Salmons Jr., Entera Realty. GAMLS
- $380,0004 bd2 ba1.6k sqft1077 Woodsong Pass Ct, Lawrenceville, GA 30043ActiveMLS ID #10876749, Lizbeth Cuevas, Harry Norman Realtors. GAMLS
- $344,9004 bd2 ba1.4k sqft1331 Sunsweet Dr, Lawrenceville, GA 30043ActiveMLS ID #10857134, Jenny Mendoza, Virtual Properties Realty.com. GAMLS
- $349,0003 bd2 ba1.2k sqft1341 Prospectors Dr, Lawrenceville, GA 30043For SaleMLS ID #7834360, Derek Adkins, NorthGroup Real Estate. FMLS GA
- $371,9003 bd2 ba1.5k sqft1138 Woodland Cir, Lawrenceville, GA 30043ActiveMLS ID #10825288, Haven House Team, Virtual Properties Realty.Net. GAMLS
- $305,0003 bd2 ba1.4k sqft2041 Prospect Rd, Lawrenceville, GA 30043Active Under ContractMLS ID #10870513, Jonesy Realty Group, HomeSmart. GAMLS
- $349,0005 bd2 ba1.8k sqft928 Hi Hope Rd, Lawrenceville, GA 30043ActiveMLS ID #10856034, Colleen Stellwagen, Southern Grandeur Real Estate Group. GAMLS
- $349,9003 bd3 ba1.7k sqft2051 Sunsweet Ct, Lawrenceville, GA 30043ActiveMLS ID #10804789, David Ly, Virtual Properties Realty.com. GAMLS
- $370,0004 bd1 ba1.3k sqft511 Allen Dr, Lawrenceville, GA 30043ActiveMLS ID #10854125, Stefanie Jennings, Sanders Real Estate. GAMLS
- $350,0003 bd3 ba1.8k sqft769 Slew Ave, Lawrenceville, GA 30043ActiveMLS ID #10856690, Greg Sullivan, Keller Williams Realty Atl. Partners. GAMLS
- $333,3003 bd2 ba1.4k sqft1544 Pine Creek Way, Lawrenceville, GA 30043ActiveMLS ID #10737128, Thom McCorkle, Ansley RE | Christie's Int'l RE. GAMLS
- $369,9003 bd2 ba1.7k sqft1921 Shady Creek Ln, Lawrenceville, GA 30043ActiveMLS ID #10838222, Sharyl White, Keller Williams Realty First Atlanta. GAMLS
