Modern farmhouse style with no HOA, in Springtown, the fastest-growing city in Parker County & about 30 minutes from downtown Fort Worth. Built in 2022, this single-story offers 4 bedrooms, 2 full baths & 1,788 square feet with a split floor plan & a 2 car garage. White Austin stone, board & batten accents, warm wood details & a covered front porch create inviting curb appeal. Inside, tall ceilings, arched openings, abundant recessed lighting & wood-look tile throughout the main living areas give the home a bright, cohesive feel. The welcoming foyer features a solid wood entry door & graceful architectural arches. The open concept living room offers generous space to gather & is anchored by a sleek fireplace with a warm wood mantel. Just beyond, the kitchen makes a statement with crisp white & blue cabinetry, granite countertops, stainless steel appliances, contemporary hardware, pendant lighting & an oversized contrasting island with bar seating. A spacious walk-in pantry keeps groceries, serving pieces & small appliances neatly organized. The primary suite features a well-appointed bath with an extended vanity, soaking tub, separate tiled shower & an impressive walk-in closet with built-in shelving, a built-in mirror & multiple hanging areas. Secondary bedrooms & the additional full bath are positioned to offer practical separation, with flexibility for a home office, guest suite or creative space. Window treatments throughout add a finished touch. Outdoors, covered front & back patios extend the living space, & the fenced backyard leaves room for gardening, recreation or a future shop. Springtown offers a historic downtown square & tabernacle, a 33-acre city park with ball fields & disc golf, the annual Wild West Fest, & easy access to Highway 199 & Eagle Mountain Lake. Zoned to Springtown ISD. Move-in ready & turnkey.
For sale
Price cut: $9.1K (9/4)
$329,900
956 Sam St, Springtown, TX 76082
4beds
1,788sqft
Single Family Residence
Built in 2022
7,579 Square Feet Lot
$329,300 Zestimate®
$185/sqft
$-- HOA
What's special
Graceful architectural archesContemporary hardwareWelcoming foyerSplit floor planStainless steel appliancesGranite countertopsInviting curb appeal
- 60 days
- 171
- 37
Zillow last checked:
Listing updated:
Listed by:
Sarah Lyons 0638592 817-731-8667,
CENTURY 21 Judge Fite Co. 817-731-8667
Source: NTREIS,MLS#: 21326533
Facts & features
Interior
Bedrooms & bathrooms
- Bedrooms: 4
- Bathrooms: 2
- Full bathrooms: 2
Primary bedroom
- Features: Ceiling Fan(s), Dual Sinks, Double Vanity, En Suite Bathroom, Garden Tub/Roman Tub, Linen Closet, Separate Shower, Walk-In Closet(s)
- Level: First
- Dimensions: 15 x 13
Bedroom
- Features: Ceiling Fan(s), Split Bedrooms
- Level: First
- Dimensions: 12 x 10
Bedroom
- Features: Ceiling Fan(s), Split Bedrooms
- Level: First
- Dimensions: 12 x 10
Bedroom
- Features: Ceiling Fan(s), Split Bedrooms
- Level: First
- Dimensions: 11 x 10
Primary bathroom
- Features: Built-in Features, Dual Sinks, Double Vanity, En Suite Bathroom, Granite Counters, Garden Tub/Roman Tub, Linen Closet, Sink, Separate Shower
- Level: First
- Dimensions: 12 x 9
Dining room
- Level: First
- Dimensions: 10 x 9
Other
- Features: Built-in Features, Granite Counters
- Level: First
- Dimensions: 9 x 5
Kitchen
- Features: Built-in Features, Eat-in Kitchen, Granite Counters, Kitchen Island, Pantry, Walk-In Pantry
- Level: First
- Dimensions: 14 x 10
Living room
- Features: Ceiling Fan(s), Fireplace
- Level: First
- Dimensions: 18 x 16
Utility room
- Features: Utility Room
- Level: First
- Dimensions: 6 x 5
Heating
- Central, Electric
Cooling
- Central Air, Ceiling Fan(s), Electric
Appliances
- Included: Dishwasher, Electric Range, Disposal, Microwave
- Laundry: Washer Hookup, Dryer Hookup, ElectricDryer Hookup, Laundry in Utility Room
Features
- Double Vanity, Eat-in Kitchen, Granite Counters, High Speed Internet, Kitchen Island, Open Floorplan, Pantry, Cable TV, Walk-In Closet(s), Wired for Sound
- Flooring: Carpet, Ceramic Tile
- Windows: Window Coverings
- Has basement: No
- Number of fireplaces: 1
- Fireplace features: Electric, Living Room
Interior area
- Total interior livable area: 1,788 sqft
Video & virtual tour
Property
Parking
- Total spaces: 2
- Parking features: Driveway, Garage Faces Front, Garage, Garage Door Opener, Inside Entrance, Kitchen Level
- Attached garage spaces: 2
Accessibility
- Accessibility features: Accessible Bedroom, Accessible Kitchen, Accessible Hallway(s)
Features
- Levels: One
- Stories: 1
- Patio & porch: Rear Porch, Front Porch, Covered
- Pool features: None
- Fencing: Back Yard,Wood
Lot
- Size: 7,579 Square Feet
- Features: Interior Lot, Subdivision, Sprinkler System
Details
- Parcel number: R000109424
Construction
Type & style
- Home type: SingleFamily
- Architectural style: Traditional,Detached
- Property subtype: Single Family Residence
Materials
- Brick, Stone Veneer
- Foundation: Slab
- Roof: Composition
Condition
- Resale
- Year built: 2022
Utilities & green energy
- Sewer: Public Sewer
- Water: Public
- Utilities for property: Electricity Connected, Phone Available, Sewer Available, Separate Meters, Water Available, Cable Available
Green energy
- Energy efficient items: Appliances, Insulation, Windows
- Energy generation: Solar
Community & HOA
Community
- Features: Community Mailbox, Sidewalks
- Security: Prewired
- Subdivision: Inheritance Estates
HOA
- Has HOA: No
Location
- Region: Springtown
Financial & listing details
- Price per square foot: $185/sqft
- Date on market: 7/10/2026
- Cumulative days on market: 61 days
- Listing terms: Cash,Conventional,FHA,VA Loan
- Exclusions: none
Estimated market value
$329,300
$313,000 - $346,000
$2,455/mo
Price history
| Date | Event | Price |
|---|---|---|
| 9/4/2026 | Price change | $329,900-2.7%$185/sqft |
Source: NTREIS #21326533 Report a problem | ||
| 8/21/2026 | Price change | $339,000-0.3%$190/sqft |
Source: NTREIS #21326533 Report a problem | ||
| 7/21/2026 | Price change | $339,900-2.9%$190/sqft |
Source: NTREIS #21326533 Report a problem | ||
| 7/10/2026 | Listed for sale | $350,000+1.4%$196/sqft |
Source: NTREIS #21326533 Report a problem | ||
| 6/28/2023 | Sold | -- |
Source: NTREIS #20343810 Report a problem | ||
| 6/13/2023 | Pending sale | $345,000$193/sqft |
Source: NTREIS #20343810 Report a problem | ||
| 6/6/2023 | Contingent | $345,000$193/sqft |
Source: NTREIS #20343810 Report a problem | ||
| 6/1/2023 | Listed for sale | $345,000$193/sqft |
Source: NTREIS #20343810 Report a problem | ||
Public tax history
Tax history is unavailable.
Monthly payment
Est. payment
Payment breakdown
Explore the cost of this home by adjusting the details. Changes won't be saved.Climate risks
Neighborhood: 76082
Nearby schools
Schools provided by the listing agent
- Middle: Springtown
- High: Springtown
- District: Springtown ISD
Source: NTREIS. This data may not be complete. We recommend contacting the local school district to confirm school assignments for this home.
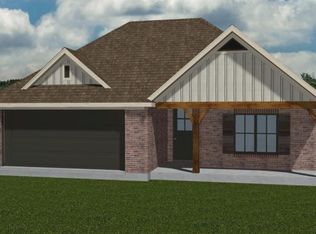
Similar homes
- $340,0004 bd2 ba2.1k sqft772 Brookside Dr, Springtown, TX 76082For Sale
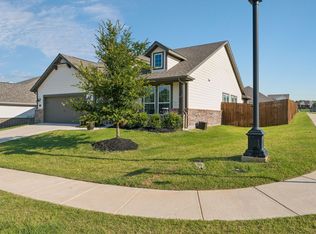 MLS ID #21338453, Patrick Kocher. NTREIS
 - $310,0003 bd3 ba1.6k sqft405 Titus Dr, Springtown, TX 76082For Sale
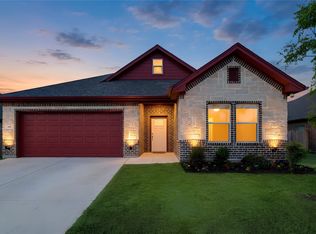 MLS ID #21229589, Malia Baker. NTREIS
 - $329,8884 bd2 ba1.8k sqft620 Jameson St, Springtown, TX 76082For Sale
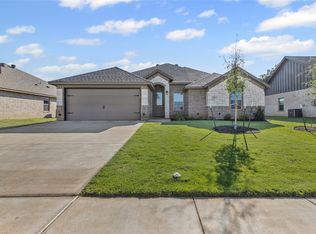 MLS ID #21343321, Amanda Ryan. NTREIS
 - $335,0003 bd2 ba2.1k sqft808 Feather Edge Dr, Springtown, TX 76082For Sale
 MLS ID #21197696, Carrie Behm. NTREIS
