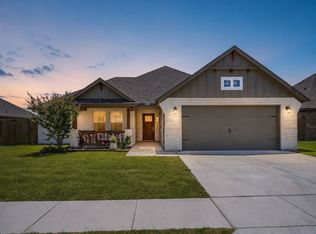
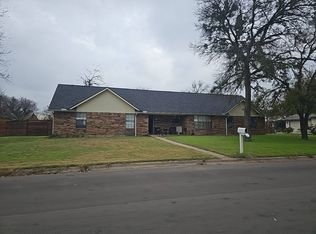
Wide Entrance leads into Very Open Concept Living beginning at the Kitchen Island with Breakfast Bar opening to the Living, Dining and Kitchen with an electric fireplace that can be warm, cozy and romantic for those cold winter nights. It's One Big Open Concept Room. Cabinets galore both in the kitchen and master bathroom. Large Master Bedroom has a barn door entry to Master Bathroom with Separate Vanities and Shower, large walk-in closet and design perks in this master bathroom. Whether one sits on front covered porch waving at your neighbors or enjoying the privacy of of the fenced back yard there is something for every one in this home. Located approximately 35 minutes from DFW area or Lockheed Martin there is shopping and restaurants available. Don't forget there is no HOA.
For sale
$332,750
952 Sam St, Springtown, TX 76082
3beds
1,634sqft
Single Family Residence
Built in 2021
7,579 Square Feet Lot
$-- Zestimate®
$204/sqft
$-- HOA
What's special
Electric fireplaceLarge master bedroomLarge walk-in closetFront covered porchVery open concept livingWide entrance
- 1 day
- 28
- 2
Zillow last checked:
Listing updated:
Listed by:
Anne Land 0457763 817-247-5991,
Anne Land Real Estate 817-220-0633
Source: NTREIS,MLS#: 21390946
Facts & features
Interior
Bedrooms & bathrooms
- Bedrooms: 3
- Bathrooms: 2
- Full bathrooms: 2
Primary bedroom
- Features: Built-in Features, Ceiling Fan(s), Double Vanity, En Suite Bathroom, Separate Shower, Walk-In Closet(s)
- Level: First
- Dimensions: 16 x 13
Bedroom
- Features: Ceiling Fan(s), Split Bedrooms, Walk-In Closet(s)
- Level: First
- Dimensions: 12 x 10
Bedroom
- Features: Ceiling Fan(s), Walk-In Closet(s)
- Level: First
- Dimensions: 12 x 10
Dining room
- Level: First
- Dimensions: 10 x 9
Kitchen
- Features: Breakfast Bar, Built-in Features, Kitchen Island, Walk-In Pantry
- Level: First
- Dimensions: 18 x 11
Living room
- Features: Ceiling Fan(s), Fireplace
- Level: First
- Dimensions: 17 x 14
Heating
- Central, Electric
Cooling
- Central Air, Electric
Appliances
- Included: Dishwasher, Electric Range, Electric Water Heater, Disposal, Microwave, Vented Exhaust Fan
- Laundry: Washer Hookup, Dryer Hookup, ElectricDryer Hookup, Laundry in Utility Room
Features
- Decorative/Designer Lighting Fixtures, Eat-in Kitchen, Granite Counters, High Speed Internet, Kitchen Island, Open Floorplan, Smart Home, Cable TV, Walk-In Closet(s), Wired for Sound
- Flooring: Carpet, Ceramic Tile
- Windows: Window Coverings
- Has basement: No
- Number of fireplaces: 1
- Fireplace features: Electric, Glass Doors, Living Room
Interior area
- Total interior livable area: 1,634 sqft
Video & virtual tour
Property
Parking
- Total spaces: 2
- Parking features: Door-Multi, Driveway, Garage, Garage Door Opener, Inside Entrance
- Attached garage spaces: 2
Features
- Levels: One
- Stories: 1
- Patio & porch: Covered
- Exterior features: Lighting
- Pool features: None
- Fencing: Wood
Lot
- Size: 7,579 Square Feet
- Features: Landscaped, Subdivision, Sprinkler System, Few Trees
Details
- Parcel number: R000109423
Construction
Type & style
- Home type: SingleFamily
- Architectural style: Traditional,Detached
- Property subtype: Single Family Residence
- Attached to another structure: Yes
Materials
- Brick, Fiber Cement
- Foundation: Slab
- Roof: Composition
Condition
- New Construction
- Year built: 2021
Utilities & green energy
- Sewer: Public Sewer
- Water: Public
- Utilities for property: Electricity Connected, Sewer Available, Separate Meters, Underground Utilities, Water Available, Cable Available
Community & HOA
Community
- Features: Sidewalks
- Security: Carbon Monoxide Detector(s), Smoke Detector(s)
- Subdivision: Inheritance Estates
HOA
- Has HOA: No
Location
- Region: Springtown
Financial & listing details
- Price per square foot: $204/sqft
- Annual tax amount: $6,190
- Date on market: 9/19/2026
- Cumulative days on market: 2 days
- Listing terms: Cash,Conventional,FHA,VA Loan
- Exclusions: Refrigerator, All TV's, master Bedroom Curtains, Drapery in Laundry Room
- Road surface type: Asphalt
Estimated market value
Not available
Estimated sales range
Not available
Not available
Price history
| Date | Event | Price |
|---|---|---|
| 9/19/2026 | Listed for sale | $332,750$204/sqft |
Source: NTREIS #21390946 Report a problem | ||
Public tax history
Tax history is unavailable.
Monthly payment
Est. payment
Payment breakdown
Explore the cost of this home by adjusting the details. Changes won't be saved.Climate risks
Neighborhood: 76082
Nearby schools
Schools provided by the listing agent
- Elementary: Springtown
- Middle: Springtown
- High: Springtown
- District: Springtown ISD
Source: NTREIS. This data may not be complete. We recommend contacting the local school district to confirm school assignments for this home.
Similar homes
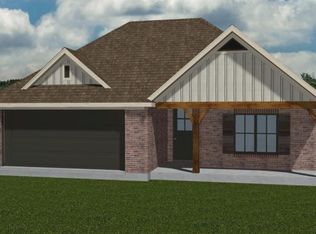
- $285,0003 bd2 ba1.6k sqft108 Chisolm Trail Ct, Springtown, TX 76082For Sale
 MLS ID #21391035, China Arneson. NTREIS
 - $350,0004 bd2 ba1.8k sqft795 Meadow Rd, Springtown, TX 76082For Sale
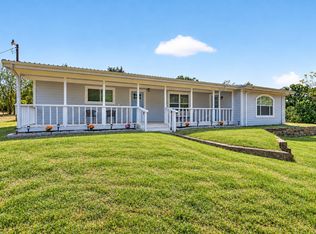 MLS ID #21354239, Kendell Liden. NTREIS
 - $313,7603 bd2 ba1.5k sqft521 Avenue, Springtown, TX 76082For Sale
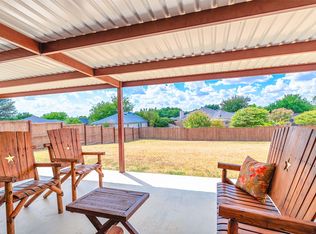 MLS ID #21384281, Melissa Hardy. NTREIS
 - $--3 bd2 ba1.5k sqft312 Jean Dr, Springtown, TX 76082Auction
 Auction.com 2
