Set on 2.6 beautifully landscaped acres in desirable Goffstown, this distinctive home offers over 4,000 sq. ft. of living space, exceptional flexibility, and a peaceful setting surrounded by scenic countryside. A welcoming farmer’s porch leads inside to soaring ceilings, abundant natural light, and a dramatic vaulted living room with a striking mezzanine overlook. The spacious kitchen features generous workspace and a walk-in pantry, with an easy flow into the dining and living areas, while first-floor laundry adds everyday convenience. The first-floor primary suite offers the ease of main-level living with a private bath and walk-in closet. Above the garage, an expansive room originally served as a second primary suite and is currently enjoyed as a billiards/recreation room. An attached bath with shower plumbing in place offers the opportunity to return this space to a private second primary or guest suite, or create an impressive home office, media room, fitness space, or recreation retreat. With 3–4 bedrooms and 4 baths, the floor plan provides remarkable versatility for changing needs and lifestyles. Radiant floor heat brings an added level of warmth and comfort, while the beautifully maintained grounds feature an irrigation system that was recently serviced and confirmed operational. Mature landscaping and expansive grounds create a private backdrop for entertaining, gardening, relaxing, or enjoying crisp New England fall evenings. Nearby access to the Uncanoonuc trail network and Goffstown Town Forest provides year-round opportunities for hiking, biking, and outdoor recreation. Just minutes from Goffstown Village, Manchester, shopping, dining, and commuter routes, this is a home offering something increasingly difficult to find, generous space, privacy, versatility, and a beautiful country setting without sacrificing convenience.
Active
Listed by: Keller Williams Realty-Metropolitan • Beth Decato • 603-232-8282
Price cut: $15K (7/27)
$835,000
957 Back Mountain Road, Goffstown, NH 03045
3beds
4,417sqft
Single Family Residence
Built in 2000
2.6 Acres Lot
$818,100 Zestimate®
$189/sqft
$-- HOA
What's special
Radiant floor heatFirst-floor laundrySoaring ceilingsAbundant natural lightStriking mezzanine overlookWalk-in pantry
- 134 days
- 1,026
- 85
Zillow last checked:
Listing updated:
Listed by:
Beth Decato,
Keller Williams Realty-Metropolitan 603-232-8282
Source: PrimeMLS,MLS#: 5093092
Facts & features
Interior
Bedrooms & bathrooms
- Bedrooms: 3
- Bathrooms: 4
- Full bathrooms: 3
- 1/2 bathrooms: 1
Heating
- Oil, Solar, Hot Water
Cooling
- None
Appliances
- Included: Dishwasher, Dryer, Microwave, Gas Range, Refrigerator, Washer
Features
- Basement: Unfinished,Interior Entry
Interior area
- Total structure area: 6,241
- Total interior livable area: 4,417 sqft
- Finished area above ground: 4,417
- Finished area below ground: 0
Video & virtual tour
Property
Parking
- Total spaces: 2
- Parking features: Paved
- Garage spaces: 2
Features
- Levels: Two
- Stories: 2
- Frontage length: Road frontage: 301
Lot
- Size: 2.6 Acres
- Features: Landscaped
Details
- Parcel number: GOFFM2B24L
- Zoning description: A
Construction
Type & style
- Home type: SingleFamily
- Architectural style: Colonial
- Property subtype: Single Family Residence
Materials
- Wood Frame
- Foundation: Concrete
- Roof: Asphalt Shingle
Condition
- New construction: No
- Year built: 2000
Utilities & green energy
- Electric: 200+ Amp Service
- Sewer: Leach Field, Septic Tank
- Utilities for property: Cable Available
Community & HOA
Location
- Region: Goffstown
Financial & listing details
- Price per square foot: $189/sqft
- Tax assessed value: $761,000
- Annual tax amount: $15,890
- Date on market: 6/5/2026
Estimated market value
$818,100
$777,000 - $859,000
$5,548/mo
Price history
| Date | Event | Price |
|---|---|---|
| 7/27/2026 | Price change | $835,000-1.8%$189/sqft |
Source:  PrimeMLS #5093092 Report a problem PrimeMLS #5093092 Report a problem | ||
| 6/5/2026 | Listed for sale | $850,000+93.7%$192/sqft |
Source: PrimeMLS #5093092 Report a problem | ||
| 4/28/2008 | Sold | $438,900-10.2%$99/sqft |
Source: Public Record Report a problem | ||
| 10/27/2004 | Sold | $489,000$111/sqft |
Source: Public Record Report a problem | ||
Public tax history
| Year | Property taxes | Tax assessment |
|---|---|---|
| 2024 | $15,565 +8.4% | $761,500 |
| 2023 | $14,362 +9.6% | $761,500 +52.9% |
| 2022 | $13,108 +8.1% | $498,200 +2% |
| 2021 | $12,127 | $488,600 |
| 2020 | $12,127 +1% | $488,600 |
| 2019 | $12,010 +32.2% | $488,600 |
| 2018 | $9,088 -21.4% | $488,600 +15.8% |
| 2017 | $11,568 +3.7% | $421,900 |
| 2016 | $11,151 +4.3% | $421,900 +11.1% |
| 2015 | $10,692 +4.3% | $379,700 |
| 2014 | $10,252 +8.8% | $379,700 -2.6% |
| 2011 | $9,424 | $389,900 |
Find assessor info on the county website
Monthly payment
Est. payment
Payment breakdown
Explore the cost of this home by adjusting the details. Changes won't be saved.Climate risks
Neighborhood: 03045
Nearby schools
Schools provided by the listing agent
- Middle: Mountain View Middle School
- High: Goffstown High School
- District: Goffstown Sch Dsct SAU #19
Source: PrimeMLS. This data may not be complete. We recommend contacting the local school district to confirm school assignments for this home.
Similar homes
- $725,0004 bd3 ba2.9k sqft18 Meadow Lark Lane, Goffstown, NH 03045Active
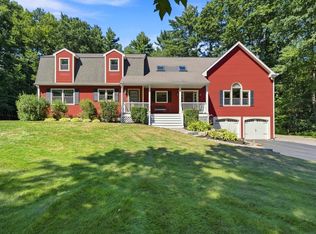 MLS ID #5108467, Lisa M Gray. PrimeMLS
 - $599,9003 bd3 ba2.3k sqft10 Ryan Road, Goffstown, NH 03045Active
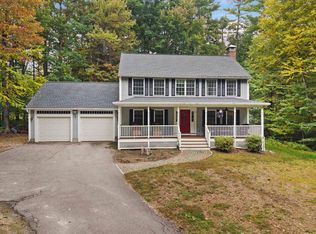 MLS ID #5113011, Joseph Beauchemin. PrimeMLS
 - $925,0004 bd3 ba2.4k sqft316 Montelona Road, Goffstown, NH 03045Active
 MLS ID #5112980, Caroline Verow. PrimeMLS
 - $485,0004 bd3 ba3k sqft185 Elm Street, Goffstown, NH 03045Active
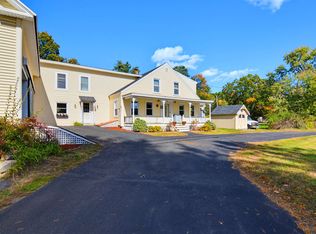 MLS ID #5113115, Onyx Real Estate Group. PrimeMLS
